
Quick answer: office partition track clearance projector lift wells
Review the project drawings for office partition track clearance projector lift wells.
Office meeting suites often share their ceiling zone with services that were planned before the room layout was finalised. A ceiling-mounted projector lift well is one example. When a movable partition is added later, the overhead route must be coordinated around that well. This article explains why office partition track clearance projector lift wells deserve early attention, what drawings to compare, and which questions to resolve before fabrication. The suitability of each route and parking arrangement depends on the approved layout, circulation, ceiling interfaces and operating sequence.
What a Top-Hung Movable Partition Requires Overhead
Coordinate the current drawing set for office partition track clearance projector lift wells.
EBUNGE movable partition panels are individually movable and suspended from a top track. They cross the opening without a floor track, so the floor remains clear along the partition line. Panels park at a planned stacking position when the room is opened.
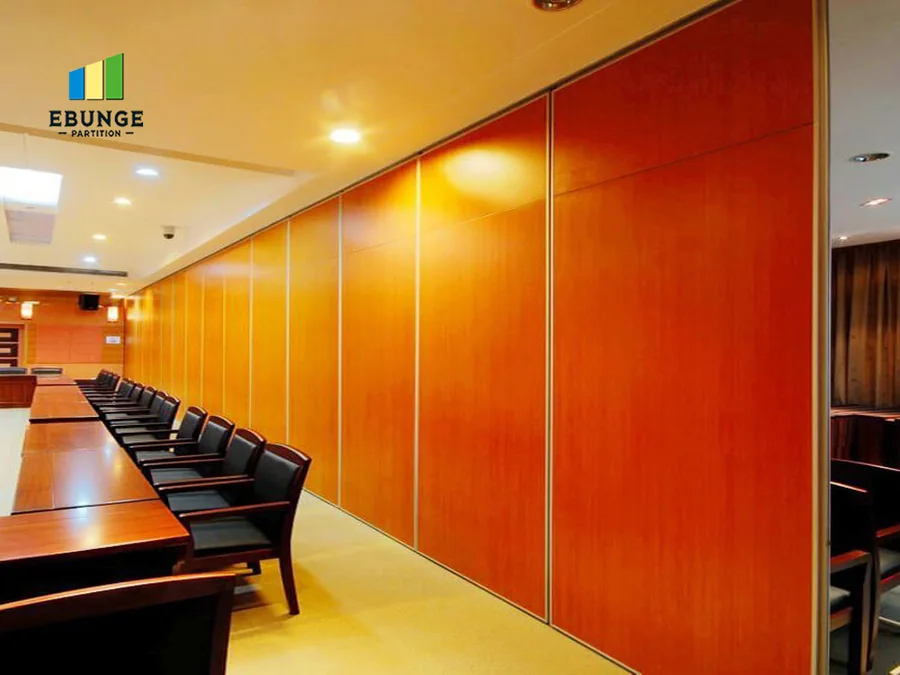
Straight, turning and stacking paths are reviewed from the layout. A continuous connected overhead route is required for every proposed movement path. The exact route, junction arrangement, continuous overhead path and parking position must be confirmed from the coordinated project drawings. The exact overhead route and support arrangement must be confirmed by the responsible project team from coordinated drawings.
Why Projector Lift Wells Compete for the Same Ceiling Zone
Record the drawing revision used for office partition track clearance projector lift wells.
A ceiling-mounted projector lift well occupies a defined footprint above the meeting room. It may sit near the centre of the ceiling, close to a presentation wall, or along a circulation axis. A movable partition track also needs a defined overhead line, plus space for turning and stacking.
The track route may need to shift, the stacking position may need to move, or the lift well may need to be repositioned. None of these decisions should be assumed from a single ceiling plan. They require a coordinated review of the architectural layout, reflected ceiling plan and partition route drawing.
Information to Collect Before Reviewing Track Clearance
Keep project evidence attached to the office partition track clearance projector lift wells review.
The goal is to compare the partition route with the ceiling services in plan and section, not to guess from a photograph or a generic detail.
- Architectural floor plan showing the meeting suite and adjacent rooms.
- Reflected ceiling plan with the projector lift well footprint and any access zones.
- Proposed partition layout showing straight, turning and stacking routes.
- Ceiling build-up information and the interface zone above the finished ceiling.
- Any pass-door requirements and their relationship to the track route.
- Finish direction for the room, so panel faces and edges are considered early.
Where information is missing, mark it as an open item. Do not fill the gap with assumed dimensions, loads or performance values.
How to Review the Overhead Route Step by Step
Review the project drawings for office partition track clearance projector lift wells.
A structured review helps the project team separate confirmed facts from items that still need project-specific confirmation. The sequence below can be used in a coordination meeting.
- Mark the full partition route, including turning points and the planned stacking position.
- Overlay the projector lift well footprint and any ceiling access requirements.
- Identify every point where the two zones appear to overlap in plan.
- Check the section: confirm the relationship between the track zone and the ceiling build-up.
- Confirm that the proposed route remains continuous and connected for the full movement path.
- Ask the partition supplier to review the layout against maintained product information.
This process does not produce a performance result. It produces a clearer drawing set and a list of items that require confirmation before fabrication.
Ceiling Interface and Support Coordination
Coordinate the current drawing set for office partition track clearance projector lift wells.
The ceiling interface is where many late changes originate. A projector lift well may require a defined opening, a service zone or access for maintenance. A top-hung partition track requires a supported route above the ceiling line. Both elements need to be shown in the same coordinated section.
Project teams should confirm who is responsible for the supporting structure, how the ceiling finish closes around each element, and whether any access panel is required. These are project-specific decisions. They should not be inferred from a generic track detail or from a photograph of a different installation.
Stacking Position, Turning Points and Room Layout
Stacking is not only an end point. It affects how the room is used when the partition is open. If the planned stacking position sits under or beside a projector lift well, the open-room layout may change. Turning points can also bring the track close to ceiling services.

Parking style is customized to the customer layout and project requirements. Compact stacking may be possible when the coordinated design permits it. The project team should review the stacking zone in plan and confirm that the route remains continuous and supported. Where the stacking position conflicts with the lift well, the layout may need to be adjusted before the partition is finalised.
Acoustic Concepts and Evidence Boundaries
Visible references can support layout discussion but do not verify hidden construction or performance.
Evidence note: this article covers spatial coordination of a top-hung partition route with a ceiling-mounted projector lift well. It does not confirm structural capacity, acoustic performance, fire performance, dimensions or installation outcomes. Those items require project-specific review.
Finish Selection and Visual Coordination
Finish choices are part of the same early conversation. Confirmed finish options include laminate, melamine, fabric, leather, glass and other approved surfaces. The selected finish affects the visible panel face, edge details and the way the partition reads against the ceiling and the lift well.
Those questions remain separate. The project team should confirm finish direction alongside the track route so that samples, drawings and room intent stay aligned.
Frequently Asked Questions
Why does a projector lift well affect partition track planning?
Both elements occupy the ceiling zone. The lift well has a defined footprint, and the partition needs a continuous overhead route with turning and stacking space. Where they overlap, the layout must be coordinated before fabrication.
Can the partition track simply pass under the lift well?
That depends on the project-specific section and support conditions. A track route must remain continuous and connected for the full movement path. The relationship between the track zone and the lift well should be reviewed in section, not assumed from a plan view alone.
Does track clearance change the acoustic performance of the partition?
Track clearance is a spatial coordination issue.
What drawings should be shared with the partition supplier?
Share the architectural floor plan, reflected ceiling plan, proposed partition route, ceiling build-up information and any pass-door requirements. These documents allow the supplier to review the layout against maintained product information.
Can the stacking position be moved if it conflicts with the lift well?
Parking style is customized to the customer layout and project requirements. If the planned stacking zone conflicts with the lift well, the project team should review the layout and confirm a coordinated solution before finalising the partition design.

Does EBUNGE confirm structural support for the track?
The project team should confirm the supporting structure, ceiling interface and dimensional requirements for the actual building. EBUNGE can review the layout and discuss project documentation, but final support confirmation belongs to the project team.
Conclusion and Next Steps
A projector lift well and a top-hung movable partition can share the same room, but their routes and footprints must be coordinated early. Review the layout in plan and section, keep the overhead route continuous, and record every open item for project-specific confirmation.
To discuss your meeting suite layout, track route, stacking position or finish direction, contact EBUNGE. You can also review the movable partition wall range and browse project applications for further planning context.
Continue Exploring
More Project Applications Guides
- Newer guideOffice Glass Partition Selection Guide for Fit-Out Contractors
- Earlier guidePlan Hotel Banquet Partition Tracks Around Ceiling Sprinkler Drop Zones
- Related guidePrepare University Training Center Partition Drawings for Wall-Mounted
- Related guideUniversity Seminar Partition Track Clearance Guide for Ceiling-Mounted