
Quick project answer
Training centers combine open instruction, group work and occasional division. When you compare training center movable partition finishes, durability depends on how the finish interacts with daily use, cleaning routines and the chosen operating system. This article explains the confirmed top-hung principle, floor protection, parking planning and finish care so you can ask precise questions before drawings are approved.
Start with the top-hung operating principle
The EBUNGE movable partition system is top-hung. That means the panels are supported from above rather than from a track set into the finished floor. This single design choice shapes how you evaluate training center movable partition finishes because the floor surface remains a separate decision from the partition operation.
Because the system is top-hung, there is no continuous floor running track or operating hardware in the finished floor along the partition line. The floor is not cut or damaged for a floor track. It remains physically uninterrupted by the maintained EBUNGE top-hung system.
For a training center, an uninterrupted floor can simplify how you plan adjacent finishes. You can compare training center movable partition finishes without also coordinating a floor track detail. The exact route, junction arrangement, continuous overhead path and parking position must be confirmed from the coordinated project drawings.
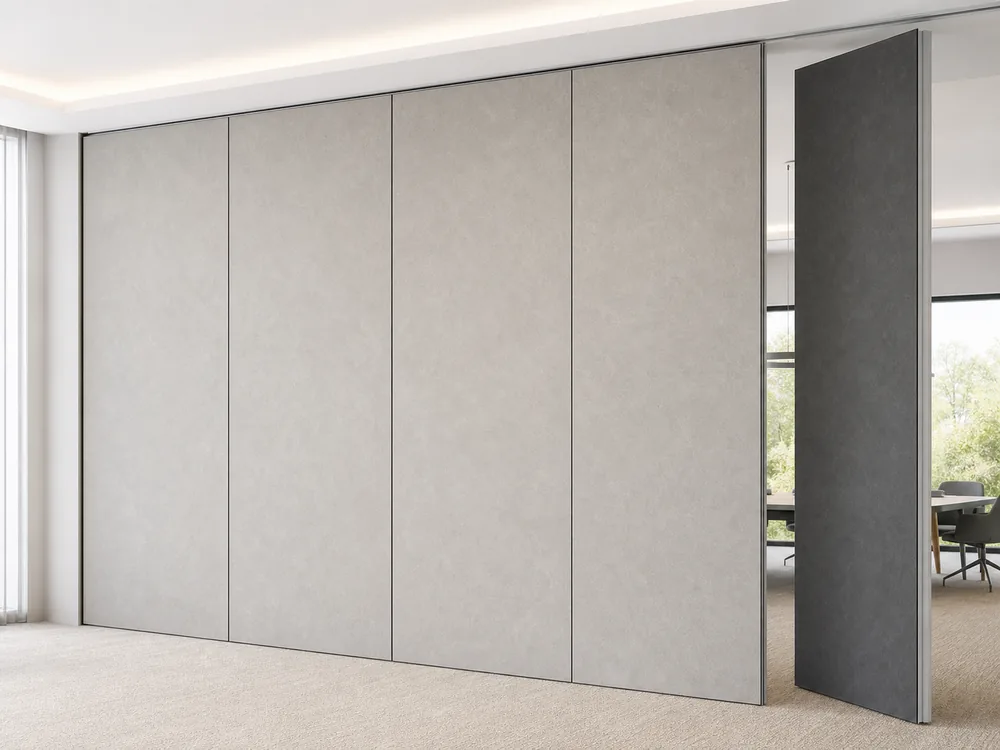
Why a physically uninterrupted floor matters for finish comparison
A floor without a partition track removes one variable from your finish comparison. You can focus on the partition finish itself, its care needs and how it meets the training room’s daily activity. The floor remains a continuous surface for the full length of the partition line.
This does not mean every floor is suitable for every project. It means the confirmed EBUNGE top-hung system does not require cutting the floor for a track. When you compare training center movable partition finishes, confirm that the overhead support and parking arrangement suit your layout.
Cost and maintenance requirements depend on the selected configuration, finish and project conditions and require project-specific confirmation. Because the floor is not interrupted by a track, you can compare training center movable partition finishes without adding a floor-track interface to the specification.
Plan parking before you finalize finishes
Panel parking style can be customized to the customer layout and project requirements, subject to coordinated drawings. A suitable approved parking arrangement can use the stacking area more compactly and coordinate with the space design. The exact track, support and panel layout still require project drawings.
Parking decisions affect how the training center feels when the partition is open. They also affect which finish surfaces are exposed and how they are cleaned. Compare training center movable partition finishes alongside the parking plan, not after it.
Use the following checklist to organize parking questions before finish selection:
- Where will panels rest when the room is fully open?
- Does the stacking area remain accessible for routine care?
- Does the parking position coordinate with the room’s fixed elements?
- Are the track, support and panel layout confirmed on coordinated drawings?
The exact route, junction arrangement, continuous overhead path and parking position must be confirmed from the coordinated project drawings.
Compare finish care requirements side by side
Finish materials can be customized, and cleaning and maintenance methods vary with the selected finish. That confirmed fact is the core of any useful comparison. Two training centers with the same layout can still need different care routines because they chose different finishes.
When you compare training center movable partition finishes, ask what cleaning method each candidate finish requires. Ask whether the method suits your staff and your schedule. Ask how the finish behaves in a room used for instruction, group work and occasional events.
Use a simple comparison table to keep the discussion factual:
| Comparison point | What to confirm |
|---|---|
| Finish material | Customizable; confirm the selected finish for your project |
| Cleaning method | Varies with the selected finish |
| Maintenance method | Varies with the selected finish |
| Parking arrangement | Customizable to layout, subject to coordinated drawings |
| Floor interface | No continuous floor track in the confirmed top-hung system |
This table is a discussion aid, not a specification. The exact route, junction arrangement, continuous overhead path and parking position must be confirmed from the coordinated project drawings.

Match finishes to training center use patterns
Training centers host repeated sessions, moving furniture and frequent reconfiguration. When you compare training center movable partition finishes, consider how often the partition will be opened and closed. Consider which surfaces face the training area and which face the parking area.
Finish materials can be customized, so the comparison should reflect your actual use. A finish that suits a quiet classroom may not suit a room that also hosts workshops. The confirmed fact is that cleaning and maintenance methods vary with the selected finish.
Movable partitions can be used wherever flexible space division, combination or reconfiguration is required. Application examples are not limiting. That flexibility means your finish comparison should follow the room’s real schedule rather than a single assumed use.
Review non-limiting application examples
EBUNGE has completed many types of hotel-related movable-partition projects. Ballrooms, wedding halls and multifunction halls are non-limiting examples. No customer names, locations, quantities, ratings, certifications or outcomes may be inferred from those examples.
Those project types show that movable partitions serve varied spaces. For a training center, the same principle applies: the partition supports flexible division, combination or reconfiguration. When you compare training center movable partition finishes, keep your own room program at the center of the decision.
You can review related work through our projects page and the movable partition wall overview. Use those references to frame questions, not to assume a specific outcome.
Gather buyer inputs before drawing approval
A productive finish comparison starts with clear inputs. Before drawings are approved, gather the room’s daily schedule, the desired parking position and the cleaning methods your team can support. These inputs let the project team compare training center movable partition finishes against real constraints.
Panel parking style can be customized to the customer layout and project requirements, subject to coordinated drawings. A suitable approved parking arrangement can use the stacking area more compactly and coordinate with the space design. The exact track, support and panel layout still require project drawings.
Prepare a short input list for your project team:
- Describe how the training room will be divided and recombined.
- Identify the preferred parking area and its access needs.
- List the cleaning methods available to your staff.
- Confirm which finish candidates fit those methods.
- Confirm the overhead route and parking position on coordinated drawings.
The exact route, junction arrangement, continuous overhead path and parking position must be confirmed from the coordinated project drawings.
Use drawing approvals to lock the comparison
Finish selection and drawing approval should move together. The confirmed top-hung system has no continuous floor track, so the floor remains uninterrupted. That fact should appear in your comparison notes alongside the selected finish and its care method.
When you compare training center movable partition finishes, treat the coordinated drawings as the controlling document. They confirm the route, the parking position and the support arrangement. They also confirm how the selected finish integrates with the approved layout.
Keep the comparison factual. Finish materials can be customized, and cleaning and maintenance methods vary with the selected finish. The exact route, junction arrangement, continuous overhead path and parking position must be confirmed from the coordinated project drawings.
Frequently asked questions

Does the EBUNGE movable partition system require a floor track?
No. The confirmed EBUNGE movable partition system is top-hung and has no continuous floor running track or operating hardware in the finished floor along the partition line.
Is the floor cut or damaged for a floor track?
No. The floor is not cut or damaged for a floor track and remains physically uninterrupted by the maintained EBUNGE top-hung system.
Can panel parking style be customized?
Yes. Panel parking style can be customized to the customer layout and project requirements, subject to coordinated drawings.
Do cleaning methods change with the finish?
Yes. Finish materials can be customized, and cleaning and maintenance methods vary with the selected finish.
Where can movable partitions be used?
Movable partitions can be used wherever flexible space division, combination or reconfiguration is required. Application examples are not limiting.
What must be confirmed from project drawings?
The exact route, junction arrangement, continuous overhead path and parking position must be confirmed from the coordinated project drawings.
Continue Exploring
More Materials and Finishes Guides
- Newer guideMovable Partition Finish Planning for Training Center Traffic
- Earlier guideWhy Airport Movable Partition Finish Selection Needs Impact Zone Mapping
- Related guideComparing Healthcare Training Room Partition Finishes for Wall-Mounted Whiteboard vs Tackable Zones
- Related guideWhy Sports Hall Partition Finishes Need Abrasion Mapping for Wall-Mounted Hurdle Storage Racks