
Quick answer: office glass partition selection guide
A office glass partition selection project review starts from the confirmed room layout and coordinated drawings.
This office glass partition selection guide is written for overseas fit-out contractors, architects, interior designers, owners, renovation teams and distributors who must compare demountable framing and glazing options without inventing performance. The useful comparison is not a single ranking. It is a structured review of layout, movement, finish, acoustic intent and documentation. Every recommendation below stays inside maintained product facts and asks you to confirm project-specific support, acoustic and dimensional requirements with the supplier before specification.
Start With the Space, Not the Product Name
The office glass partition selection selection remains specific to the documented opening, track route, parking position and finish schedule.
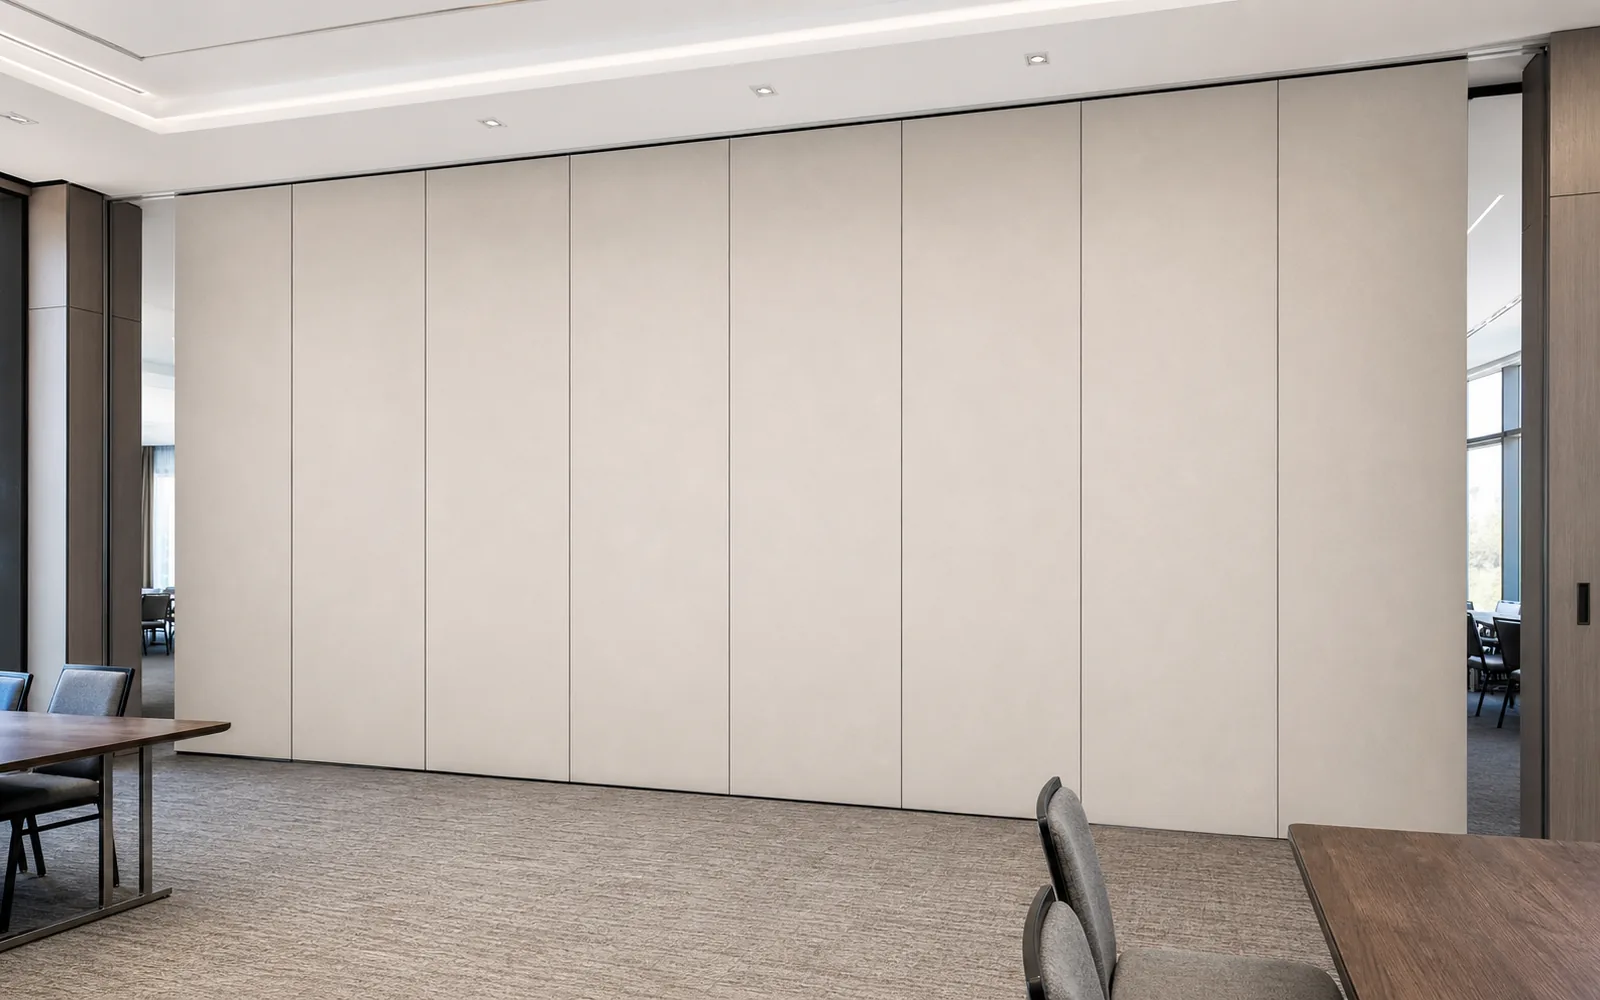
Before naming a system, map how the room must work on a normal day and on a changeover day. A demountable framed glass wall is usually reviewed as a mostly fixed division that can be taken apart later. A movable glass partition is reviewed as a set of individually movable panels suspended from a top track, crossing the opening without a floor track and parking at a planned stacking position. The suitability of each route and parking arrangement depends on the approved layout, circulation, ceiling interfaces and operating sequence.
Ask the client to describe the rooms in plain language: how many people use them, whether the space must open into one volume, and where furniture or services sit. The named office meeting room is only an example; the same review applies to training rooms, showrooms, studios and other flexible-space applications. Record the answers before comparing framing profiles or glass types.
Compare Demountable Framing and Movable Glazing Honestly
For office glass partition selection, compare supplier proposals against the approved project inputs.
Demountable framing is often discussed when the division is expected to remain in place for long periods but may be altered during a future fit-out. Movable glazing is discussed when the opening itself must change during daily use. Neither option should be selected from a photograph alone. Visible references can support layout discussion but do not verify hidden construction or performance.
Use the comparison below as a conversation structure, not as a performance claim. Confirm every line against project drawings and supplier documentation.

| Review point | Demountable framed glass | Movable glass partition |
|---|---|---|
| Primary use idea | Mostly fixed division, later alteration | Individually movable panels, daily reconfiguration |
| Floor relationship | Confirm base detail with supplier | Top-hung panels cross the opening without a floor track |
| Parking | Not usually a daily operation | Planned stacking position, customized to layout |
| Route review | Frame and glass interfaces | Straight, turning and stacking routes reviewed from layout |
| Finish direction | Confirm approved surface | Laminate, melamine, fabric, leather, glass and other approved surfaces |
Drawing Review for Straight, Turning and Stacking Routes
The office glass partition selection scope covers the confirmed room use, route, stacking area and finish requirements.
Movable systems need a continuous connected overhead route. The exact route, junction arrangement, continuous overhead path and parking position must be confirmed from the coordinated project drawings. Review straight runs, turning conditions and the final stacking position together. If the route changes direction, the drawing must show how that turn is supported and coordinated with the ceiling structure.
Parking style is customized to the customer layout and project requirements. Compact stacking may be possible when the coordinated design permits it, but it should never be assumed from a generic image. Ask the supplier to mark the parking zone on the plan and confirm that it does not conflict with doors, glazing, services or fixed furniture.
Information to Bring to the First Review
- Dimensioned floor plan showing the opening and adjacent rooms.
- Required clear opening width and height, subject to project confirmation.
- Expected daily operation and who will move the panels.
- Finish direction and any approved surface samples.
- Pass-door requirements, if the layout needs a hinged leaf within the run.
- Any acoustic, fire or dimensional requirement that must be verified by the project team.
Acoustic Intent Without Invented Numbers
A office glass partition selection project review starts from the confirmed room layout and coordinated drawings.

Seals, junctions, glass build-up, adjacent construction and site conditions all influence the result. This guide does not state test values, because those must come from matching project evidence.
If acoustic separation matters, tell the supplier what the room must do and ask which documentation is available for the proposed assembly. Do not infer performance from a finish, a frame profile or a photograph. Where a requirement cannot be supported by evidence, record it as an open item rather than a promise.
Finish, Glass and Pass-Door Coordination
Confirmed finish options include laminate, melamine, fabric, leather, glass and other approved surfaces. Confirm cleaning compatibility and sample approval with the supplier and the client before ordering.
Pass-door requirements can be discussed as part of the layout. A pass door changes the panel arrangement, the route and the parking plan, so it should be raised early. Project documentation can also be discussed, including the drawings and schedules needed for coordination. Keep the specification tied to approved samples and reviewed drawings rather than to generic catalogue images.
Evidence Note: What a Drawing Cannot Prove
A drawing can show position, route and coordination intent. It cannot prove acoustic performance, structural capacity, fire behaviour, maintenance outcomes or commercial results. Those items require matching project evidence and written confirmation.
Specification Checklist for Fit-Out Teams
- Confirm the room-use brief and the required open and closed states.
- Decide whether the division is mostly fixed or must move daily.
- Mark the straight, turning and stacking routes on the plan.
- Confirm the overhead route is continuous and supported, subject to project review.
- Select a finish from approved options and retain a sample record.
- Raise pass-door and access requirements before finalising panel widths.
- List every acoustic, fire and dimensional requirement for written confirmation.
- Agree the documentation set, review dates and approval sequence.
This checklist is a coordination tool. It does not replace engineering review, site measurement or supplier confirmation. For product context, see the glass movable partition page, and review representative applications in the projects section.
Common Coordination Mistakes to Avoid
The most common mistake is choosing a system before the route is drawn. Another is treating a finish sample as proof of performance. A third is leaving the parking position until late, when it conflicts with a door swing or a service riser.
Also avoid mixing requirements from different systems in one specification. If the client wants daily movement, the review should follow the movable partition logic. If the client wants a fixed division that can be altered later, the review should follow the demountable framing logic. Confirm the operating intent in writing before comparing prices or lead times.
Frequently Asked Questions
What information is required for an office glass partition selection guide?
Bring a dimensioned floor plan, a reflected ceiling plan, the required open and closed states, finish direction, pass-door needs and any acoustic or fire requirements. The supplier can then review the layout and confirm what must be verified for the project.
Do movable glass partitions need a floor track?
EBUNGE movable partition panels are top-hung and move without a continuous floor running track or floor hardware along the partition line. The exact overhead route and support arrangement must be confirmed by the responsible project team from coordinated drawings.
Can panels turn corners or cross a gap?
Straight, turning and stacking routes are reviewed from the layout.
Which finishes are available?
Confirmed finish options include laminate, melamine, fabric, leather, glass and other approved surfaces. Finish selection should be tied to approved samples and project requirements, not to performance assumptions.
Can you provide acoustic ratings?
Acoustic requirements must be confirmed against matching project evidence. Discuss the room requirement and available documentation with the supplier.
How should pass doors be coordinated?
Pass-door requirements can be discussed as part of the layout. Raise them early, because a pass door affects panel arrangement, the movement route and the parking plan.
Conclusion and Next Step
It helps the project team compare demountable framing and movable glazing against the real layout, then records every open item for confirmation. Use the checklist, keep the route drawing current and treat performance statements as evidence questions rather than assumptions.
To move from comparison to coordination, share your drawings and requirements with the EBUNGE team through the contact page. We can discuss pass-door needs, finish direction, route review and the project documentation required for your next step.
Continue Exploring
More Project Applications Guides
- Earlier guideOffice Meeting Suite Partition Tracks Need Clearance at Ceiling-Mounted
- Related guidePlan Hotel Banquet Partition Tracks Around Ceiling Sprinkler Drop Zones
- Related guidePrepare University Training Center Partition Drawings for Wall-Mounted
- Related guideUniversity Seminar Partition Track Clearance Guide for Ceiling-Mounted