
Quick answer: movable partition finish sample coordination
A movable partition finish sample coordination project review starts from the confirmed room layout and coordinated drawings.
Movable partition finish sample coordination is the design-phase work that connects a selected surface to the approved partition layout, the visible sample record, and the project-specific checks that remain open. It is not a single email or a colour choice. For interior designers, the goal is a traceable finish decision that contractors, owners, and suppliers can review against the same information. Because EBUNGE panels are individually movable, top-hung, and travel without a continuous floor track along the partition line, finish samples should be reviewed alongside the straight, turning, and stacking routes shown on the layout. Confirm project-specific support, acoustic, and dimensional requirements before treating any sample as final.
Why Finish Samples Need a Coordination Process
Visible references can support layout discussion but do not verify hidden construction or performance. Designers often receive a sample and a drawing separately. That separation creates risk: the sample may be approved while the stacking route, pass-door requirement, or adjacent material junction is still unresolved.
Movable partition finish sample coordination project planning should therefore treat the sample as one item in a larger review set. The set includes the layout drawing, the finish schedule, the sample label, and the approval record. The suitability of each route and parking arrangement depends on the approved layout, circulation, ceiling interfaces and operating sequence. When they disagree, the designer should resolve the conflict before fabrication or site delivery.
What the sample can and cannot show
A sample can show colour, texture, pattern direction, sheen, and the general appearance of a confirmed finish option such as laminate, melamine, fabric, leather, glass, or another approved surface. It cannot show hidden acoustic, fire, durability, or maintenance performance.
Start With the Layout and Movement Routes
Before reviewing finishes, confirm that the layout shows how panels move. EBUNGE movable wall panels are suspended from a top track, cross the opening without a floor track, and park at a planned stacking position. The layout should indicate straight, turning, and stacking routes. If a route is unclear, the finish review is premature because the visible panel face may change at corners, junctions, or parked positions.
Questions to ask the project team
- Does the drawing show the full travel path from closed position to the planned stacking position?
- Are turning points and parking areas dimensioned and coordinated with adjacent finishes?
- Is a pass-door required, and where does it sit within the panel layout?
- Which finish option is proposed for each visible face, edge, and junction?
- What project-specific support, acoustic, and dimensional requirements still need confirmation?
These questions keep the discussion on maintained product facts and drawing review. They do not require the designer to infer engineering outcomes from a sample.

Build a Finish Sample Coordination Checklist
A simple checklist helps designers avoid scattered approvals. Use it at each design stage and update it when the layout changes.
| Coordination item | What to record | Why it matters |
|---|---|---|
| Sample identity | Finish name, reference, batch or label, and date received | Keeps the approved surface traceable |
| Drawing reference | Layout number, revision, and date | Connects the sample to the reviewed route |
| Finish location | Room, elevation, panel face, and junction | Prevents a single sample being applied everywhere |
| Open items | Pass-door, support, acoustic, or dimensional questions | Shows what still needs project-specific confirmation |
| Approval record | Reviewer, date, and comments | Creates a clear decision trail |
This table is a coordination tool, not a performance statement. It does not confirm that a finish is suitable for every environment or that a sample matches final production.
Coordinate Finishes With Adjacent Trades
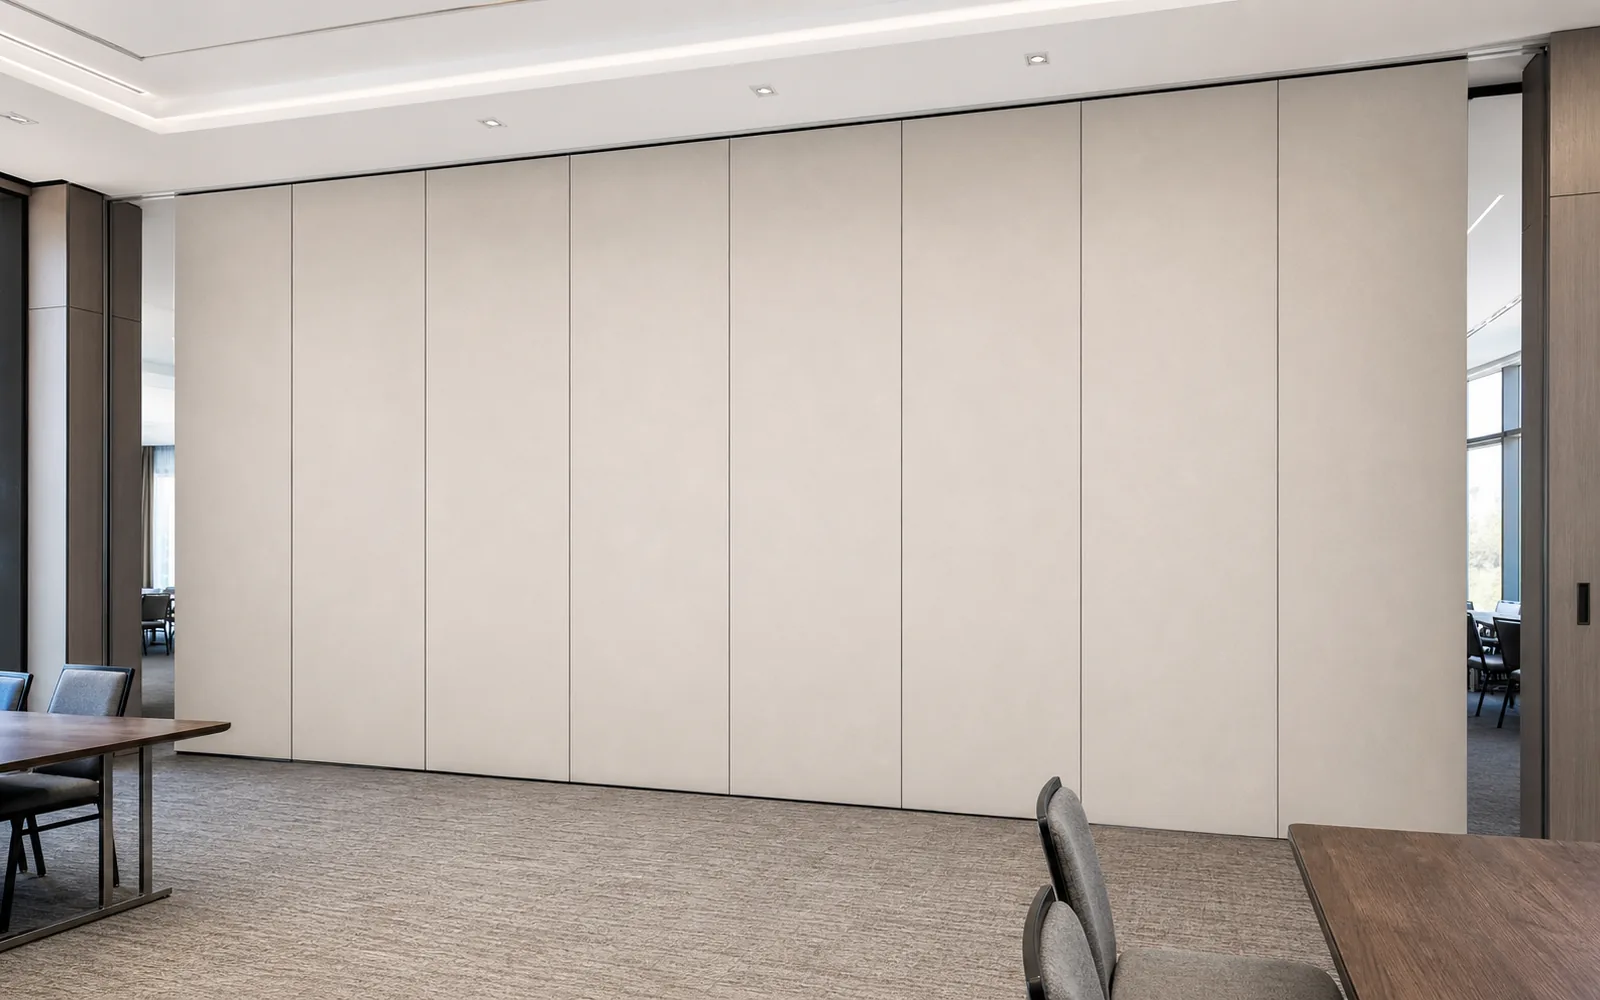
Movable partition finish sample coordination specification work often fails at junctions. The partition may meet ceiling, floor, adjacent wall, glazing, or built-in joinery. Each junction can affect how the sample is viewed and how the panel parks. Designers should review these conditions with the contractor and the relevant trade before finalising the finish schedule.
Visible evidence limits
If a project requires those outcomes, the team should request matching project-specific evidence rather than inferring it from the finish sample. This boundary protects the designer from approving a surface based on appearance alone.
Document Approvals Without Overclaiming
Approval records should state what was reviewed and what remains open. For example, a record might say that a laminate sample was reviewed for colour and texture against a specific layout revision, while support and acoustic requirements remain subject to project-specific confirmation. This wording is accurate and useful.
Those are not finish sample decisions. They belong to separate technical and commercial reviews with their own evidence.
Plan for Stacking and Parking Positions
Parking style is customized to the customer layout and project requirements and may support compact stacking when the coordinated design permits it. The finish sample should be reviewed in both the closed and parked conditions because visible faces change. A finish that looks appropriate across an opening may behave differently when panels stack.
Site review prompts
- Compare the delivered sample with the approved sample under the project lighting.
- Check the sample against the current layout revision, not an earlier issue.
- Confirm that the stacking position and travel route remain clear.
- Record any variation and route it to the designer and contractor.
- Confirm project-specific support, acoustic, and dimensional requirements before installation.
These prompts support coordination without inventing manpower, tools, or installation methods.

Frequently Asked Questions
What is movable partition finish sample coordination?
It is the process of linking a proposed finish sample to the approved partition layout, finish schedule, and approval record. It helps designers, contractors, and owners review the same information before fabrication or installation.
Which finish options can be reviewed as samples?
Confirmed finish options include laminate, melamine, fabric, leather, glass, and other approved surfaces. Availability and suitability for a specific project should be confirmed with the supplier and project team.
Does a finish sample prove acoustic performance?
No. A sample shows visible surface characteristics.
How do movement routes affect finish coordination?
Panels are top-hung and move without a continuous floor track along the partition line. Straight, turning, and stacking routes should be reviewed from the layout because visible faces and junctions change along the route.
What should be included in an approval record?
Record the sample identity, drawing revision, finish location, open items, reviewer, and date. State clearly what was reviewed and what still requires project-specific confirmation.
When should the project team contact EBUNGE?
Contact EBUNGE when pass-door requirements, project documentation, finish options, or layout coordination need discussion. Early contact helps the team align samples with the reviewed drawing set.
Conclusion and Next Step
Movable partition finish sample coordination is a documentation and review discipline. Keep the sample, layout, finish schedule, and approval record aligned. Review straight, turning, and stacking routes from the layout. Treat visible samples as appearance evidence only, and confirm project-specific support, acoustic, and dimensional requirements before finalising any decision.
To discuss finish options, pass-door requirements, or project documentation, contact EBUNGE. You can also review movable partition finishes and see how flexible-space applications are presented in the projects section.
Continue Exploring
More Materials and Finishes Guides
- Newer guideWho Verifies Partition Handover Records When Trades Finish at Different
- Earlier guideBanquet Partition Finishes at Ceiling Rigging Beam Obstructions
- Related guideSchool Auditorium Partition Finishes Selection Guide for Wall Control
- Related guideOffice Partition Finishes: Marker Board Trays