PRODUCT SYSTEMS

Movable Partition Wall Systems

EBUNGE provides movable partition wall, operable wall and acoustic partition systems designed for hotels, offices, schools and commercial interiors.
EBUNGE movable partition wall product range
PRODUCT RANGE

Choose a System for the Opening and Room Use

Each product entry now uses an image of the corresponding wall, component or cubicle type.
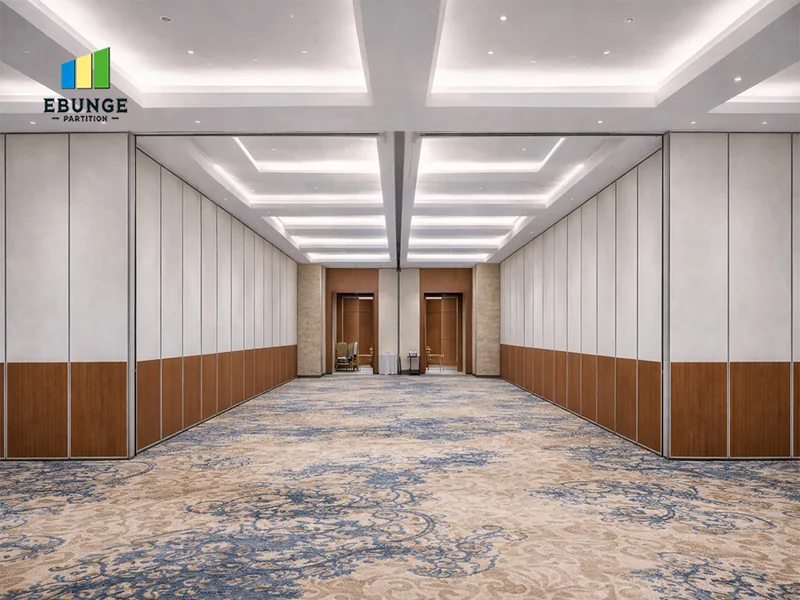
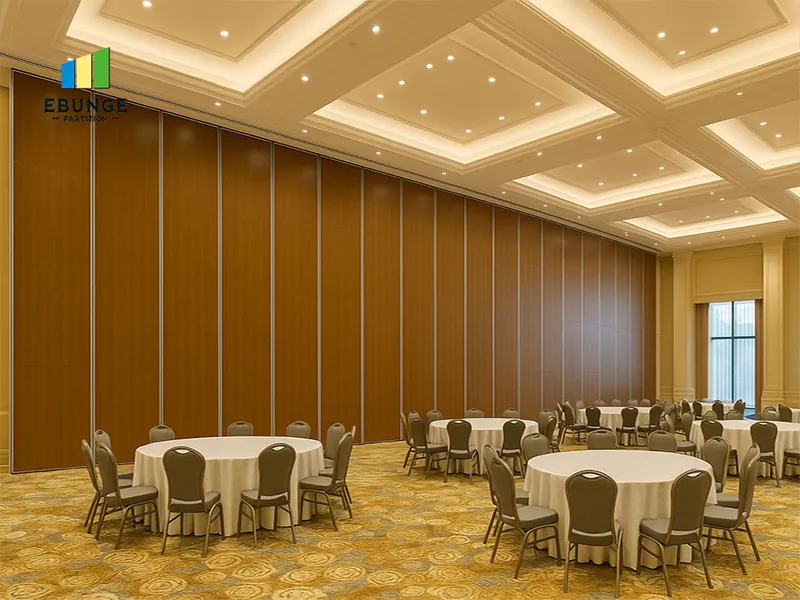
Movable partition wall for flexible room division

Movable Partition Wall

Flexible top-hung panels for adaptable commercial rooms.
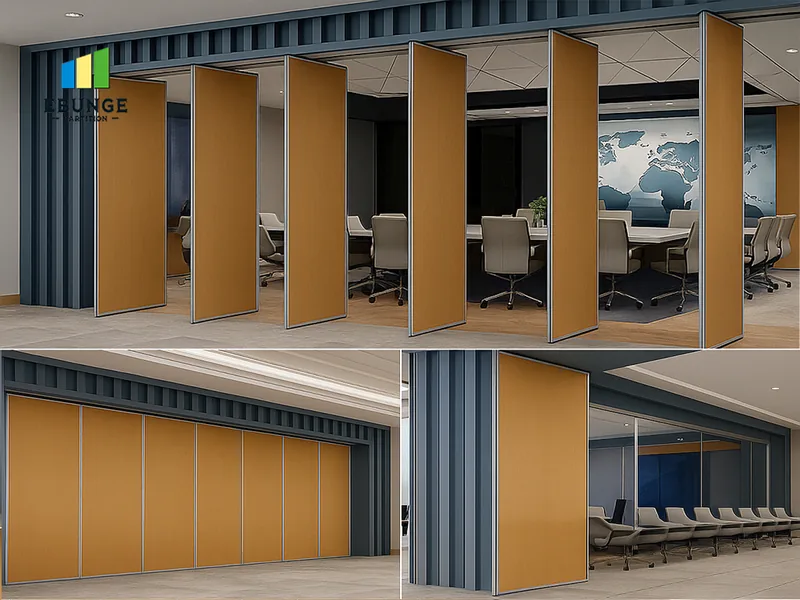
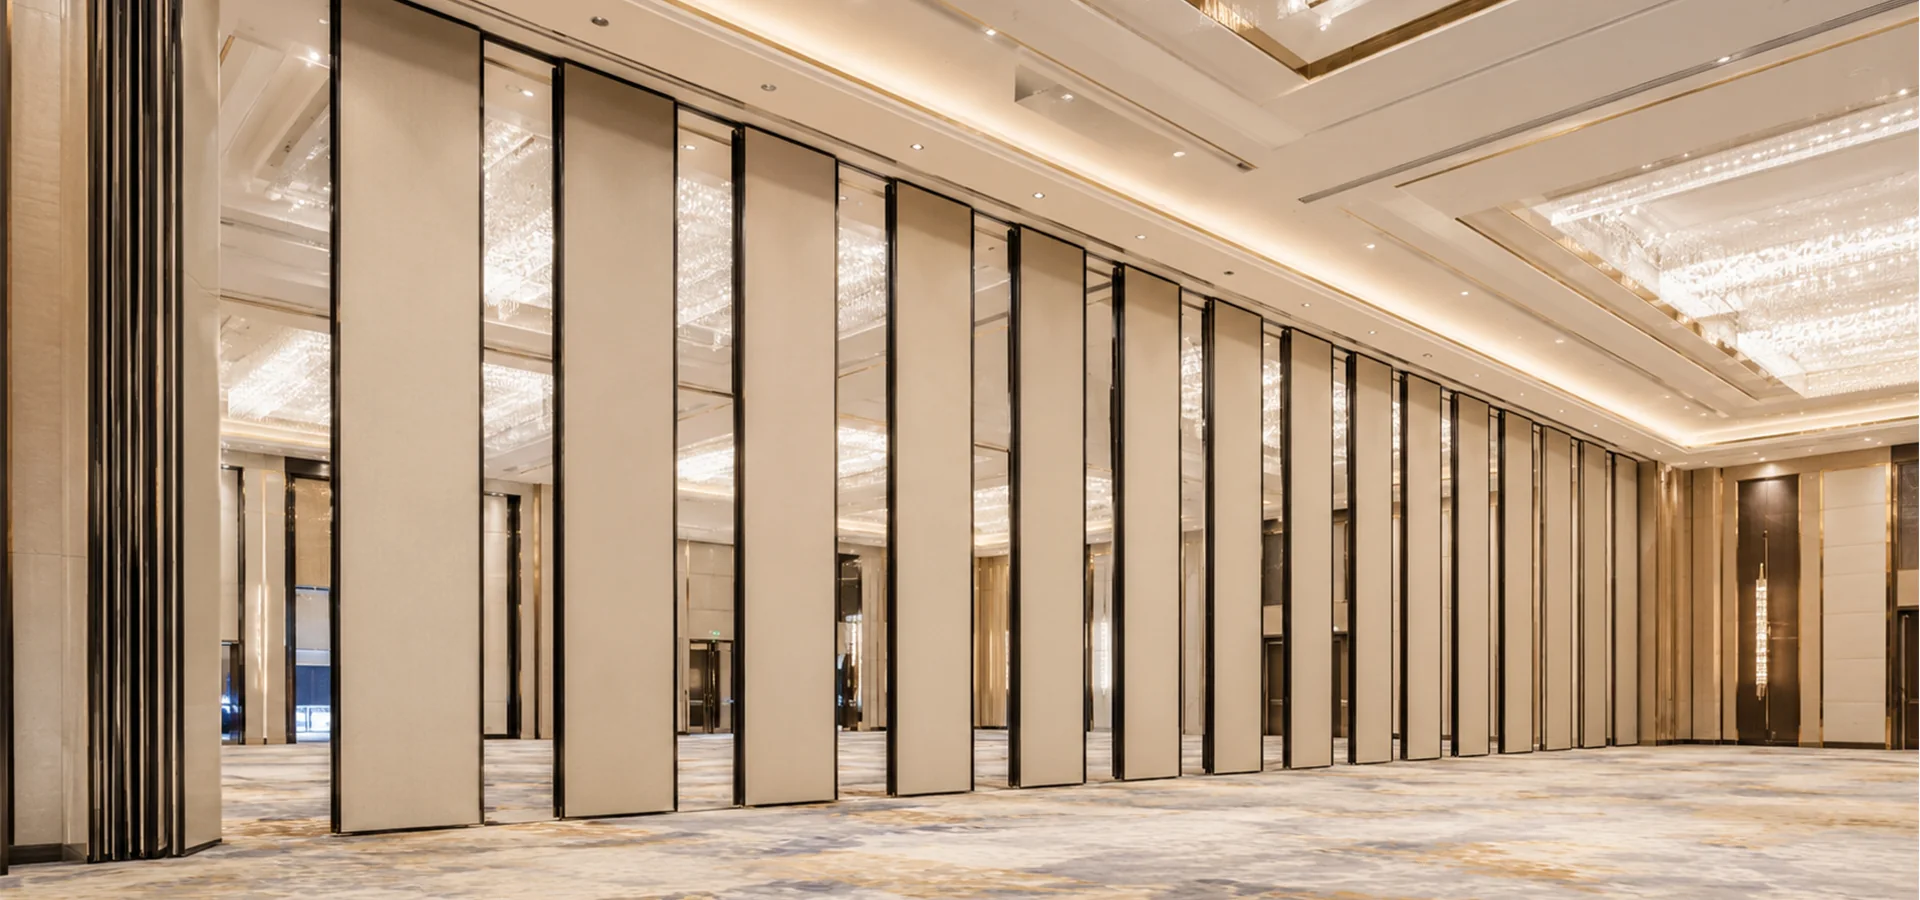
Operable wall system with overhead track and movable panels

Operable Wall System

Coordinated track, trolley, panels, seals and stacking.
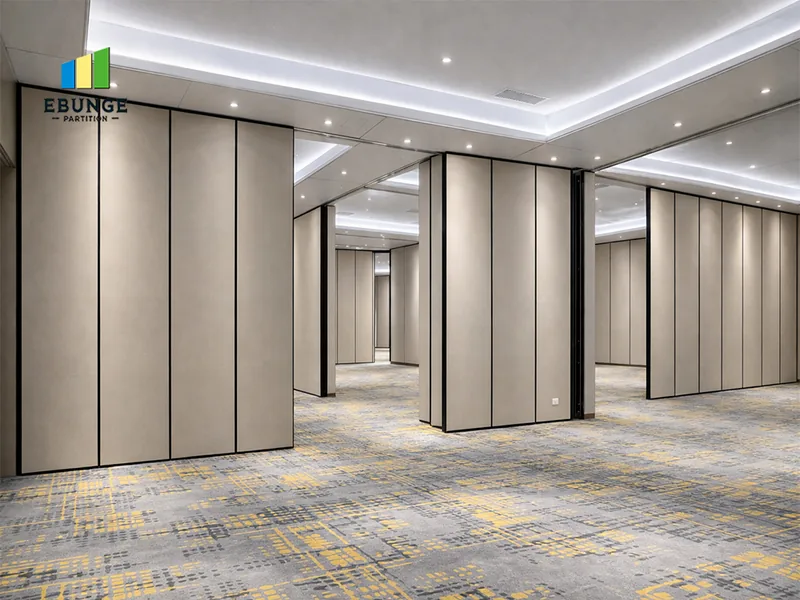
Acoustic movable partition wall for sound control planning

Acoustic Movable Partition

Panel construction and sound-control planning for divided rooms.
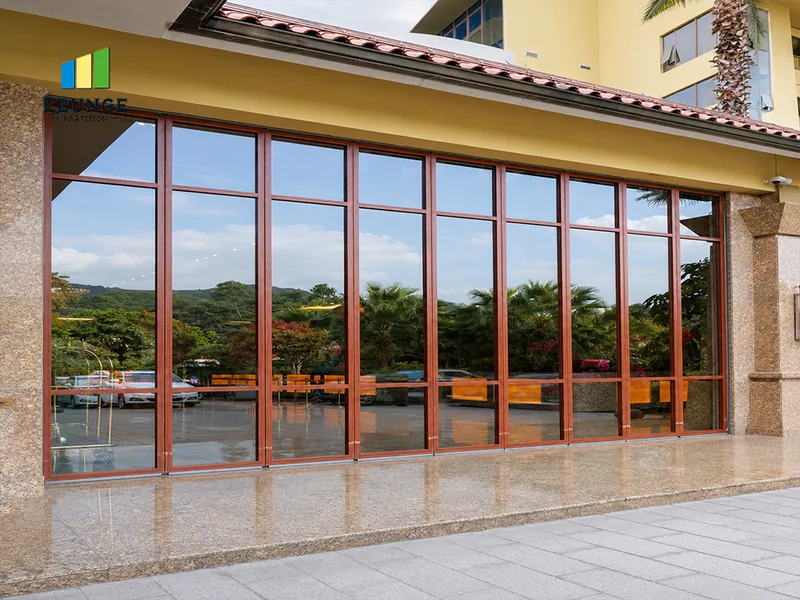
Movable glass partition wall for office interiors

Movable Glass Partition

Movable glazing for light-filled modern interiors.
Sliding folding partition wall for compact space division

Sliding Folding Partition

Panel movement and compact stacking for multi-use spaces.
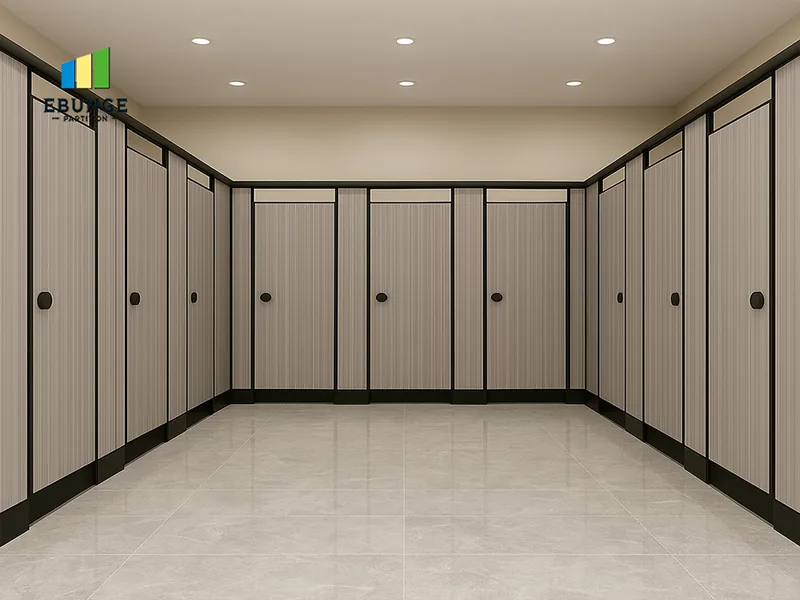
HPL toilet partition cubicle for commercial washrooms

Toilet Partition

HPL and compact laminate washroom cubicles retained as a secondary range.
SELECTION GUIDE

Which System Should You Choose?

Use the room requirement to narrow the direction before detailed drawings and quotation.

Project priority

Start with

Review next

Flexible commercial room division

Movable Partition Wall

Opening, track route and stacking

Complete movement and closure system

Operable Wall System

Trolley, seals and panel parking

Sound privacy between divided rooms

Acoustic Movable Partition

Project sound requirement and interfaces

Transparency and daylight

Glass Movable Partition

Glass type, frames and stacking

Commercial washroom cubicles

Toilet Partition

Layout, HPL or compact laminate and hardware

PROJECT REVIEW

From Opening Information to Supply Scope

A short, traceable review process keeps product selection connected to the actual room.

1. Opening and Ceiling

Send clear width, height, quantity and support information.

2. Layout and Stacking

Identify the divided layouts, track route and preferred panel parking.

3. Use and Finish

Explain room operation, sound-control need and surface direction.

4. Drawings and Delivery

Review the proposed arrangement, supply scope, packing and delivery sequence.
FAQ

Movable Partition Wall Product FAQ

Answers for early product selection.
Start with the room use, opening size, desired stacking layout, finish and sound control requirement. EBUNGE can then help narrow the system direction.
Please send the opening width, opening height, quantity, ceiling and track support information, layout drawing, finish preference and any acoustic requirement.
Yes. Panel dimensions, surface finishes and stacking arrangements can be reviewed according to the opening and project design.
EBUNGE movable partition systems are top-hung, so the panels move from an overhead track without a floor track across the opening.
Common applications include hotels, banquet halls, conference rooms, offices, schools, training rooms, restaurants and other commercial interiors.

Need Help Selecting a Wall System?

Send the project drawing and opening information for an EBUNGE review.