
Quick project answer
A training center breakout room movable partition helps teams divide, combine and reconfigure teaching space without cutting the finished floor. The EBUNGE system is top-hung, so the partition line has no continuous floor running track or operating hardware set into the finished floor. This article explains the planning points that matter when stacking is part of the room strategy.
Why top-hung matters for training center breakout room movable layouts
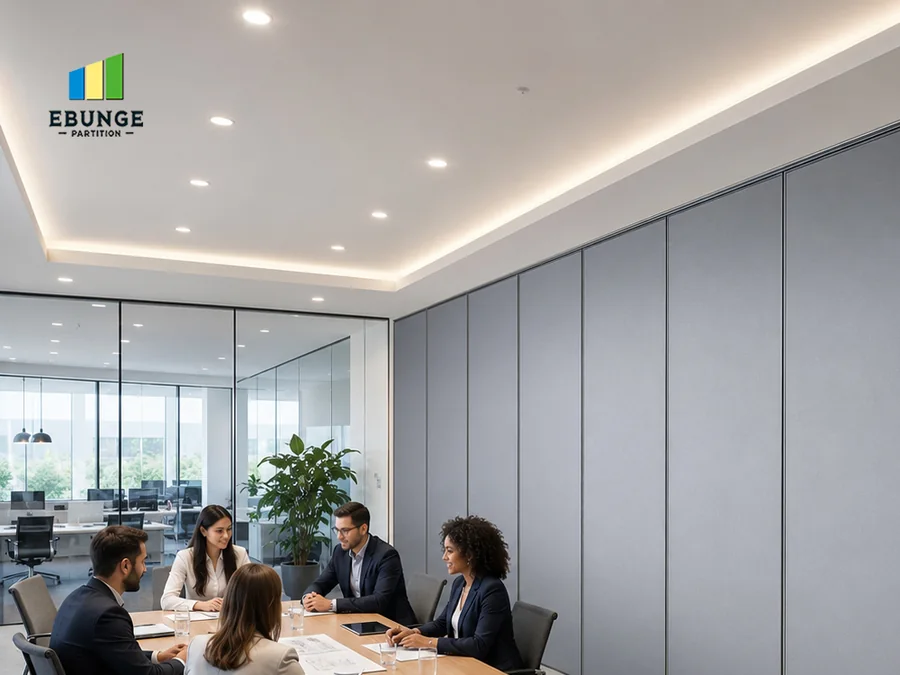
In a training center, breakout rooms change use throughout the day. A training center breakout room movable partition can separate one large room into smaller teaching areas or open them back into a single volume. Because the EBUNGE system is top-hung, the floor along the partition line is not cut or damaged for a floor track.
The floor remains physically uninterrupted by the maintained EBUNGE top-hung system. That continuity matters when the same room hosts chairs, tables, cable covers and foot traffic. The partition line does not introduce a permanent floor channel that would need to be crossed or cleaned around.

Movable partitions can be used wherever flexible space division, combination or reconfiguration is required. Application examples are not limiting. A training center breakout room movable partition is one planning scenario among many.
How parking and stacking shape the breakout room plan
Stacking is not only an end-of-day action. It determines how much wall or alcove space the panels occupy when the room is open. Panel parking style can be customized to the customer layout and project requirements, subject to coordinated drawings.
A suitable approved parking arrangement can use the stacking area more compactly and coordinate with the space design. The exact track, support and panel layout still require project drawings. The exact route, junction arrangement, continuous overhead path and parking position must be confirmed from the coordinated project drawings.
For a training center breakout room movable partition, the parking zone should be considered alongside whiteboards, storage, doors and seating layouts. The goal is to keep the open-room condition usable while giving the stacked panels a defined place.
Parking options to discuss with the project team
Parking style is project-specific. The list below shows the kind of choices that may be reviewed during coordination. It is not a universal specification and does not replace the coordinated drawings.
- Stacking position along a wall or within a dedicated alcove.
- Parking depth relative to adjacent furniture and circulation.
- Relationship between the stacked panels and the open-room layout.
- Coordination with the space design and approved parking arrangement.
- Confirmation of track, support and panel layout through project drawings.
Each item above depends on the room geometry and the approved layout. The exact route, junction arrangement, continuous overhead path and parking position must be confirmed from the coordinated project drawings.
Finish selection and care coordination
Finish materials can be customized, and cleaning and maintenance methods vary with the selected finish. That means the finish choice should be made with the training center’s daily routine in mind. Different finishes call for different care methods, so the project team should confirm the appropriate approach for each selected surface.
For a training center breakout room movable partition, finish coordination also affects how the stacked panels look when parked. The finish is part of the room design, not an afterthought. Because care methods vary by finish, the facility team should receive guidance tied to the selected material.
Finish decisions should be recorded before the parking layout is finalized. The exact route, junction arrangement, continuous overhead path and parking position must be confirmed from the coordinated project drawings.
Non-limiting applications for movable partitions
Movable partitions can be used wherever flexible space division, combination or reconfiguration is required. Application examples are not limiting. EBUNGE has completed many types of hotel-related movable-partition projects; ballrooms, wedding halls and multifunction halls are non-limiting examples.
A training center breakout room movable partition is another example of the same planning principle. The room may need to shift between one large session and several smaller groups. The partition supports that change without a continuous floor track along the partition line.
No customer names, locations, quantities, ratings, certifications or outcomes may be inferred from these examples. They simply show the breadth of movable partition use.
Buyer inputs that support a coordinated design
Useful planning starts with clear inputs from the training center operator and design team. The table below lists common inputs and why they matter. It is a discussion aid, not a substitute for project drawings.

| Input | Why it matters |
|---|---|
| Room dimensions and ceiling height | Supports coordination of the top-hung path and parking zone. |
| Breakout sizes and combinations | Clarifies how the training center breakout room movable partition will be used. |
| Parking location preference | Helps review a suitable approved parking arrangement. |
| Finish direction | Guides customization and finish-specific care planning. |
| Adjacent furniture and storage | Coordinates the stacking area with the space design. |
These inputs help the project team prepare coordinated drawings. The exact route, junction arrangement, continuous overhead path and parking position must be confirmed from the coordinated project drawings.
Drawing approvals and project-specific confirmation
Every training center breakout room movable partition project depends on approved drawings. Panel parking style can be customized to the customer layout and project requirements, subject to coordinated drawings. The exact track, support and panel layout still require project drawings.
Approval should cover the parking position, the relationship to the open-room layout and the selected finish. Because the EBUNGE system is top-hung, the floor is not cut or damaged for a floor track and remains physically uninterrupted by the maintained EBUNGE top-hung system.
The exact route, junction arrangement, continuous overhead path and parking position must be confirmed from the coordinated project drawings.
Review the movable partition wall overview and the projects page for general context. Then confirm all project-specific details through the coordinated drawings.
Frequently asked questions
Does a training center breakout room movable partition need a floor track?
The EBUNGE movable partition system is top-hung and has no continuous floor running track or operating hardware in the finished floor along the partition line. The floor is not cut or damaged for a floor track and remains physically uninterrupted by the maintained EBUNGE top-hung system.
Can the stacking position be customized?
Panel parking style can be customized to the customer layout and project requirements, subject to coordinated drawings. A suitable approved parking arrangement can use the stacking area more compactly and coordinate with the space design. The exact track, support and panel layout still require project drawings.
Are finish materials customizable?
Finish materials can be customized, and cleaning and maintenance methods vary with the selected finish. The project team should confirm the appropriate care approach for each selected finish.
Where can movable partitions be used?
Movable partitions can be used wherever flexible space division, combination or reconfiguration is required. Application examples are not limiting. A training center breakout room movable partition is one planning scenario among many.
What must be confirmed from project drawings?
The exact route, junction arrangement, continuous overhead path and parking position must be confirmed from the coordinated project drawings. The exact track, support and panel layout still require project drawings.
Does EBUNGE have relevant project experience?
EBUNGE has completed many types of hotel-related movable-partition projects; ballrooms, wedding halls and multifunction halls are non-limiting examples. No customer names, locations, quantities, ratings, certifications or outcomes may be inferred.
Continue Exploring
More Operable Wall System Guides
- Newer guideHotel Ballroom Partition Stacking Depth and Ceiling Rigging Planning
- Earlier guideTraining Center Operable Wall Manual Operation vs Classroom Dividers
- Related guideWhy Office Meeting Suite Partition Stacking Pockets Need Clearance for Wall-Mounted Fire Extinguisher Cabinets
- Related guideWhy University Auditorium Partition Manual Operation Needs Coordination with Ceiling-Mounted Speaker Cluster Swings