
Understanding the Top-Hung Principle for Office Suite Partition Stacking Door Coordination
Quick project answer
Office suite partition stacking door coordination begins with the suspension method. The EBUNGE movable partition system is top-hung. That single fact shapes how the stacking area relates to door swing paths and the finished floor.
Because the system is top-hung, there is no continuous floor running track or operating hardware in the finished floor along the partition line. The floor is not cut or damaged for a floor track. It remains physically uninterrupted by the maintained EBUNGE top-hung system.
This matters when you plan office suite partition stacking door movements near door swing paths. A top-hung partition does not require a floor channel that could cross a door threshold or conflict with the arc of a swinging door.

The exact route, junction arrangement, continuous overhead path and parking position must be confirmed from the coordinated project drawings.
Why a Physically Uninterrupted Floor Supports Door Swing Planning
A physically uninterrupted floor gives the design team one less element to coordinate at door openings. Door swing paths can be studied without assuming a floor track will cross the opening or the adjacent circulation zone.
Office suite partition stacking door planning still requires careful review of the overhead path. The exact overhead route and support arrangement must be confirmed by the responsible project team from coordinated drawings.
The floor itself remains free of a continuous running track along the partition line. That condition can help when a door leaf swings through the same area where stacked panels will rest.
Finish transitions, floor coverings and thresholds can be reviewed as separate items. The maintained EBUNGE top-hung system does not introduce a floor track that would cut or damage the finished floor along the partition line.
Planning the Parking Area for Office Suite Partition Stacking Door Layouts
Panel parking style can be customized to the customer layout and project requirements, subject to coordinated drawings. A suitable approved parking arrangement can use the stacking area more compactly and coordinate with the space design.
When door swing paths are nearby, the parking position deserves early attention. The stacking area should be studied alongside the door leaf arc, the wall return and the adjacent circulation route.
The exact track, support and panel layout still require project drawings. This means the parking arrangement is not a generic default; it is resolved for each layout.
Office suite partition stacking door coordination improves when the parking zone is shown on the same drawing as the door swing. That allows reviewers to see whether stacked panels and an open door leaf can occupy their intended positions.
The exact route, junction arrangement, continuous overhead path and parking position must be confirmed from the coordinated project drawings.
Scannable Coordination Checks for Office Suite Partition Stacking Door Reviews
- Confirm the partition line and the door swing arc on the same coordinated drawing.
- Show the proposed parking area and its relationship to the door leaf in the open position.
- Verify that the finished floor remains uninterrupted along the partition line.
- Review the overhead path and support conditions with the responsible design disciplines.
- Record the approved parking style and any layout-specific requirements.
These checks support office suite partition stacking door planning without assuming a universal installation sequence. Each project still depends on its own coordinated drawings.
Finish and Care Coordination Around Stacking and Door Swing Zones
Finish materials can be customized, and cleaning and maintenance methods vary with the selected finish. This is relevant where stacked panels rest near a door swing path and receive daily contact.
Different finishes may call for different care approaches. The project team should confirm the selected finish and the corresponding cleaning method before handover.
Office suite partition stacking door coordination should note the finish selection because the parking area and door swing zone may be exposed to more frequent handling. The finish choice can then be reviewed with the care method.
No cleaning outcome is claimed here. The confirmed position is simply that finishes are customizable and care methods vary with the selected finish.

Non-Limiting Applications for Movable Partition Planning
Movable partitions can be used wherever flexible space division, combination or reconfiguration is required. Application examples are not limiting.
EBUNGE has completed many types of hotel-related movable-partition projects. Ballrooms, wedding halls and multifunction halls are non-limiting examples.
Office suite partition stacking door coordination can follow the same planning discipline used in those settings. The focus remains on the top-hung principle, the uninterrupted floor and the approved parking arrangement.
No customer names, locations, quantities, ratings, certifications or outcomes may be inferred from these examples. They illustrate application breadth only.
Buyer Inputs and Drawing Approvals for Office Suite Partition Stacking Door Projects
Buyers should provide the intended room layout, the door swing direction and the preferred parking zone. These inputs help the project team prepare coordinated drawings.
Panel parking style can be customized to the customer layout and project requirements, subject to coordinated drawings. The approved arrangement then becomes the reference for the stacking area.
Office suite partition stacking door decisions should be recorded before fabrication. The exact track, support and panel layout still require project drawings.
The exact route, junction arrangement, continuous overhead path and parking position must be confirmed from the coordinated project drawings.
Frequently Asked Questions
Does a top-hung movable partition require a floor track?
No. The EBUNGE movable partition system is top-hung and has no continuous floor running track or operating hardware in the finished floor along the partition line.
Can office suite partition stacking door coordination avoid cutting the floor?
Yes. The floor is not cut or damaged for a floor track and remains physically uninterrupted by the maintained EBUNGE top-hung system.
How is the parking area decided for office suite partition stacking door layouts?
Panel parking style can be customized to the customer layout and project requirements, subject to coordinated drawings. The exact track, support and panel layout still require project drawings.
Can finishes be customized for the stacking area?
Finish materials can be customized, and cleaning and maintenance methods vary with the selected finish.
Where can movable partitions be used?
Movable partitions can be used wherever flexible space division, combination or reconfiguration is required. Application examples are not limiting.
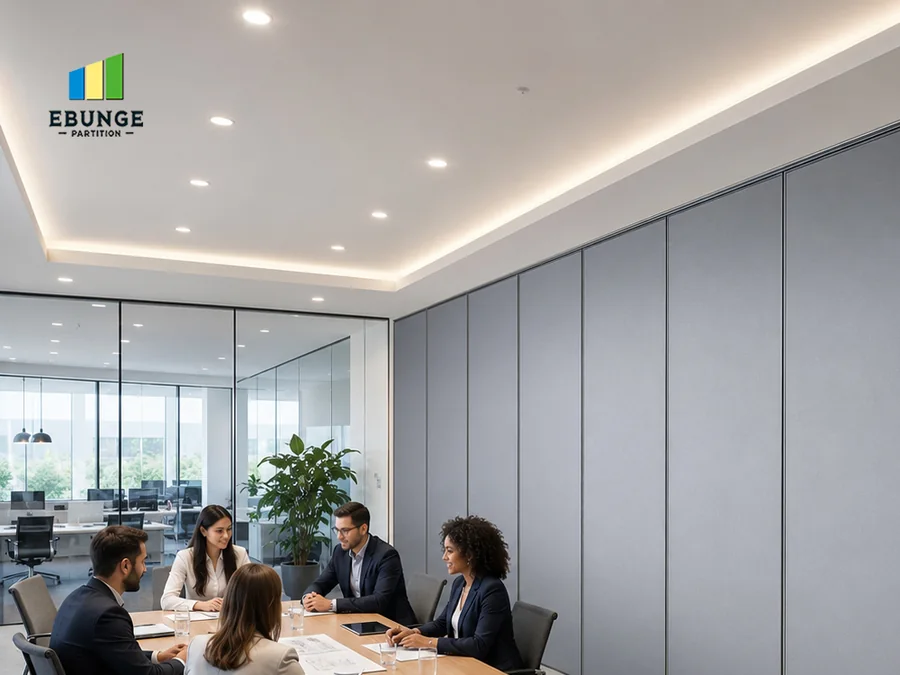
What must be confirmed from the coordinated project drawings?
The exact route, junction arrangement, continuous overhead path and parking position must be confirmed from the coordinated project drawings.
Key Takeaways for Office Suite Partition Stacking Door Planning
Office suite partition stacking door coordination relies on the top-hung principle, a physically uninterrupted floor and an approved parking arrangement. These elements should appear together on the coordinated drawings.
Finish selection and care methods should be confirmed for the chosen material. Applications remain broad, and buyer inputs should be recorded before drawing approval.
For related product information, review the movable partition wall page. For project context, see the projects page.
The exact route, junction arrangement, continuous overhead path and parking position must be confirmed from the coordinated project drawings.
Continue Exploring
More Operable Wall System Guides
- Newer guidePlan Movable Partition Track Layout for School Auditorium Side Stages
- Earlier guideOffice Meeting Suite Partition Stacking with Pass Door Planning
- Related guideWhy Office Meeting Suite Partition Stacking Pockets Need Clearance for Wall-Mounted Fire Extinguisher Cabinets
- Related guideWhy University Auditorium Partition Manual Operation Needs Coordination with Ceiling-Mounted Speaker Cluster Swings