
Quick answer: airport convention partition finishes
Review the project drawings for airport convention partition finishes.
Coordinating airport convention partition finishes security kiosk traffic begins with the room layout, not the surface sample. In an airport convention or exhibition environment, movable partitions often share a boundary with fixed security equipment mounted on the wall. The partition panels travel on a top track and cross the opening without a floor track, so the finish decision must be reviewed together with the kiosk position, the stacking route, and the approved project drawings.
This article sets out a coordination framework for contractors, architects, interior designers, and venue teams. It uses airport convention space as an example only; the same planning logic applies wherever flexible division, combination, or reconfiguration is required. Every performance, support, and dimensional conclusion still needs project-specific confirmation.
Start with the Movement Route, Not the Finish
Coordinate the current drawing set for airport convention partition finishes.
Finish selection is often treated as a late-stage aesthetic decision. In practice, the finish is constrained by how panels move. EBUNGE movable partition panels are individually movable, suspended from a top track, and park at a planned stacking position. Straight, turning, and stacking routes are reviewed from the layout.
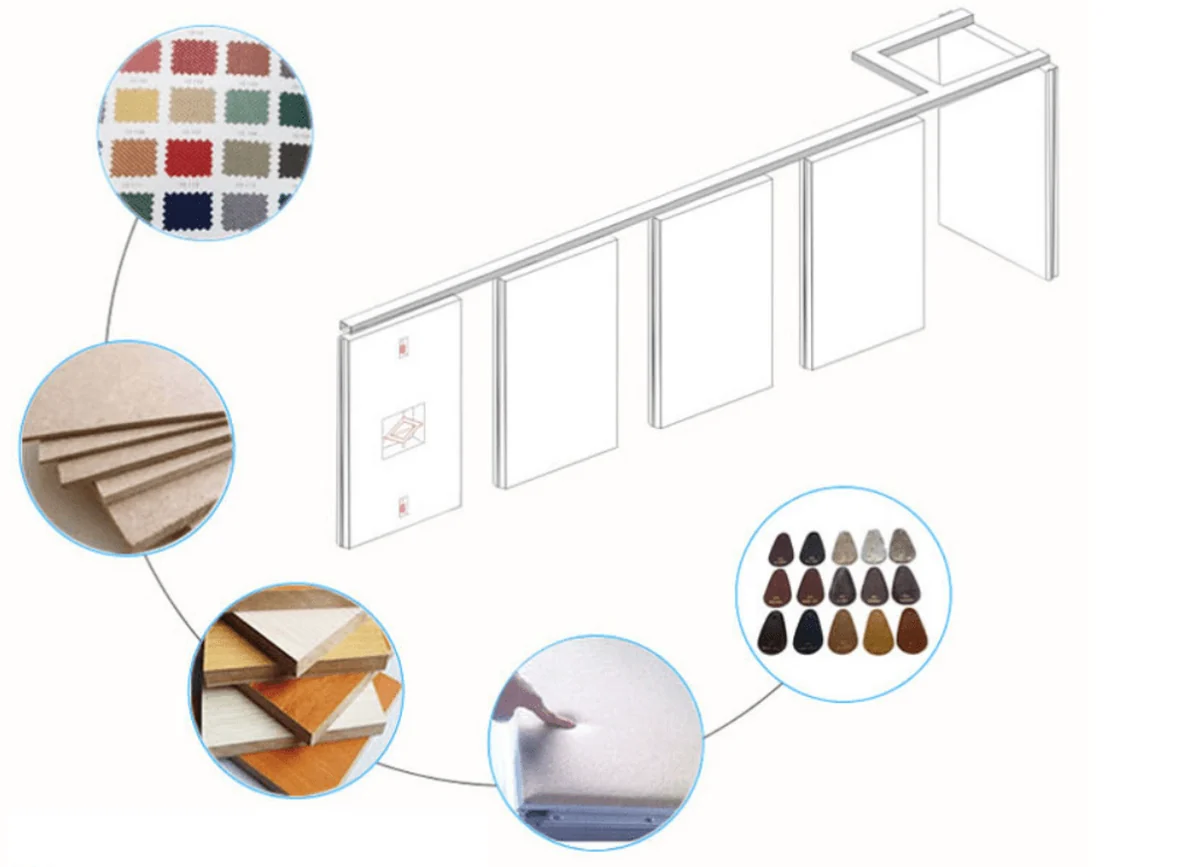
If a wall-mounted security kiosk sits near the partition line, the route review must confirm that the panel path, the stacking zone, and the kiosk footprint do not conflict. A finish that looks appropriate in a sample folder may be unsuitable if it cannot be applied to the panel geometry required by that route.
Information to collect before finish discussion
- Dimensioned floor plan showing the partition line, opening width, and stacking position.
- Elevation or section showing the wall-mounted security kiosk and its clearance zone.
- Ceiling interface details where the top track will be supported.
- Intended finish direction and any venue design standards.
- Pass-door requirements, if the layout needs a hinged or sliding access leaf.
Review the Kiosk Interface as a Fixed Constraint
Record the drawing revision used for airport convention partition finishes.
A wall-mounted security kiosk is a fixed element. It does not move with the partition. That makes it a constraint on both the panel route and the finish edge. The exact route, junction arrangement, continuous overhead path and parking position must be confirmed from the coordinated project drawings.
Every proposed movement path requires a continuous connected overhead route and project-specific support review. If the kiosk interrupts the logical track line, the design team should resolve that in the layout before finalizing finishes.
Evidence note
Visible finish samples, photographs, and drawings do not prove acoustic, fire, durability, load, or maintenance performance. Treat them as appearance and coordination references only, and confirm all performance requirements against project-specific documentation.
Match Finish Options to the Visible Design Intent
Confirmed finish options include laminate, melamine, fabric, leather, glass, and other approved surfaces. Each option changes the visual character of the convention hall and the way the partition reads against adjacent walls, kiosks, and signage.
Visible references can support layout discussion but do not verify hidden construction or performance. The finish decision should be made with the same drawings used for route and support review.
| Finish direction | Typical coordination focus | Project-specific confirmation |
|---|---|---|
| Laminate or melamine | Consistent visual plane, edge detailing, and panel-to-panel alignment | Confirm substrate, edge treatment, and cleaning requirements |
| Fabric or leather | Soft appearance, seam layout, and acoustic concept review | Confirm acoustic intent, maintenance, and compatibility |
| Glass or approved surface | Transparency, reflections, and interface with kiosk sightlines | Confirm safety, support, and dimensional limits |
The suitability of each route and parking arrangement depends on the approved layout, circulation, ceiling interfaces and operating sequence. They are not a direct count of decibels and should not be reduced to a simple number in a finish discussion.
Coordinate Seals and Interfaces Without Inventing Performance

Seals and interface details are part of the partition system, but their materials and performance cannot be inferred from a finish sample. The coordination task is to identify where the partition meets the kiosk wall, the ceiling, and adjacent construction, then confirm those interfaces in the project documents.
Do not promise soundproofing, service life, or financial returns. Instead, describe the intended function and ask the project team to confirm the supporting evidence.
Numbered coordination process
- Issue the current floor plan, elevations, and ceiling interface drawings.
- Mark the wall-mounted security kiosk and its clearance zone.
- Trace the straight, turning, and stacking routes on the plan.
- Confirm the parking position and its relationship to the kiosk.
- Select finish options that fit the approved panel geometry.
- Record pass-door and access requirements.
- Submit the coordinated package for project-specific review.
Use a Decision Checklist Before Ordering Finishes
A finish order should not be released until the layout, route, and interface questions are closed. The checklist below helps the project team avoid rework caused by a finish decision that was made before the movement path was confirmed.
- Is the partition line fully dimensioned and coordinated with the kiosk?
- Is the stacking position shown and accessible?
- Is the overhead route continuous and supported per project review?
- Are finish samples approved against the venue standard?
- Are pass-door requirements documented?
- Are acoustic and support requirements stated for project-specific confirmation?
If any item is unresolved, keep the finish selection provisional. The local publisher will place approved EBUNGE images in the early, middle, and closing regions, but images are not evidence of performance.
Documentation and Review Responsibilities
Project documentation is the control point. The layout, track route, stacking position, ceiling interface, finish selection, and pass-door requirements should be reviewed together. EBUNGE can discuss pass-door requirements and project documentation, but the final coordination must reflect the actual site conditions.
Architects and designers should confirm finish compatibility with the venue standard. Venue operators should confirm that the kiosk traffic pattern and partition route do not conflict during peak use.
Internal reference
Review the movable partition wall product context and the project examples for general application planning. These references do not replace project-specific drawings or performance evidence.
Frequently Asked Questions
What information is required to coordinate airport convention partition finishes with security kiosk traffic?
Provide a dimensioned floor plan, elevations showing the kiosk, ceiling interface details, the intended finish direction, and any pass-door requirements. The route and stacking position should be marked on the plan.
Can movable partitions pass a wall-mounted security kiosk?
Only if the approved layout provides a continuous connected overhead route and the project-specific support review confirms it.
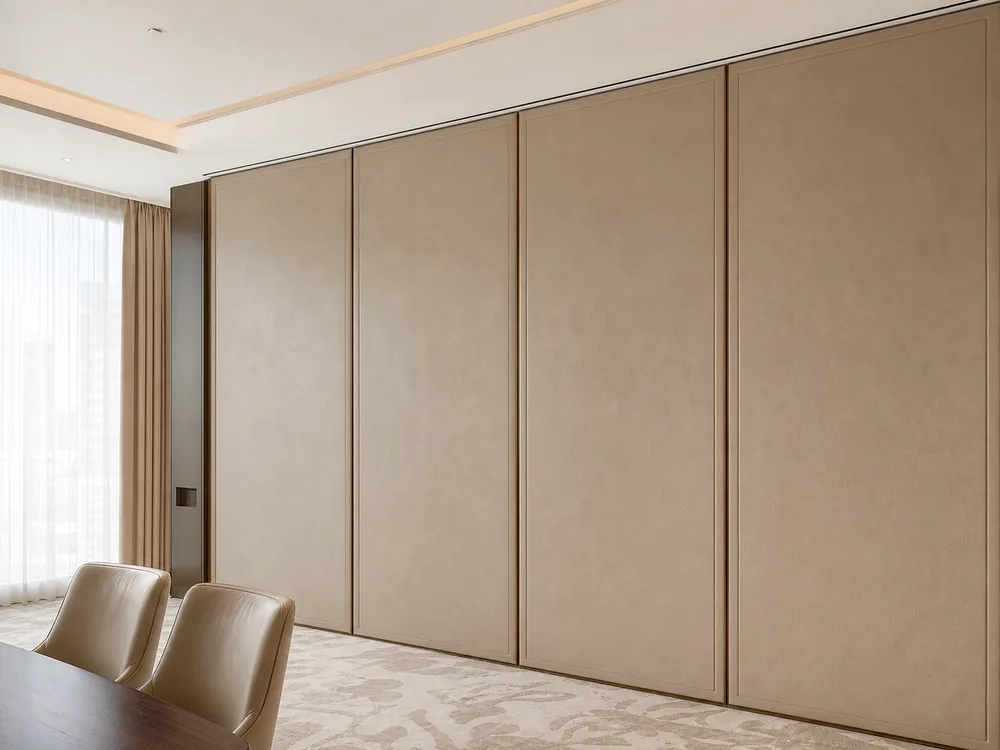
Which finishes are confirmed for EBUNGE movable partitions?
Confirmed options include laminate, melamine, fabric, leather, glass, and other approved surfaces. Availability and suitability still depend on the project requirements.
Do finish samples prove acoustic performance?
No. A finish sample shows appearance only.
How should pass-door requirements be handled?
Pass-door requirements can be discussed as part of the project documentation. They should be shown on the layout and coordinated with the partition route and stacking position.
What should be confirmed before releasing a finish order?
Keep the finish provisional until these items are closed.
Conclusion and Contact
Coordinating airport convention partition finishes with wall-mounted security kiosk traffic is a layout-first exercise. Confirm the route, the stacking position, the kiosk interface, and the finish direction before committing to a surface. Use the checklist and process above to keep the discussion evidence-based.
To review your project documentation, discuss pass-door requirements, or confirm finish options, contact EBUNGE.
Continue Exploring
More Materials and Finishes Guides
- Newer guideUniversity Classroom Partition Finishes: Power Grommet Wells
- Earlier guideRestaurant Partition Finishes Need Detailing at Dishwasher Exhaust Zones
- Related guideWho Verifies Partition Handover Records When Trades Finish at Different
- Related guideMovable Partition Finish Sample Coordination Guide for Interior