
When planning an airport training room partition stacking flight board swings configuration, project teams must consider how wall-mounted flight boards interact with the partition’s stacking pocket. Movable partitions from EBUNGE are top-hung and move without a floor track, allowing flexible space division. However, the stacking area—where panels park when not in use—requires careful clearance review, especially if flight boards swing open into that zone. This article provides a commercial investigation framework for overseas contractors, architects, and facility managers evaluating such layouts.
Understanding Movable Partition Stacking Pockets
Movable partition systems, like EBUNGE’s, consist of individual panels suspended from an overhead track. When opened, panels travel along the track and park in a designated stacking position. This stacking pocket is typically a recess or area along a wall where panels gather, freeing the rest of the room for an open plan. The suitability of each route and parking arrangement depends on the approved layout, circulation, ceiling interfaces and operating sequence.
How Stacking Pockets Work
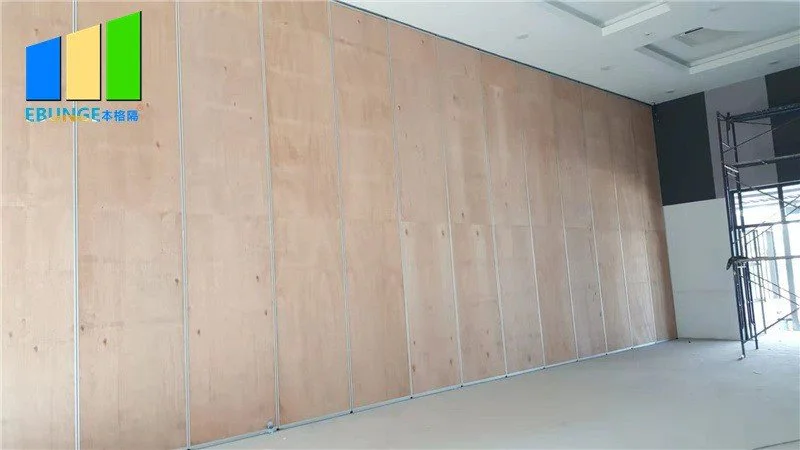
Stacking pockets are planned based on the layout and the number of panels. Panels move along a continuous overhead route, which may include straight sections, turns, and stacking areas. The route must be reviewed from the layout to ensure smooth operation. The stacking pocket’s depth and width depend on panel dimensions and the number of panels to be stored. For airport training rooms, where space is often at a premium, compact stacking may be desired, but this must be coordinated with other room elements.
The Challenge: Wall-Mounted Flight Board Swings
Airport training rooms frequently feature wall-mounted flight boards—large displays used for scheduling, mapping, or instructional purposes. These boards may be hinged to swing open for access or to reveal additional information. If a flight board is located near the partition’s stacking pocket, its swing radius can intrude into the space needed for panels to park or move. This creates a physical conflict that can obstruct partition operation or damage the board.
Why Clearance Matters
Clearance is the unobstructed space required for the flight board to swing open fully without hitting the partition panels or their track. This can render the partition unusable or force last-minute layout changes. Proper planning ensures both the flight board and the partition function as intended.
Share the opening dimensions, room layout and intended operating sequence for review.
Coordination at the Design Stage
To avoid conflicts, project teams must coordinate the partition layout with all wall-mounted elements early in the design process. This involves sharing detailed drawings of the room, including the location and swing radius of flight boards, and reviewing them against the proposed partition route and stacking pocket.
Information Required for Review
EBUNGE’s project documentation can be discussed, but at a minimum, you should provide:
- Floor plans with dimensions and ceiling heights.
- Locations of all wall-mounted items, including flight boards, with their swing paths.
- Desired stacking position and whether compact stacking is needed.
Reviewing Straight, Turning, and Stacking Routes
Every proposed movement path requires a continuous connected overhead route. The exact route, junction arrangement, continuous overhead path and parking position must be confirmed from the coordinated project drawings. The stacking route must be free of obstructions, including the flight board when in its open or closed position. A thorough review ensures that the panels can travel without interference.
Acoustic and Functional Considerations
If the board protrudes into the partition line, it may prevent a tight seal, compromising sound isolation.
Understanding STC and Rw
These are not direct decibel reductions but rather indices derived from laboratory measurements. Actual performance depends on installation, flanking paths, and sealing.
Finish Options and Integration
EBUNGE offers a range of finishes for movable partitions, including laminate, melamine, fabric, leather, glass, and other approved surfaces. The finish can be selected to match the training room’s interior. However, the finish does not affect clearance requirements. The flight board’s swing clearance is a spatial issue, not a finish issue. Still, integrating the partition visually with the flight board area may require coordination of colors and materials.
Pass-Door Requirements
If the training room requires a pass-door within the partition, this adds another layer of coordination. The pass-door’s swing must also be clear of the flight board. Discussing pass-door requirements with EBUNGE ensures that the door location and swing are accounted for in the stacking pocket design.
Project-Specific Documentation and Support

Every airport training room is unique, and the interaction between partition stacking and flight board swings must be evaluated on a case-by-case basis. EBUNGE’s team can provide project-specific support, but only after reviewing your layout and requirements.
Why Generic Assumptions Are Risky
Cost and maintenance requirements depend on the selected configuration, finish and project conditions and require project-specific confirmation. For example, if the flight board is mounted too close to the stacking pocket, the panels may not be able to park fully, leaving the partition partially open. Or, the board may not open fully, limiting its use. These issues can be avoided with early coordination.
Best Practices for Project Teams
To ensure a successful installation, follow these best practices:
- Engage the partition manufacturer early in the design phase.
- Provide accurate as-built drawings of the room, including all wall-mounted elements.
- Simulate the flight board’s swing path in both open and closed positions.
- The exact overhead route and support arrangement must be confirmed by the responsible project team from coordinated drawings.
- Review the stacking pocket’s depth and width against the panel stack dimensions.
Review the ceiling interface, panel route and stacking position together.
Communication Between Stakeholders
Architects, interior designers, mechanical engineers, and the partition supplier must communicate clearly. The flight board’s mounting height and swing radius should be shared with the partition designer. Similarly, the partition’s stacking pocket location should be shared with the flight board installer. This two-way communication prevents conflicts.
Case Example: Airport Training Room
Consider an airport training room that uses a movable partition to divide a large space into two classrooms. One wall features a flight board that swings out for use. The partition’s stacking pocket is planned along the same wall. Without coordination, the flight board’s swing could intersect the stacking pocket, preventing the panels from parking. By reviewing the layout, the team can either relocate the stacking pocket or adjust the flight board’s mounting position.
Flexible Space Applications
While this article focuses on airport training rooms, the same principles apply to any flexible space where movable partitions are used alongside wall-mounted equipment. Hotels, conference centers, and educational facilities often face similar challenges.
Frequently Asked Questions
What is a stacking pocket in a movable partition system?
A stacking pocket is a designated area where partition panels park when the partition is opened. It is typically located along a wall and is designed to store panels compactly without obstructing the room.
Why do wall-mounted flight boards require special clearance near stacking pockets?
Flight boards often swing open for use. If their swing radius overlaps the stacking pocket, it can obstruct panel movement or prevent the board from opening fully. Clearance ensures both functions operate without interference.
What information do I need to provide to EBUNGE for a stacking pocket review?
You should provide detailed floor plans, ceiling heights, locations and swing paths of all wall-mounted items, and your desired stacking configuration.
Can the stacking pocket be customized to avoid conflicts with flight boards?
Yes, stacking pockets are customized to the project layout. EBUNGE can review your layout and suggest adjustments, such as relocating the stacking pocket or altering the route, to accommodate flight board swings.
Does the finish of the partition affect clearance requirements?

No, clearance is a spatial consideration based on panel dimensions and movement. The finish does not impact the physical clearance needed for flight board swings.
How can I ensure acoustic performance is maintained when a flight board is near the stacking pocket?
Ensure that the flight board does not interfere with the partition’s perimeter seals.
Conclusion
Planning an airport training room partition stacking flight board swings layout requires careful coordination. By engaging EBUNGE early and providing comprehensive project documentation, you can avoid conflicts and ensure a functional, flexible space.
Ready to discuss your project? Contact EBUNGE today to review your layout and explore movable partition solutions tailored to your training room. Visit our movable partition wall page for more information, or browse our project portfolio to see how we’ve helped other clients create flexible spaces.
Continue Exploring
More Operable Wall System Guides
- Newer guideHow to Compare Convention Hall Partition Stacking Options for Ceiling-Mounted Rigging Point Zones
- Earlier guideHow to Plan Manual Operation for Community Hall Partition with Concurrent Yoga Class Flows
- Related guideWhy Office Meeting Suite Partition Stacking Pockets Need Clearance for Wall-Mounted Fire Extinguisher Cabinets
- Related guideWhy University Auditorium Partition Manual Operation Needs Coordination with Ceiling-Mounted Speaker Cluster Swings