
Quick answer: auditorium operable wall track coordination
Review the project drawings for auditorium operable wall track coordination.
Auditorium operable wall track coordination is rarely a single-line drawing task. The suitability of each route and parking arrangement depends on the approved layout, circulation, ceiling interfaces and operating sequence. This guide sets out an evidence-bounded planning sequence for contractors, architects and venue teams.
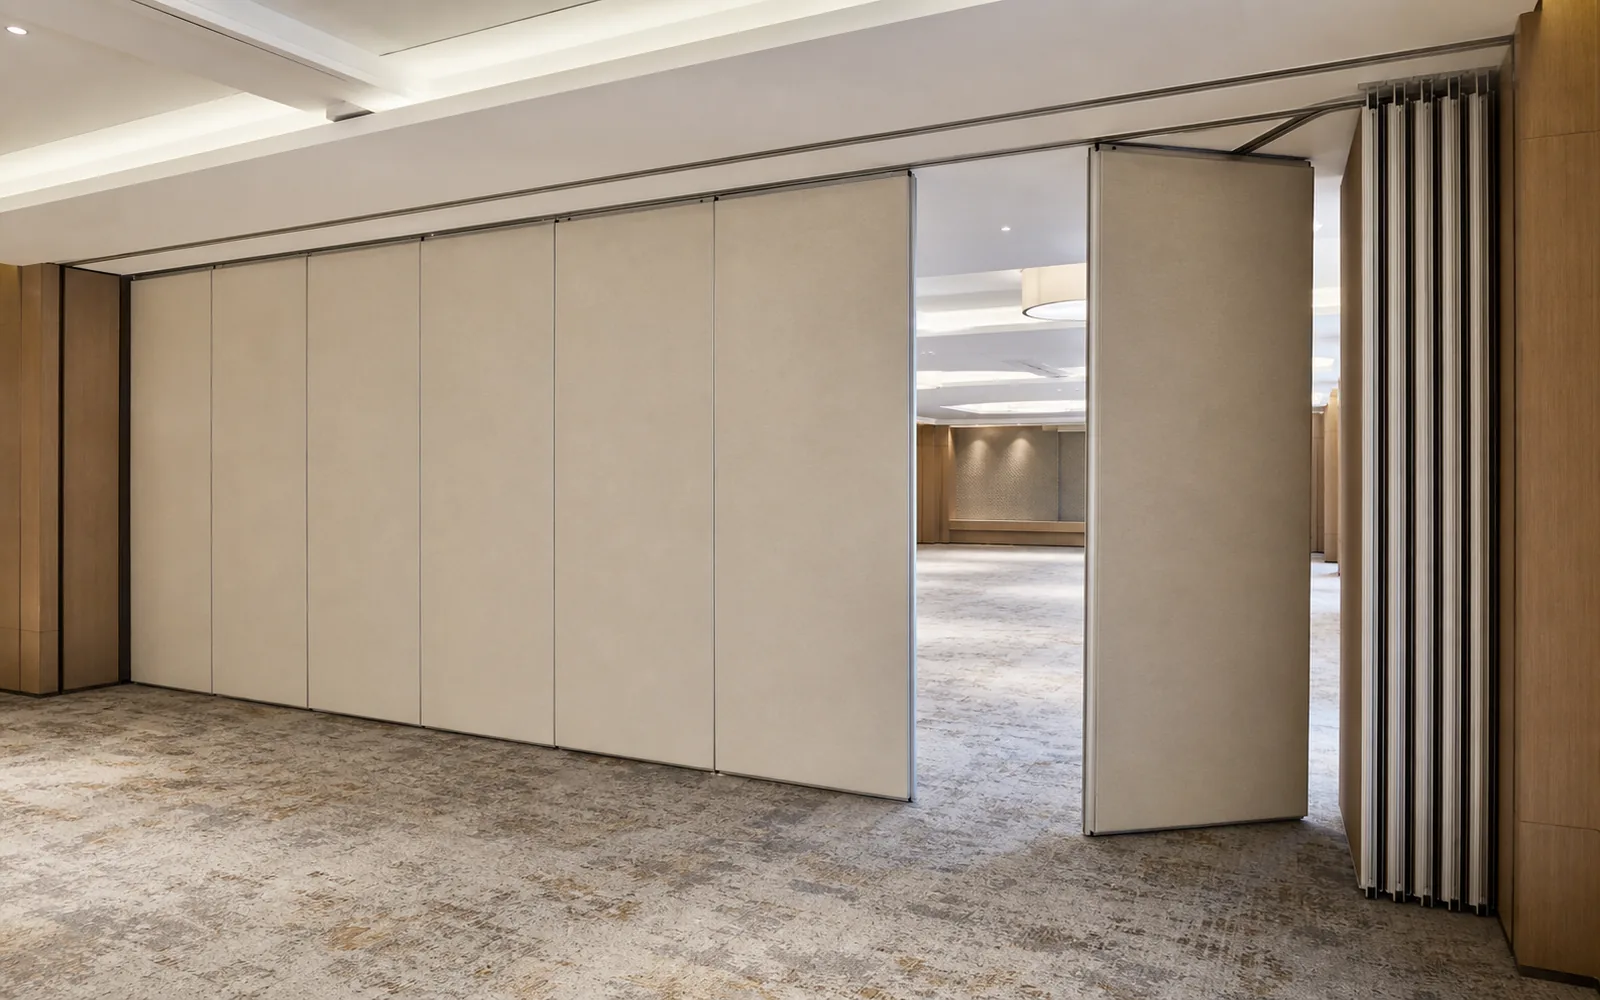
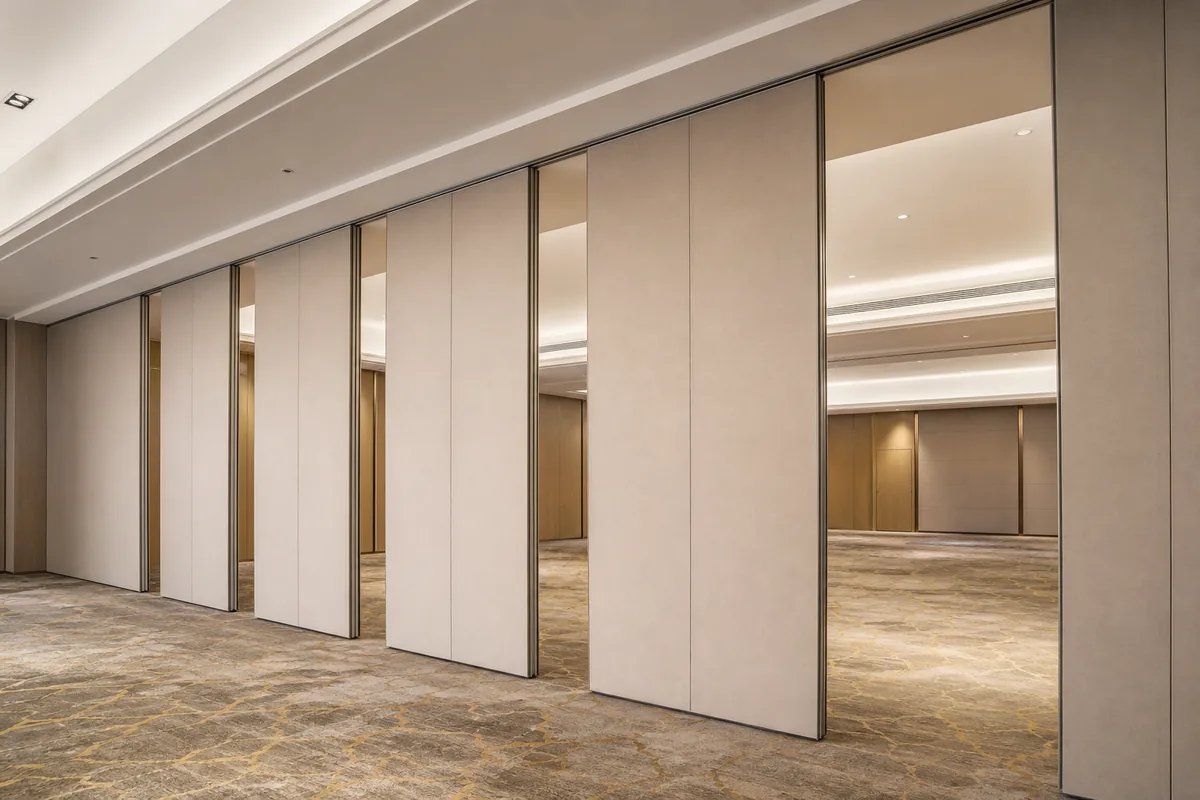
Movable wall panels are individually movable and suspended from a top track. They cross the opening without a floor track and park at a planned stacking position. Straight, turning and stacking routes are reviewed from the layout. Where a ceiling light bridge swings or is serviced in the same zone, the route review must include that movement envelope.
Why the Ceiling Zone Drives the Track Layout
Coordinate the current drawing set for auditorium operable wall track coordination.
The ceiling is where several systems compete for the same volume. A light bridge may swing down for lamp access, while the partition track needs a continuous connected overhead route. If these two movements are drawn separately, the conflict often appears only on site.
Start by overlaying the partition route, the bridge swing arc and any fixed ceiling services on one coordinated plan and section. Mark the full travel path from the open position to the parking position, including any turning or stacking route. The aim is not to prove clearance from a single view, but to show that the proposed route remains continuous and supported throughout.
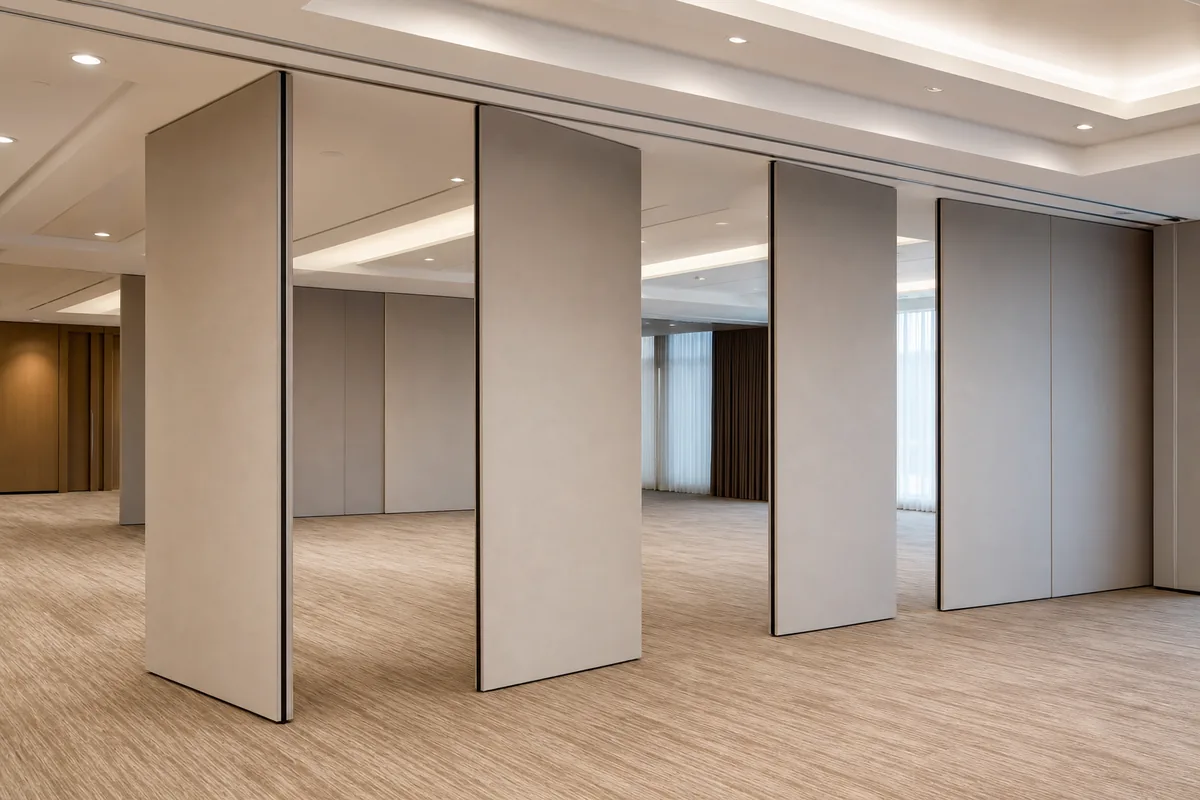
What the route review should show
- The opening width and the intended panel travel direction.
- Any turn, junction or change of direction between the opening and the parking position.
- The stacking location and the space reserved for parked panels.
- The ceiling light bridge swing envelope in plan and section.
- Fixed services, beams, ducts and access panels that share the zone.
Separating Confirmed Facts from Project Assumptions
Record the drawing revision used for auditorium operable wall track coordination.
Coordination improves when the team labels what is known and what still needs confirmation. EBUNGE confirms that panels are top-hung, move without a continuous floor running track and park at a planned stacking position. Finish options include laminate, melamine, fabric, leather, glass and other approved surfaces. Pass-door requirements and project documentation can be discussed.
Everything else belongs to the project file. Do not infer hidden performance from a visible track profile, a finish sample or a photograph.
Evidence note for the design team
Treat the track route as a coordinated overhead system, not a product-only item. Every proposed movement path requires a continuous connected overhead route and project-specific support review.
A Step-by-Step Coordination Sequence
Keep project evidence attached to the auditorium operable wall track coordination review.
The following sequence keeps the partition, ceiling and lighting packages aligned as the design develops. It is a planning order, not a construction method statement.
- Confirm the room layout and the required open, closed and parked positions.
- Draw the full partition route, including straight, turning and stacking sections.
- Overlay the ceiling light bridge swing and its service access envelope.
- Identify shared ceiling zones and any fixed services that cross the route.
- Record finish, pass-door and documentation requirements in the project file.
- Re-check the coordinated drawings whenever the lighting or ceiling layout changes.
Stacking, Parking and the Light Bridge Swing
Parking style is customized to the customer layout and project requirements, and may support compact stacking when the coordinated design permits it. It affects how panels gather, how the last panel closes the opening and how much ceiling zone remains clear for the light bridge.
Where the bridge swings near the parking position, show both conditions: panels parked and bridge lowered. A route that works with the bridge raised may fail when the bridge is serviced. This is a coordination check, not a performance claim.
Compact comparison of coordination priorities
| Interface | Primary question | Evidence needed |
|---|---|---|
| Track route | Is the overhead route continuous from opening to parking? | Coordinated plan and section |
| Light bridge | Does the swing envelope intersect the route or parked panels? | Bridge movement drawing |
| Support zone | Who confirms the supporting structure and ceiling build-up? | Project-specific structural review |
| Stacking | Is the parking position compatible with the layout? | Layout and stacking study |
| Finishes | Which approved surface suits the room? | Confirmed finish selection |
Acoustic and Seal Concepts in Plain Terms
These are rating concepts used to compare laboratory or field results; they are not a simple count of decibels and should not be reduced to one.
Seals are interface details that help manage sound paths at panel edges and junctions. Visible references can support layout discussion but do not verify hidden construction or performance. Do not assume a seal type, a panel build-up or a rating from a generic description.
Finish, Pass-Door and Documentation Interfaces
Finish selection affects the visual result and the coordination of adjacent surfaces. Confirmed options include laminate, melamine, fabric, leather, glass and other approved surfaces. Where a pass-door is required, raise it early so the panel layout and route study can accommodate it.
Project documentation should record the agreed route, stacking position, finish direction and any pass-door requirement. This record helps the ceiling, lighting and partition teams work from the same assumptions. For broader system context, see the operable wall system page, and review representative project references for layout thinking.
Frequently Asked Questions
What is auditorium operable wall track coordination?
It is the process of aligning the partition track route, stacking position and ceiling interfaces with other systems, including a ceiling light bridge that swings in the same zone. It relies on coordinated drawings and project-specific review.
Does the partition need a floor track?
No. EBUNGE movable wall panels are top-hung and move without a continuous floor running track or floor hardware along the partition line.
Can the track route turn or change direction?
Straight, turning and stacking routes are reviewed from the layout. The exact route, junction arrangement, continuous overhead path and parking position must be confirmed from the coordinated project drawings.
How should the light bridge swing be checked?
Overlay the bridge swing envelope with the partition route and parked panel position in plan and section.
Which finishes are available?
Confirmed finish options include laminate, melamine, fabric, leather, glass and other approved surfaces. Selection should suit the room and be recorded in the project documentation.
Can a pass-door be included?
Pass-door requirements can be discussed. Raise them early so the panel layout, route and stacking study can reflect the requirement.
What should be confirmed before drawings freeze?
Each item needs its own project-specific evidence.
Conclusion and Next Step
Good coordination keeps the partition route, the light bridge swing and the ceiling support zone visible on the same drawings. Use the sequence above, label assumptions clearly and confirm every project-specific requirement before fabrication or installation planning advances.
To discuss your auditorium layout, track route or documentation needs, contact EBUNGE with your drawings and project requirements.
Continue Exploring
More Installation and Maintenance Guides
- Newer guideSchool Auditorium Partition Installation Checklist for Ceiling Light
- Earlier guideOffice Meeting Suite Partition Installation: Projector Swing Clearances
- Related guideMovable Partition Renovation Phasing Reverse Handover
- Related guideHow Contractors Build a Movable Partition Installation Crew Plan Around