
Quick answer: auditorium partition stacking pocket acoustic panel clearance
Review the project drawings for auditorium partition stacking pocket.
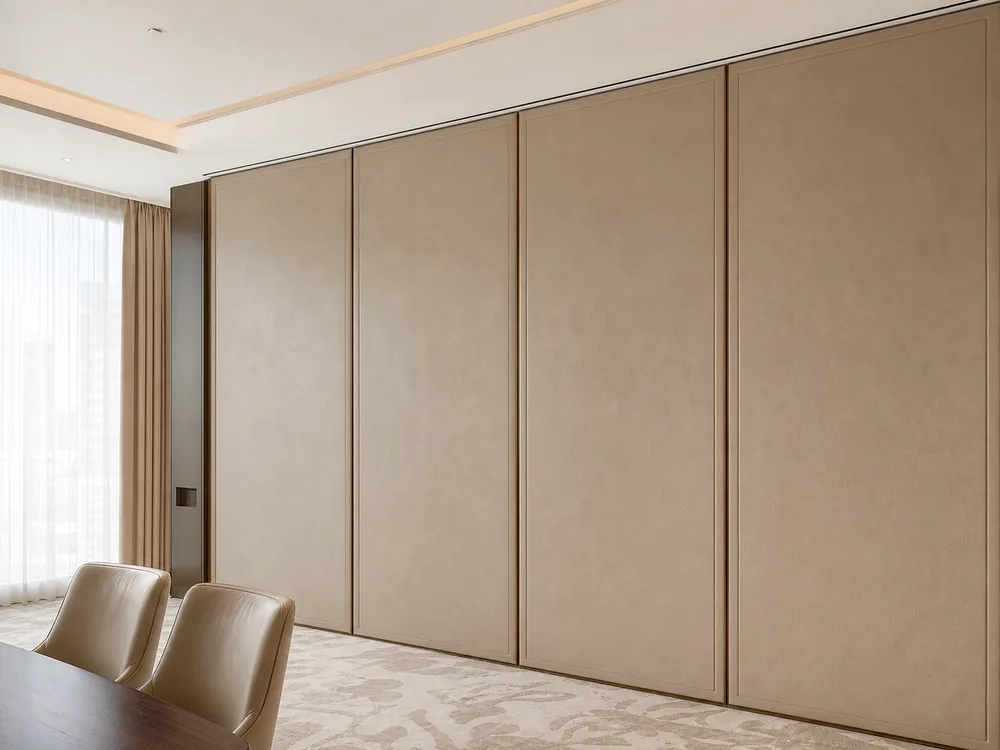
The suitability of each route and parking arrangement depends on the approved layout, circulation, ceiling interfaces and operating sequence. EBUNGE movable wall panels are individually movable, suspended from a top track, cross the opening without a floor track, and park at a planned stacking position. That simple sequence creates a planning question: where do the panels go when the room is open, and what sits on the wall beside that parking zone?
What the Stacking Pocket Actually Does
Coordinate the current drawing set for auditorium partition stacking pocket.
A stacking pocket is the planned location where panels gather when the partition is not in use. It is not a storage room by default, and it is not a decorative recess. The exact route, junction arrangement, continuous overhead path and parking position must be confirmed from the coordinated project drawings.
Because panels are top-hung, the floor beneath the parking area can remain clear of a continuous running track. This is useful in auditoriums where floor finishes, seating layouts or accessibility routes may already be fixed. However, a clear floor does not mean the pocket has no spatial demand.

Why Wall-Mounted Acoustic Panels Compete for the Same Space
Record the drawing revision used for auditorium partition stacking pocket.
Designers may place them there to control reflections near the stage, to treat a side wall, or to continue a finish line around the room. It is about depth, projection and the working envelope of the movable partition.
A Clearance Planning Checklist for Project Teams
Keep project evidence attached to the auditorium partition stacking pocket review.
Use this checklist during design coordination. It is not a substitute for project-specific drawings, but it helps the right questions reach the right people early.
- Check whether the parking zone overlaps with door swings, access routes, seating, stage equipment or service panels.
- Review the ceiling interface above the track route and the parking area, including any bulkheads or services.
- Confirm finish selections for the movable panels and the adjacent wall treatment so the open and closed room reads as one design.
- Record who is responsible for the final setting-out dimensions and who checks them before installation.
How the Top Track Route Shapes the Pocket
Review the project drawings for auditorium partition stacking pocket.
Straight, turning and stacking routes
The top track route is reviewed from the layout. Each change of direction affects how the panels approach the parking position and how much clear space they need at the wall.
Continuous overhead support
Every proposed movement path requires a continuous connected overhead route and project-specific support review.
Parking Style, Panel Width and the Wall Interface
Parking style is customized to the customer layout and project requirements and may support compact stacking when the coordinated design permits it. Compact stacking can reduce the visual impact of the open partition, but it also concentrates panels into a smaller zone.
The wall treatment beside the pocket should be coordinated with those variables. A finish that looks slim on an elevation drawing may still project enough to interfere with the last panel in the stack.
Acoustic Concepts and the Limits of Generic Claims
STC and Rw are rating concepts used to describe sound transmission performance. They are not a simple count of decibels, and they should not be reduced to a single number in a project conversation.
Their location can affect how the partition seals at the pocket and how sound behaves around the parked panels. Do not infer performance from a finish, a photograph or a generic detail.
Documentation to Exchange Before Fabrication
Pass-door requirements and project documentation can be discussed with EBUNGE. For stacking pocket clearance, the useful documents usually include reflected ceiling plans, partition elevations, wall treatment details, finish schedules and the intended operating sequence for the room.
| Coordination item | Why it matters | Who should confirm |
|---|---|---|
| Top track route | Defines how panels reach the pocket | Partition supplier and project designer |
| Wall acoustic panel projection | Affects available parking depth | Acoustic consultant and wall contractor |
| Parking zone dimensions | Sets the stacked panel envelope | Partition supplier and architect |
| Finish interfaces | Keeps the open room visually coherent | Interior designer and client team |
Common Coordination Mistakes to Avoid
One frequent mistake is treating the stacking pocket as leftover space. A third is assuming that a clear floor means the pocket has no depth requirement.
These mistakes usually surface late, when finishes are ordered or installation begins.
Frequently Asked Questions
Does every auditorium partition need a stacking pocket?
Not necessarily. Panels park at a planned stacking position, which may be a recess, a side wall or another coordinated location. The right arrangement depends on the layout and operating requirements.
Can wall-mounted acoustic panels sit inside the parking zone?
They may be able to, but only if the coordinated design confirms enough clearance for the panels to reach and occupy the stacked position. This should be checked on project-specific drawings.
Do movable partitions need a floor track through the pocket?
EBUNGE movable wall panels are top-hung and move without a continuous floor running track or floor hardware along the partition line.
How is acoustic performance confirmed for the pocket area?
STC and Rw are rating concepts, not a direct count of decibels. The complete assembly, sealing strategy and flanking paths should be reviewed by the responsible project professionals.
What finishes can be considered for the movable panels?
Confirmed finish options include laminate, melamine, fabric, leather, glass and other approved surfaces. Finish selection should be coordinated with the adjacent wall treatment and the project design intent.

When should the clearance review happen?
Ideally before wall treatment fabrication and before the partition order is finalized. Early review gives the team room to adjust the parking position, the wall detail or the finish interface.
Conclusion and Next Step
The panels need a continuous overhead route, a planned parking position and enough clear space to stack. When both are reviewed together, the open and closed room can work as intended.
To discuss your layout, pass-door requirements or project documentation, contact EBUNGE. You can also review the Operable Wall System and see related applications in the projects section.
Continue Exploring
More Acoustic Partition Guides
- Newer guideSchool Auditorium Partition Seals: Speaker Array Junctions
- Earlier guideOffice Meeting Suite Partition Seals Need Clearance at Floor-Mounted
- Related guideAcoustic Partition Ceiling Interface Zone Confirmation
- Related guideWho Confirms Ceiling Grid Line Before Acoustic Partition Track