
Quick answer: auditorium partition stacking
Review the project drawings for auditorium partition stacking.
Auditorium partition stacking retractable seat banks is a coordination problem before it is a product selection. The partition must move on a top-hung route, cross the opening without a floor track, and park at a planned stacking position. The seat bank must retract into a wall recess without blocking that route. Neither system can be planned in isolation.
This guide sets out the drawing checks, interface questions and documentation that help contractors, architects and venue operators coordinate the two systems. It uses an auditorium as the example, but the same logic applies to any flexible room where movable walls and retractable seating share a boundary.
Start with the room’s operating scenarios
Coordinate the current drawing set for auditorium partition stacking.
Before reviewing panel details, list how the room will actually be used. A flat-floor event, a seated performance and a partially divided layout each create different demands on the partition route and the seat bank position.
For each scenario, mark where the partition line sits, where panels will park, and where seats will be deployed or stored. This simple overlay often reveals conflicts that are invisible when each system is drawn separately.
Questions to ask the venue team

- Which layouts must be possible on the same day?
- Will the seat bank ever be deployed while the partition is partly open?
- Who operates each system, and in what sequence?
- Are there events where neither system may be moved?
Map the partition route and stacking zone
Record the drawing revision used for auditorium partition stacking.
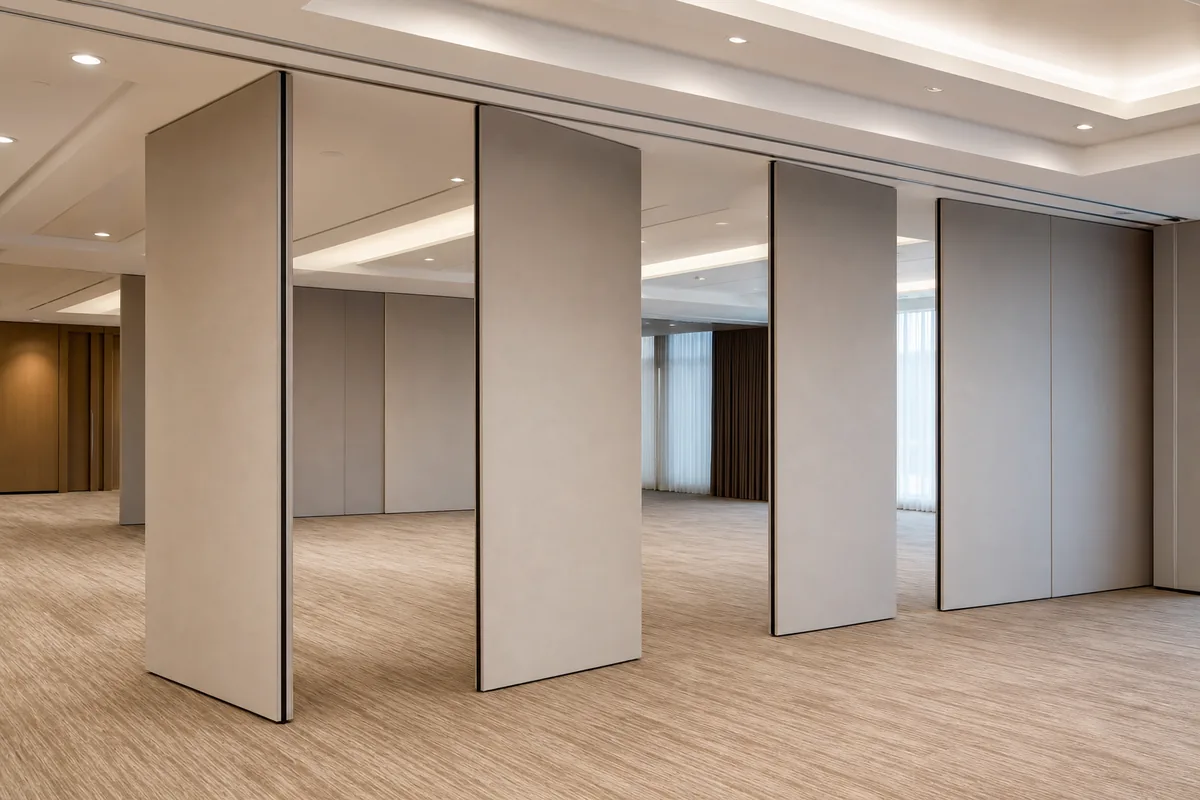
Movable wall panels are individually movable and suspended from a top track. They cross the opening without a floor track and park at a planned stacking position. The route may be straight, turning or a combination, and it must be reviewed from the layout rather than assumed.
The stacking zone is not just the parked panel footprint. It also needs approach clearance, a continuous connected overhead route, and a ceiling interface that can accept the track. If the seat bank recess occupies the same wall bay, the two footprints must be compared at full deployment and full retraction.
Route checks that belong on the drawing
- Confirm the partition line and every turning point.
- Confirm the stacking position and its approach path.
- Confirm the overhead route is continuous and supported.
- Confirm no floor hardware interrupts the partition line.
- Confirm the seat bank recess does not intersect the route.
Coordinate the seat bank recess with the stacking bay
Keep project evidence attached to the auditorium partition stacking review.
The suitability of each route and parking arrangement depends on the approved layout, circulation, ceiling interfaces and operating sequence. The partition stacking bay needs its own clear envelope. Where these overlap, the design team must decide which system takes priority in that bay.
One common approach is to separate the two zones along the wall, so the seat bank retracts into one bay and the panels park in another. Another is to stack panels in a dedicated pocket that is independent of the seat recess. Both approaches require project-specific dimensional review.
| Interface | What to confirm | Who usually leads |
|---|---|---|
| Overhead track route | Continuity, support and ceiling zone | Structural and partition supplier |
| Stacking bay | Footprint, approach and clearance | Architect and partition supplier |
| Seat recess | Depth, structural fixing and operating envelope | Seat supplier and structural engineer |
| Finish interface | Adjacent surfaces and visual transitions | Architect and interior designer |
Plan finishes and visible interfaces early

Confirmed finish options include laminate, melamine, fabric, leather, glass and other approved surfaces. Visible references can support layout discussion but do not verify hidden construction or performance. Those topics require their own project evidence.
Where the partition meets the seat bank recess, plan the transition in advance. A clean junction depends on the order of installation, the tolerance at the wall, and how each system is serviced. Discuss these points with the suppliers before the wall is closed.
Acoustic concepts in plain terms
STC and Rw are rating systems used to describe sound reduction in a defined test setup. They are not a simple count of decibels and should not be treated as a direct promise of site performance. Actual results depend on the full assembly, the seals, the junctions and the project conditions.
Sequence installation and commissioning
The order in which the track, partition panels and seat bank are installed affects how easily each system can be adjusted. A typical sequence starts with the overhead support and track, then the partition panels, then the seat bank, with commissioning checks after each stage.
Commissioning should confirm that panels travel the full route, park correctly, and do not interfere with the seat bank in any operating position. It should also confirm that the seat bank retracts fully without touching the partition or its track.
Evidence note
Do not infer performance, structure, installation, maintenance, cost or engineering outcomes from a drawing, finish or photograph. Every proposed route, stacking position and seat interface requires project-specific confirmation.
Documentation to request and issue
Good coordination depends on shared documents. Request the partition layout, track route, stacking details and finish schedule. Request the seat bank layout, recess dimensions and operating envelope. Then issue a combined coordination drawing that shows both systems in every scenario.
Pass-door requirements and project documentation can be discussed with the supplier. If the auditorium needs a pass door within the partition line, raise it early so the route and stacking plan can accommodate it.
Frequently asked questions
Can the partition stack directly above a retractable seat bank recess?
That depends on the project layout, the overhead support and the seat bank envelope. It must be confirmed from coordinated drawings, not assumed.
Does the partition need a floor track to cross the opening?
No. EBUNGE movable partition panels are top-hung and move without a continuous floor running track or floor hardware along the partition line.
How much space should be left for the stacking zone?
The stacking footprint and approach clearance are project-specific. They should be confirmed from the layout and the selected panel configuration.
Can the seat bank be operated while the partition is partly open?
That is an operating decision for the venue. The two systems should be checked in every combination the venue intends to use.
What finish options are available for the partition?
Confirmed options include laminate, melamine, fabric, leather, glass and other approved surfaces. Availability for a specific project should be confirmed.
Who should coordinate the partition and seat bank drawings?
The design team, main contractor and both suppliers should review a combined drawing. Clear responsibility for each interface should be agreed early.
Conclusion and next steps
Coordinating auditorium partition stacking with wall-mounted retractable seat banks is mainly a drawing and sequencing exercise. Confirm the operating scenarios, map the partition route and stacking zone, compare the seat bank recess, and document every interface before installation.
Keep performance claims tied to project-specific evidence.
To discuss your project, contact EBUNGE and share your layout. You can also review the operable wall system range and see related project references for context.
Continue Exploring
More Operable Wall System Guides
- Newer guideRestaurant Partition Stacking: Ceiling Fire Suppression Pipes
- Earlier guideSchool Auditorium Partition Stacking: Pocket Stage Wing Doors
- Related guideCan a Wheelchair Pass When an Operable Wall Is Half Open?
- Related guideCan Wheelchair Users Reach the Accessible Seating Zone When an Operable