
Quick answer: banquet room divider
Review the project drawings for banquet room divider.
Planning banquet room divider stacking ceiling hatches early prevents the most common coordination problem in flexible ballrooms: a stacking route that looks clear on the floor plan but conflicts with ceiling services above. EBUNGE movable partition panels are individually movable, suspended from a top track, cross the opening without a floor track, and park at a planned stacking position. The exact route, junction arrangement, continuous overhead path and parking position must be confirmed from the coordinated project drawings.
This guide sets out a practical planning sequence for contractors, architects, interior designers and hotel engineering teams. It does not replace project drawings or engineering review. It helps you ask the right questions so the stacking route, ceiling interfaces and documentation stay aligned.
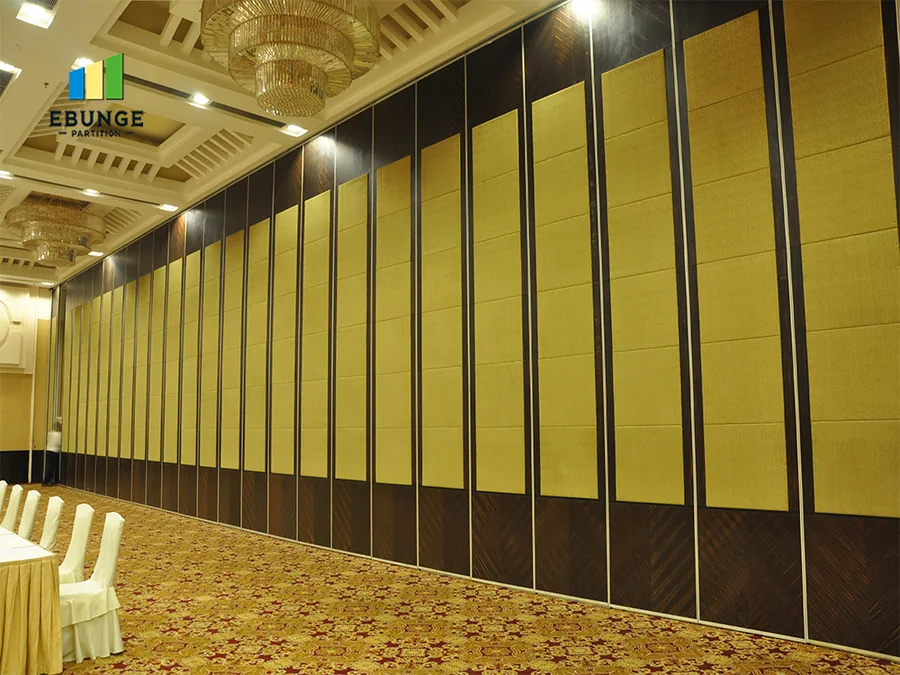
Why Ceiling Service Hatches Matter to Divider Stacking
Coordinate the current drawing set for banquet room divider.
Ceiling service hatches are access points for maintenance above the ceiling. They may serve mechanical, electrical, plumbing, fire or other building systems. Their positions are usually fixed by the time a ballroom divider is planned, and they often sit near the same perimeter or corridor zones where panels need to stack.
A top-hung partition needs a continuous connected overhead route. If a hatch, beam, duct or access panel interrupts the intended path, the stacking plan may need to change. The earlier this is identified, the more options remain open for the room layout.
What the partition needs from the ceiling zone
The partition route must be continuous and supported as a system. Hatches do not automatically block a route, but they must be coordinated with track position, ceiling structure and the stacking pocket. Confirm these points with the project team rather than assuming clearance from a generic drawing.
Start With the Room Layout and Stacking Intent
Record the drawing revision used for banquet room divider.
Begin with how the room must perform. Will it divide into two, three or more zones? Where should panels park when the room is open? Is a pass door required in the closed position? These decisions shape the route before ceiling details are resolved.
EBUNGE reviews straight, turning and stacking routes from the layout. Parking style is customized to the customer layout and project requirements, and may support compact stacking when the coordinated design permits it. That means the stacking position should be chosen with the ceiling plan in view, not after it.
Questions to settle before drawing the route
- Which room configurations must the divider support?
- Where can panels park without blocking circulation or service access?
- Are pass-door requirements part of the brief?
- Which ceiling hatches, diffusers or access panels sit near the route?
- Who confirms structural support above the ceiling?
Map the Overhead Route Against Hatch Positions
Keep project evidence attached to the banquet room divider review.
Overlay the proposed track route on the reflected ceiling plan. Mark every hatch, access panel and service zone. Then walk the route logically from the open position to the stacking position, noting where the path passes close to a hatch or changes direction.
Every proposed movement path requires a continuous connected overhead route and project-specific support review. If a hatch sits directly on the intended line, the design team should decide whether to adjust the route, relocate the hatch or revise the stacking position.
A simple coordination sequence
- Confirm the room configurations and stacking intent.
- Overlay the track route on the ceiling services plan.
- Flag every hatch, access panel and obstruction near the route.
- Review turning points and the stacking pocket separately.
- Confirm support and ceiling interface requirements with the project engineer.
- Record agreed positions in the coordinated drawing set.
Coordinate the Stacking Pocket With Service Access
The stacking pocket is where panels park. It needs enough planned space for the selected parking arrangement, and it should not block access to ceiling hatches that must remain serviceable. A pocket that looks compact on plan may still conflict with a hatch above it.
Where a hatch must stay accessible, the team can consider adjusting the pocket location, changing the parking arrangement or coordinating the ceiling layout. These are project-specific decisions. Confirm them with EBUNGE and the relevant consultants before procurement or installation planning advances.
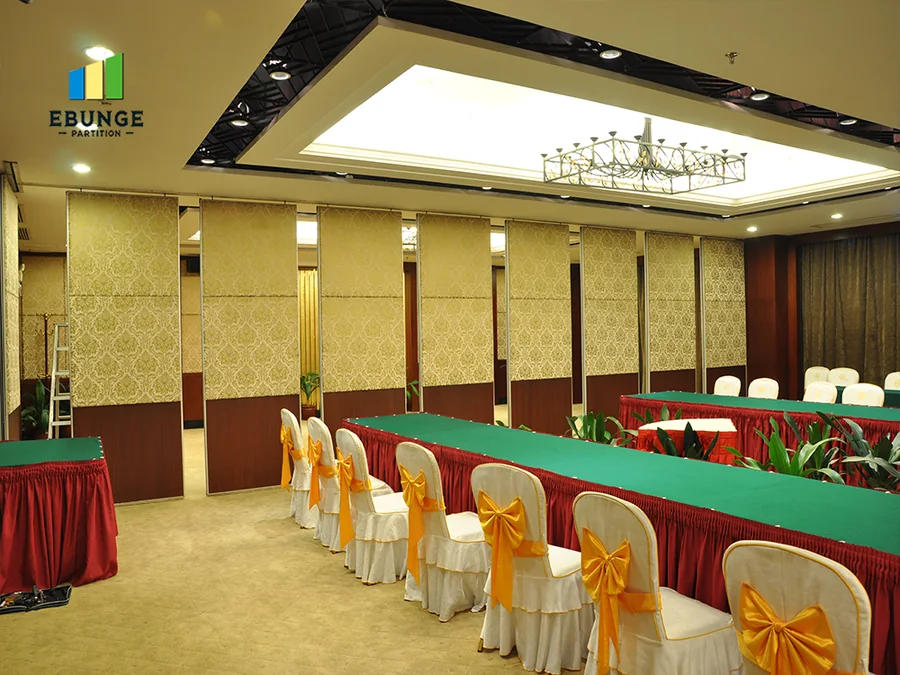
Evidence note
Visible finishes, drawings and photographs do not prove acoustic, fire, structural or maintenance performance. Treat every performance question as a project-specific confirmation item with its own documentation.
Documentation That Keeps the Project Aligned
Good documentation reduces rework. The coordinated set should show the track route, stacking position, ceiling interface zones and hatch locations on the same drawings. The suitability of each route and parking arrangement depends on the approved layout, circulation, ceiling interfaces and operating sequence.
EBUNGE can discuss pass-door requirements and project documentation. Finish options include laminate, melamine, fabric, leather, glass and other approved surfaces, so finish decisions can be coordinated with the overall interior scheme.
Information to prepare for review
- Room layouts for each required configuration.
- Reflected ceiling plan with hatch and service positions.
- Proposed stacking location and parking arrangement.
- Pass-door and access requirements.
Acoustic and Support Questions Need Project-Specific Answers
The exact overhead route and support arrangement must be confirmed by the responsible project team from coordinated drawings. Do not infer capacity from a finish sample, a photograph or a generic detail.
Frequently Asked Questions
Can a banquet room divider stack under a ceiling service hatch?
It depends on the hatch position, the track route and the support arrangement. The route must remain continuous and connected, and the project engineer must confirm the ceiling interface. Review the reflected ceiling plan before fixing the stacking position.
Do movable partitions need a floor track along the opening?
EBUNGE movable partition panels are top-hung and move without a continuous floor running track or floor hardware along the partition line.
How is the stacking position decided?
Parking style is customized to the customer layout and project requirements. The stacking position should be chosen with the room configurations, circulation, ceiling services and hatch access in mind, then confirmed in the coordinated drawings.
What finishes can be considered?
Confirmed finish options include laminate, melamine, fabric, leather, glass and other approved surfaces. Finish selection should be coordinated with the interior design and any project standards, without assuming performance from appearance alone.
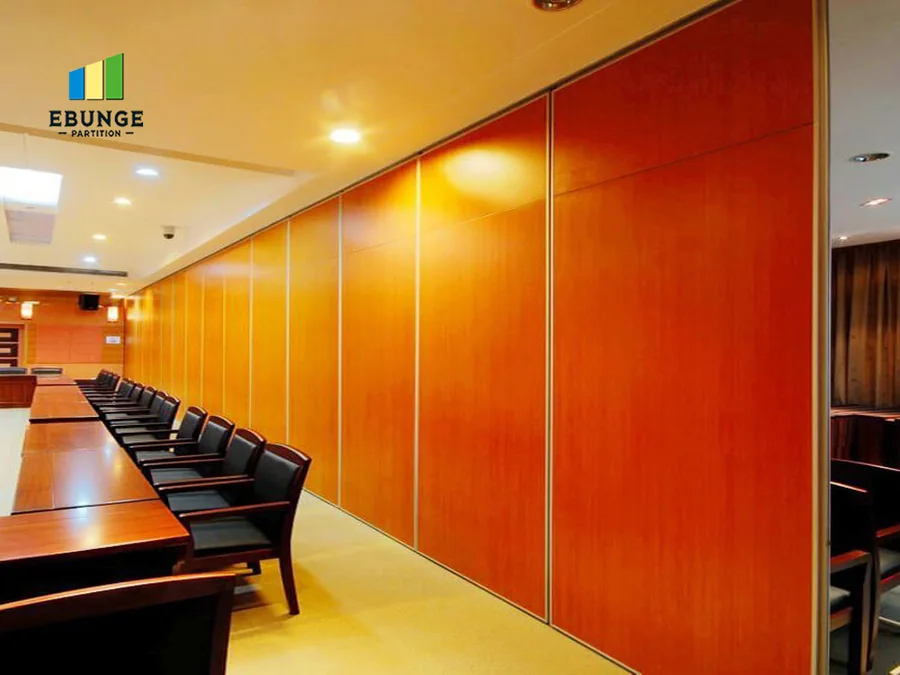
Can pass doors be included?
Pass-door requirements can be discussed as part of the project brief. Their position, size and coordination with the panel layout should be confirmed during documentation review.
What should be confirmed before installation planning?
Use the coordinated drawing set as the basis for decisions.
Conclusion: Plan the Route Before the Ceiling Is Fixed
Start with the room configurations, overlay the route on the ceiling plan, flag every hatch and obstruction, and record agreed positions in the documentation set.
Keep every performance question project-specific. For layout review, finish direction and documentation coordination, contact the EBUNGE team and share your ceiling plan alongside the room layouts.
Continue Exploring
More Operable Wall System Guides
- Newer guideManual Operation Guide for Hotel Ballroom Partition with Ceiling-Mounted
- Earlier guideUniversity Classroom Partition Manual Operation Guide for Wall-Mounted
- Related guideEvacuation Chair Routes Where Operable Walls Cross Accessible Paths
- Related guidePhase Operable Wall Work When a Renovation Adds a New Wing