
Office Glass Movable Walls: Clear vs Frosted Privacy Options
A practical B2B guide to clear and frosted treatments on top-hung office glass movable walls, covering visibility intent, zoning, parking planning and drawing approvals.

A practical B2B guide to clear and frosted treatments on top-hung office glass movable walls, covering visibility intent, zoning, parking planning and drawing approvals.

Conference centers with multiple partition zones need coordinated staff training. This article covers top-hung principles, floor protection, parking planning, finish care, and drawing approvals for effective conference center partition staff training.

Movable wall column interface coordination affects floor continuity, parking layout, finish care, and drawing approvals. This article explains what architects should confirm when a top-hung partition meets columns.

A practical partition finish approval handover checklist for documenting finishes, care coordination, and drawing approvals on top-hung movable partition projects.

Hotel event room combination planning starts with the top-hung partition principle, a physically uninterrupted floor and a parking approach that fits the venue layout.

This owner-focused review explains what to confirm about movable partition wall side closure, including top-hung principles, floor conditions, parking planning and finish coordination.

Sports and assembly uses place different demands on school multipurpose room partition layouts. This article compares those demands and explains how top-hung movable partitions support flexible division without cutting the floor.

A practical B2B guide to partition installation in occupied offices, covering top-hung systems, uninterrupted floors, parking planning and drawing approvals.
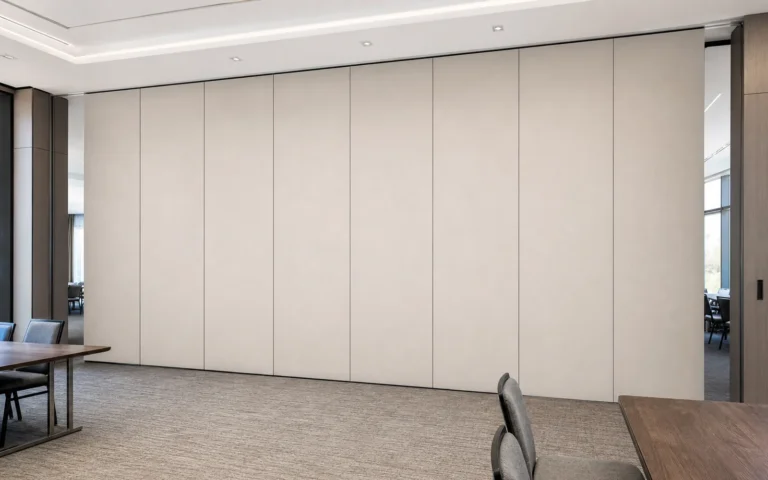
Exhibition movable wall daily reconfiguration requires a clear routine that respects the top-hung system, protects the uninterrupted floor, and coordinates parking, finishes, and approved drawings.

A consultant-focused movable wall submittal review sequence covering the top-hung principle, uninterrupted floors, parking planning, finish coordination and drawing approvals.

Auditorium partition fixed seating coordination depends on a top-hung system, an uninterrupted floor, and early parking and finish planning. This article explains the drawing inputs and approvals that keep the partition line aligned with fixed seating.

A practical planning article for corporate learning teams preparing a corporate training partition operating guide, covering top-hung principles, uninterrupted floors, parking coordination, finish care and drawing approvals.




