
School Auditorium Partition Track: Stage Curtains
A top-hung school auditorium partition track stage curtain strategy keeps the floor physically uninterrupted while supporting flexible space division and reconfiguration.

A top-hung school auditorium partition track stage curtain strategy keeps the floor physically uninterrupted while supporting flexible space division and reconfiguration.

Mobile lecterns and carts can affect partition finishes. This article explains office partition finishes abrasion mapping for top-hung movable systems, parking planning, and finish care coordination.

Plan office partition manual operation meeting and training layouts by coordinating top-hung tracks, floor continuity, parking, finishes, and approved drawings.

A practical B2B guide to comparing hotel banquet partition finishes under chandelier glare, with top-hung principles, floor continuity and parking planning.

A practical B2B guide to hotel banquet partition seals sprinkler coordination, covering top-hung operation, uninterrupted floors, parking planning, finish care, and drawing approvals.

This article explains how hotel banquet partition drawings stacking and ceiling access locations are coordinated for top-hung movable partition systems. It covers the uninterrupted floor principle, parking area planning, finish and care coordination, non-limiting applications, buyer inputs, and drawing approvals.

University auditorium partition seals drawings guide sound system coordination. EBUNGE top-hung movable partitions keep floors uninterrupted and support flexible space division.

A university training center partition track must coordinate with ceiling HVAC diffusers and sprinklers. This article explains top-hung operation, uninterrupted floors, parking planning, finish care, and the drawing approvals that keep the project aligned.
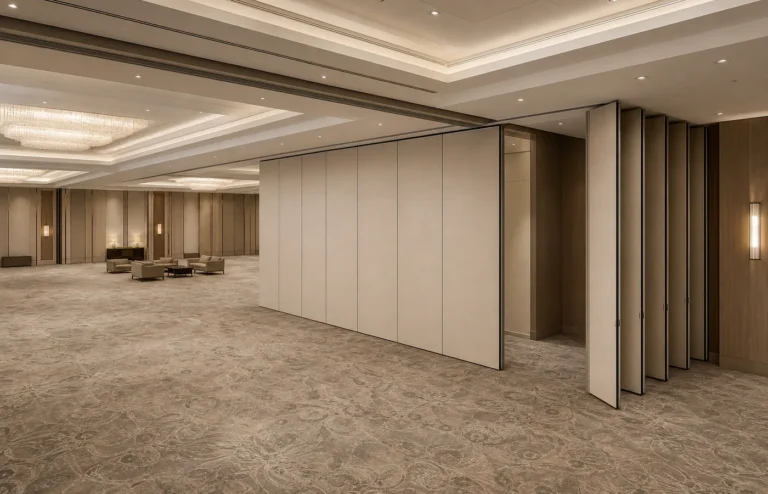
University training center partition stacking depends on a top-hung system that leaves the floor physically uninterrupted. This article explains how ceiling lighting grids, parking areas, finishes, and drawing approvals shape a workable layout.

A practical B2B guide to university auditorium partition track control, covering top-hung operation, uninterrupted floors, parking planning, finish care and drawing approvals.
A practical pre-installation checklist for a top-hung movable partition in a university auditorium, covering floor continuity, parking coordination, finish care and drawing approvals.

University training center partition stacking depends on ceiling access locations, top-hung operation, and coordinated parking. This article explains the principles and planning inputs.




