
Plan Manual Hotel Ballroom Partition Split-Service Schedules
A practical B2B guide to planning hotel ballroom partition manual operation, covering top-hung principles, uninterrupted floors, parking, finishes and drawing approvals.

A practical B2B guide to planning hotel ballroom partition manual operation, covering top-hung principles, uninterrupted floors, parking, finishes and drawing approvals.

Hotel ballroom partition stacking drawings coordinate ceiling lighting bars with top-hung movable partitions and a physically uninterrupted floor.
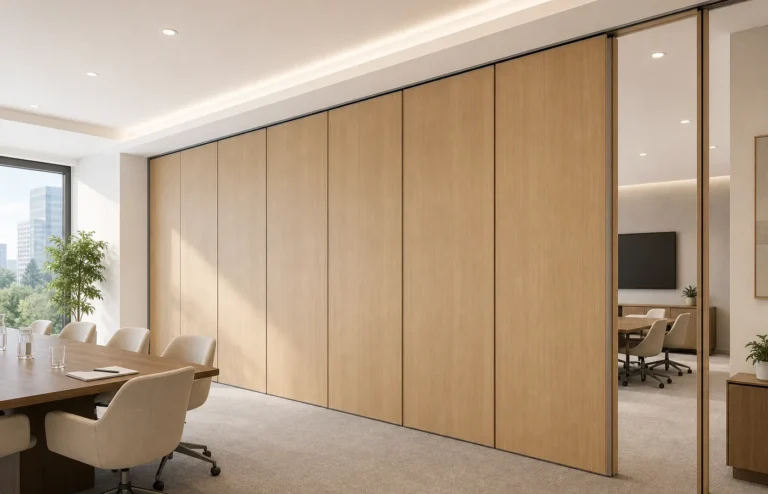
A practical B2B guide to acoustic seal layout hotel banquet and conference room planning, covering top-hung operation, uninterrupted floors, parking strategy, and finish coordination.

Hotel operable wall track alignment and ceiling projector coordination are drawing-led tasks. This article explains the top-hung principle, uninterrupted floors, parking planning, finish care and the buyer inputs needed before approvals.

A practical B2B checklist for hotel ballroom partition installation, covering top-hung track, ceiling lighting coordination, parking planning and finish care.
Manual operable wall stacking hotel projects differ between ballrooms and conference centers. This article explains top-hung operation, uninterrupted floors, parking planning, finish care and drawing approvals.

Ceiling access panel spacing for hotel banquet partition ceiling access depends on the top-hung track layout, parking plan, and coordinated drawings. This article explains the confirmed principles and buyer inputs.

A practical B2B guide to hotel ballroom partition seal ceiling detailing, covering the top-hung principle, uninterrupted floors, parking planning, finish coordination and drawing approvals.

Coordinate hotel banquet partition track ceiling rigging points with top-hung systems, uninterrupted floors, parking planning, and drawing approvals.

Review floor flatness, parking zones and finish care for a top-hung movable partition in a university training center, where no floor track interrupts the finish.

A top-hung movable partition system keeps the finished floor uninterrupted. Coordinated drawings define the university training center partition track, parking and finish interfaces.
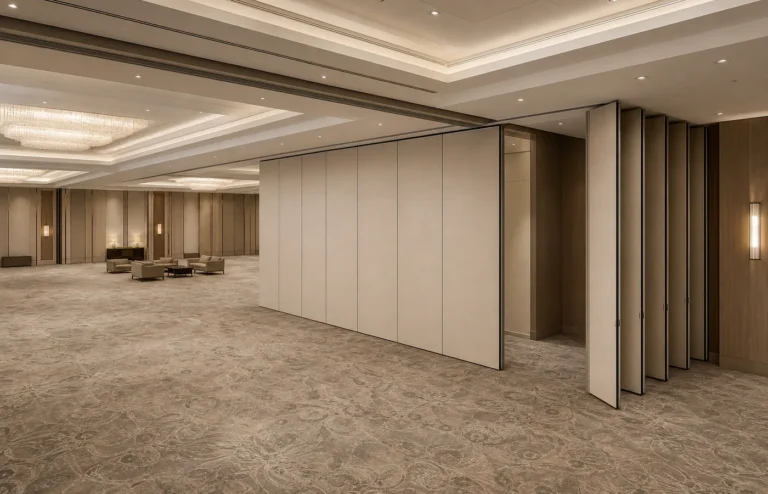
Plan university auditorium partition stacking for split rehearsals using top-hung systems that keep the floor physically uninterrupted and parking coordinated with project drawings.




