
School Multi-Purpose Halls Movable Partition Track Options Planning
A planning guide to top-hung track options for a school multi purpose hall partition, covering uninterrupted floors, parking layouts, finish care and drawing approvals.

A planning guide to top-hung track options for a school multi purpose hall partition, covering uninterrupted floors, parking layouts, finish care and drawing approvals.

This article explains how auditorium operable wall track alignment and acoustic seal planning rely on coordinated drawings, top-hung systems and careful parking layout.

A practical B2B guide to planning school gymnasium operable wall stacking using a top-hung system with no floor track, plus parking, finish and drawing coordination.

This guide explains how an office meeting suite partition track is coordinated with HVAC drawings, why a top-hung system leaves the floor uninterrupted, and which drawing inputs support parking and finish decisions.
Office suite operable wall stacking must be coordinated with ceiling projectors and service zones. This article explains top-hung principles, uninterrupted floors, parking planning, finish care, and drawing approvals.
Plan office meeting suite partition stacking with top-hung systems, uninterrupted floors, and wall-monitor clearance. Coordinate parking and finishes early.

Use this B2B checklist to coordinate an office suite partition track ceiling with sprinkler services, parking strategy, finishes and drawing approvals.

Manual operation planning for movable partitions differs between office meeting suites and training rooms. This article explains top-hung principles, floor continuity, parking, finishes, and drawing coordination.
A movable partition track layout office suite must coordinate the overhead track with ceiling-mounted lighting. This article explains the top-hung principle, the physically uninterrupted floor, parking planning, finish and care coordination, non-limiting applications, buyer inputs and drawing approvals.
Office meeting suite partition stacking depends on top-hung systems, uninterrupted floors, and coordinated stacking pockets that respect door swing clearance.
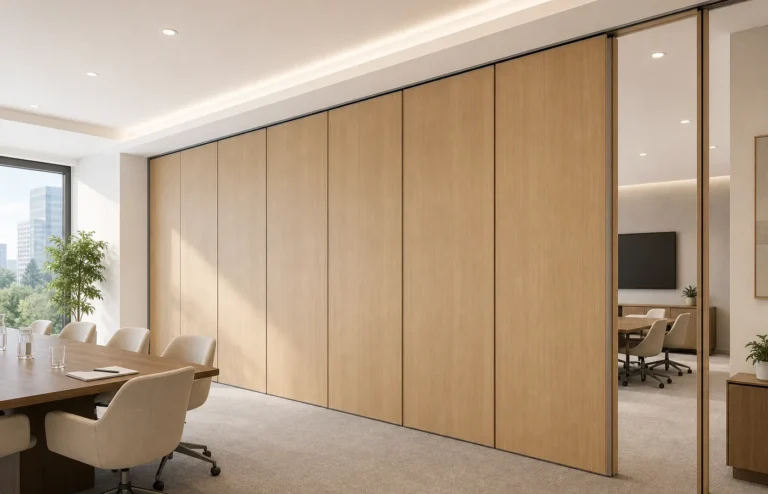
Use this pre-installation checklist to coordinate office suite movable partition floor conditions, parking space and finish care before drawings are approved.
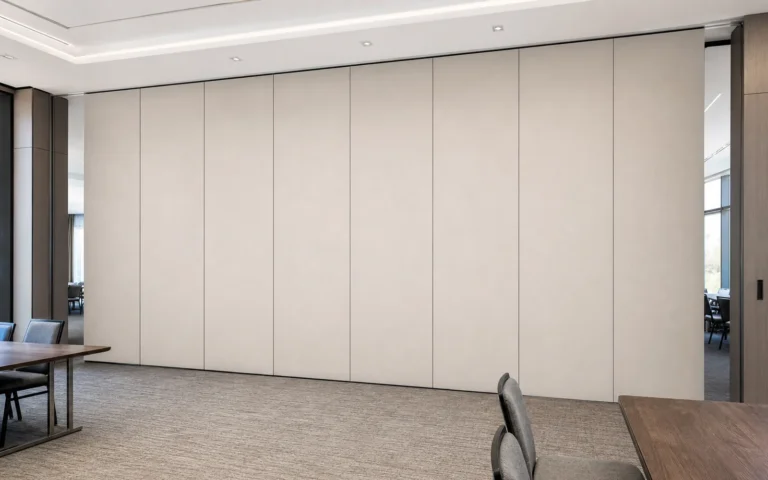
A practical planning guide to manual operable wall seals for office suites and huddle rooms, focused on top-hung movement, uninterrupted floors, parking and finish coordination.




