
Restaurant Function Room Acoustic Seal Layout Questions
A practical B2B guide to restaurant function room acoustic seals, top-hung partition layout, parking planning, and finish coordination.

A practical B2B guide to restaurant function room acoustic seals, top-hung partition layout, parking planning, and finish coordination.

Restaurant ceiling track coordination for top-hung movable partitions: plan parking, finishes, and drawings without a floor track.
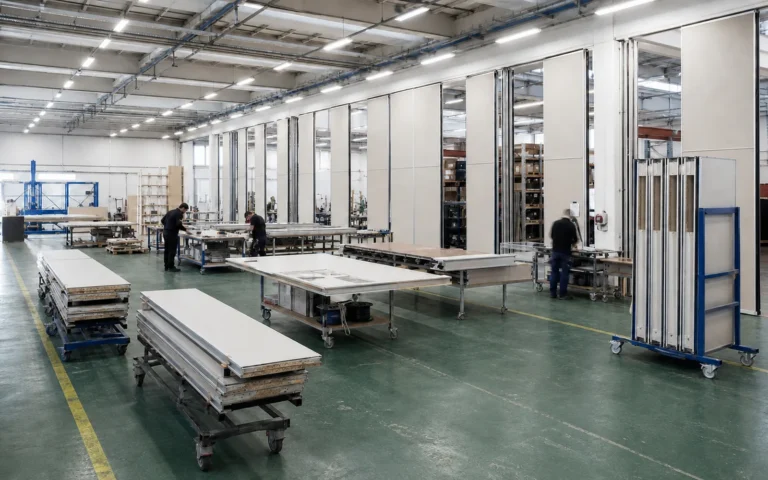
Restaurant partition stacking drawings coordinate top-hung movable partitions, parking areas, finishes and project approvals for flexible restaurant space division.

Plan restaurant manual operable wall operation around a top-hung system, an uninterrupted floor, and a coordinated parking layout. Review buyer inputs and drawing approvals before finalizing the partition line.

A practical guide to planning restaurant movable partition finishes and cleaning around a top-hung system, an uninterrupted floor, and coordinated parking.

Plan restaurant function room stacking with EBUNGE top-hung movable partitions. No floor track, customizable parking, and finish coordination.
Restaurant operable wall seal planning starts with the top-hung principle, a physically uninterrupted floor and a coordinated parking strategy for service areas.

A restaurant movable partition track layout can use a top-hung system that keeps the floor free of tracks. This guide covers parking, finishes, and project coordination.
A practical B2B guide to school auditorium operable wall finish and edge planning, covering top-hung operation, uninterrupted floors, parking zones, finish care and drawing approvals.
Auditorium operable wall track options for manual operation depend on a top-hung system, an uninterrupted floor and a coordinated parking layout. This article explains the planning inputs that shape the overhead route and the finished floor condition.
Plan auditorium operable wall seal maintenance around a top-hung system, an uninterrupted floor, coordinated parking, and finish-specific care.
Use this pre-installation checklist to coordinate a top-hung auditorium partition installation, protect the finished floor, plan parking and align finish care before drawings are approved.




