
Operable Wall System Guides
Airport Partition Partition Manual Operation: Split-Security-Screening
Airport partition manual operation security relies on a top-hung system with no floor track, planned parking, and coordinated drawings.
Read More
Operable Wall System Guides
Airport partition manual operation security relies on a top-hung system with no floor track, planned parking, and coordinated drawings.
Read More
Operable Wall System Guides
A practical B2B comparison of airport operable wall track and ceiling security cameras, focused on top-hung partitions, uninterrupted floors, parking planning and drawing approvals.
Read More
Operable Wall System Guides
School auditorium partition manual operation is planned through coordinated drawings that show top-hung support, light grid access and parking positions. This article explains the drawing inputs that support…
Read More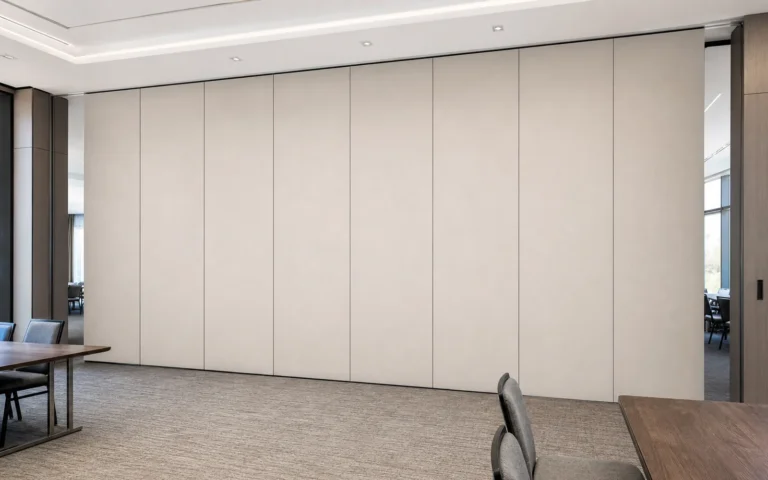
Operable Wall System Guides
Scoreboards and clocks in a school auditorium can influence partition stacking coordination. This article compares interface considerations for top-hung movable partitions, focusing on floor continuity, parking planning, finish…
Read More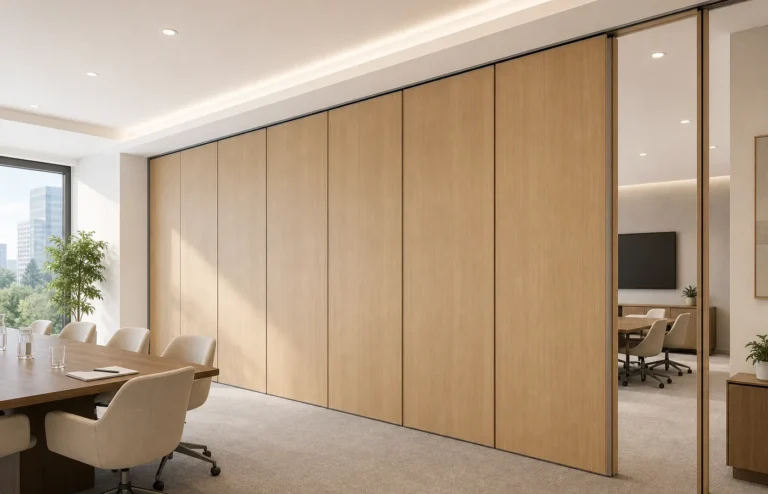
Operable Wall System Guides
This article explains hotel banquet partition manual operation for top-hung systems, covering uninterrupted floors, parking planning, finish coordination, non-limiting applications and drawing approvals.
Read More
Operable Wall System Guides
A practical B2B guide to school auditorium partition stacking control, covering top-hung operation, floor continuity, parking zones, finish care, and drawing approvals.
Read More
Operable Wall System Guides
Healthcare training rooms need flexible division without floor disruption. This article explains how top-hung movable partitions, parking planning and finish care support healthcare training partition stacking suction recess…
Read More
Operable Wall System Guides
This guide explains hotel banquet partition manual operation with a top-hung system, ceiling rigging and motor zones, uninterrupted floors, parking planning and drawing approvals.
Read More
Operable Wall System Guides
Office meeting suite partition stacking depends on a top-hung system, a physically uninterrupted floor, and coordinated parking. This article explains how those choices affect flip chart holder clearance…
Read MoreShare the opening size, room layout, intended use and available drawings. EBUNGE can review the information before system coordination and quotation preparation.