Project Applications

Project application guides show how movable partition walls can support flexible planning in hotels, offices, restaurants, schools, conference rooms and other commercial spaces. Each article focuses on the decisions behind the application: traffic flow, room changeover, stacking location, ceiling coordination, finish direction and the information a buyer should prepare. The guidance does not present unverified customer cases or assume identical requirements across sectors. Use this category to compare planning priorities for your venue, then review the relevant product and solution pages. EBUNGE can assess the opening, layout and intended room use when you are ready for a detailed project-specific discussion.
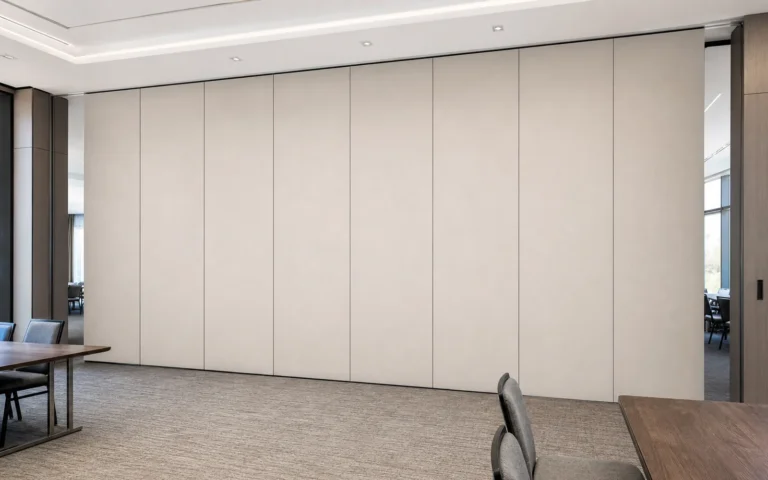
Movable partition wall open and closed layout for flexible spaces

Project Applications

Office Suites Partition Track: HVAC Diffuser Zones

An office meeting suite partition track affects how HVAC diffuser zones are planned. This article explains top-hung principles, uninterrupted floors, parking, finishes and drawing approvals for movable partitions.

Read More

Need Help Planning a Movable Partition Project?

Share the opening size, room layout, intended use and available drawings. EBUNGE can review the information before system coordination and quotation preparation.

Contact EBUNGE

Send Your Inquiry

Have a question or a project in mind? A short message is enough to start.

Your details are used only to respond to your inquiry. Privacy Policy