
Quick project answer
Review the project drawings for community hall partition.
Community hall partition drawings seals at wall equipment panels are not a decorative detail. The suitability of each route and parking arrangement depends on the approved layout, circulation, ceiling interfaces and operating sequence. For procurement teams, the drawing set must show what is known, what is proposed and what still requires project-specific confirmation. This article explains how to read and specify that interface without inventing performance.
Why the wall equipment panel is a critical seal interface
Coordinate the current drawing set for community hall partition.
A community hall often combines a large flexible room with wall-mounted equipment panels, distribution boards, AV plates or service cupboards. When a top-hung movable partition parks or closes against that wall, the seal line must be considered alongside the panel. The drawing should show the partition route, the stacking position and the wall condition at the interface.
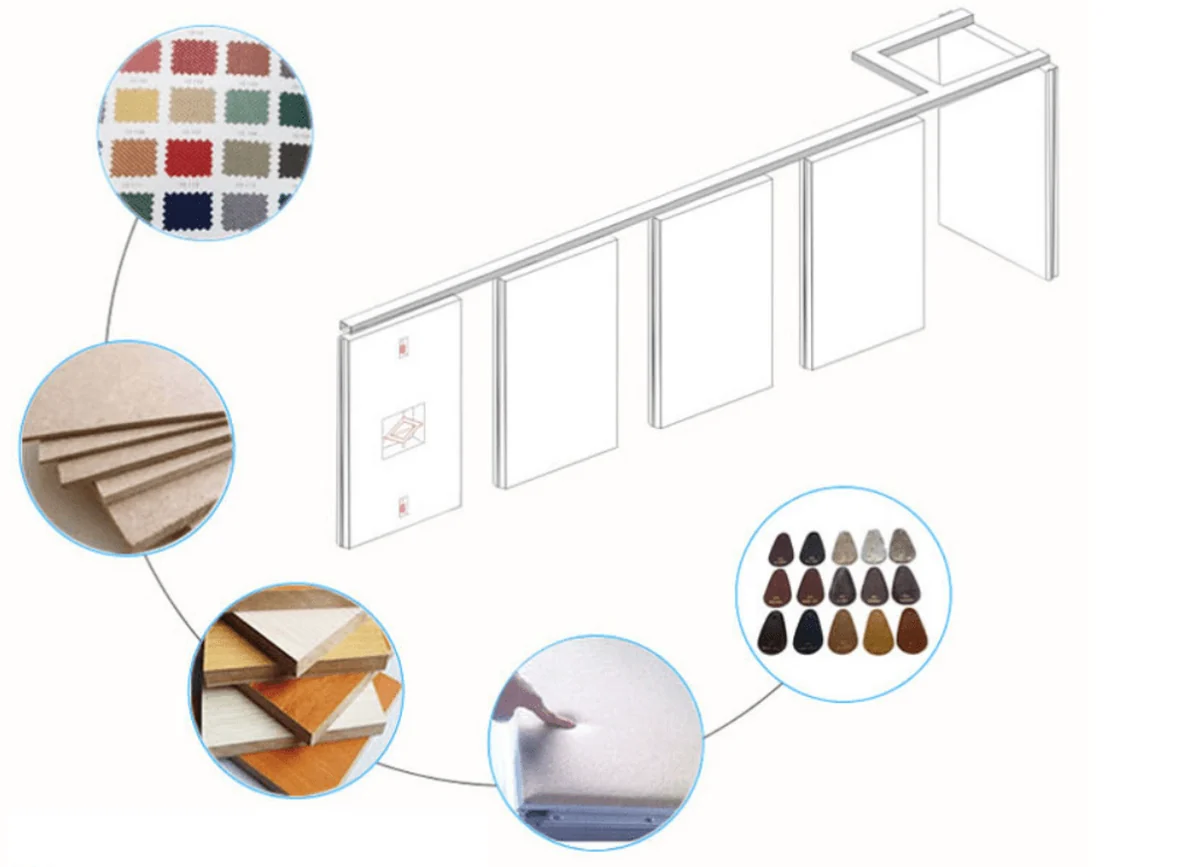
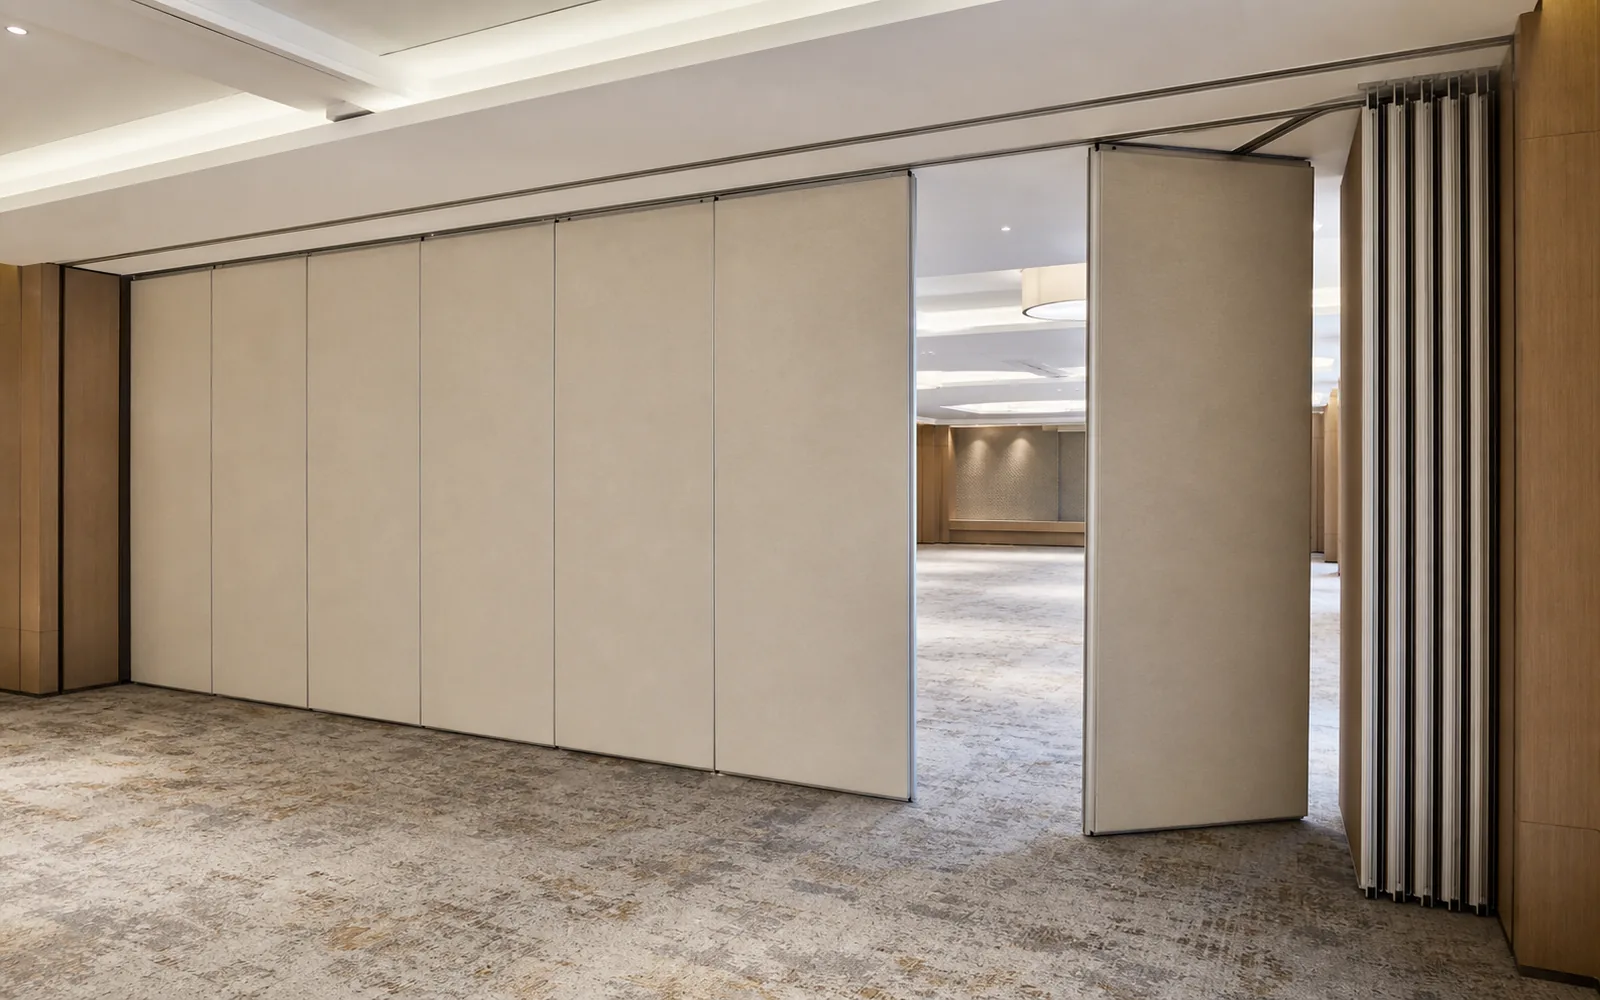
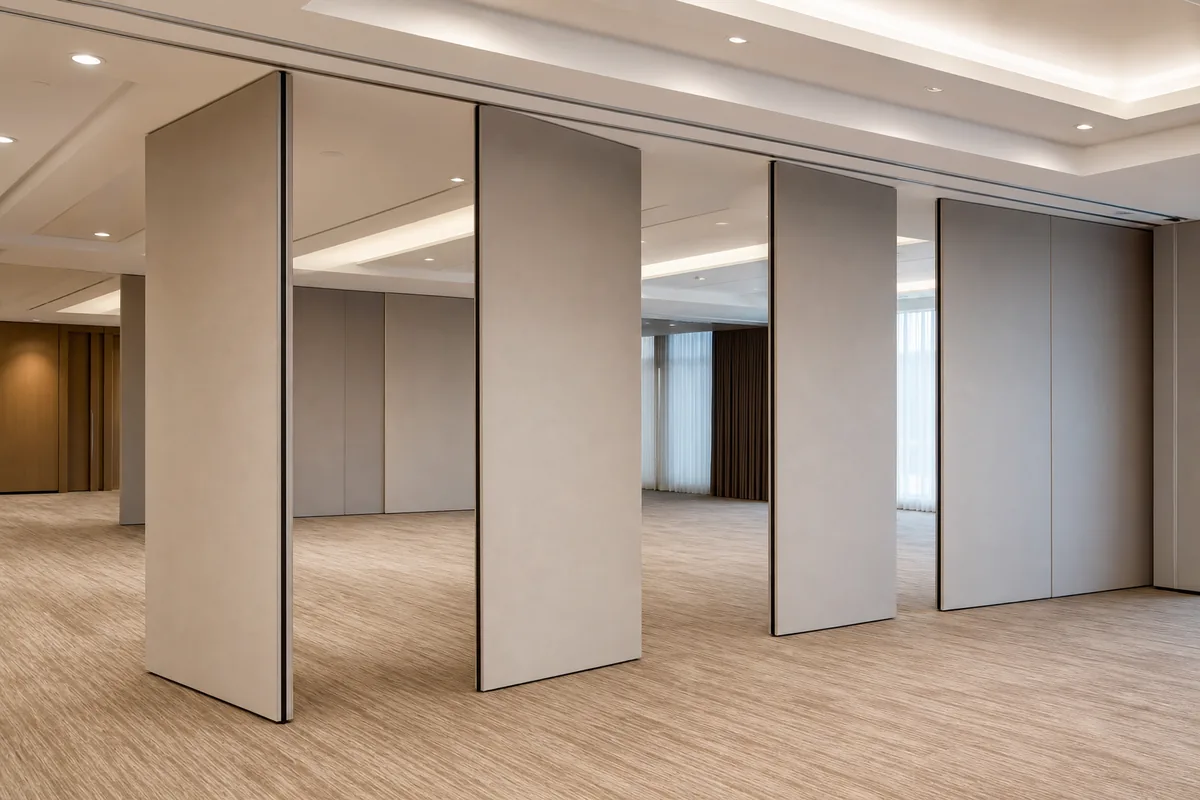
EBUNGE movable wall panels are individually movable, suspended from a top track, cross the opening without a floor track, and park at a planned stacking position. That confirmed behaviour means the seal at a wall equipment panel is not a floor-fixed detail. It is an interface between the moving panel edge, the fixed wall and the overhead route.
What the drawing set should show at the panel
Record the drawing revision used for community hall partition.
Drawings should identify the wall equipment panel by type, location and depth. The exact route, junction arrangement, continuous overhead path and parking position must be confirmed from the coordinated project drawings. The seal condition at the panel should be drawn as a junction, not left to site assumption.
Plan view information
- Partition centreline and opening width.
- Wall equipment panel footprint and projection.
- Clearance between the moving panel and fixed services.
Elevation and section information
- Top track support zone and ceiling interface.
- Panel height relative to the equipment panel.
- Seal line at the wall, head and meeting stile.
- Any pass-door location and swing.
These items are coordination prompts. Each project still requires its own review.
How seals and acoustic concepts should be described
Seals are the interface elements that reduce air paths between panels and adjacent construction. They are not a direct count of decibels, and a drawing cannot prove a rating by showing a seal shape alone.
Evidence note: A drawn seal line is a coordination instruction. It is not evidence of acoustic performance, fire performance or structural capacity unless supported by project-specific documentation.
Procurement checklist before drawings are issued
Use this checklist to keep the package evidence-bounded and buildable. It helps contractors, architects and buyers ask the same questions before fabrication or site set-out.
- Confirm the partition route, including straight, turning and stacking paths.
- Confirm the wall equipment panel type, depth and service clearance.
- Confirm the top track support condition and ceiling interface.
- Confirm the seal interface at wall, head and meeting stile.
- Confirm finish selection from approved options.
- Confirm pass-door requirements and project documentation.
- Confirm who reviews the final coordinated drawing set.
Items that cannot be confirmed from maintained product facts should remain open for project-specific review. Do not infer hidden performance from a visible finish, photograph or generic drawing.
Common coordination gaps at wall equipment panels
One frequent gap is a panel drawn without its service clearance. A third is a seal detail copied from another project without confirming the wall build-up.
Gap 1: untracked movement assumptions
Every proposed movement path requires a continuous connected overhead route and project-specific support review. The drawing should show that route at the equipment panel.
Gap 2: finish treated as performance evidence
Confirmed finish options include laminate, melamine, fabric, leather, glass and other approved surfaces.
Gap 3: seal shown without a review owner
The drawing should name the party responsible for coordinating the seal interface. Without that, the wall equipment panel can become a late site conflict.
How to compare drawing packages without overclaiming
When comparing submissions, focus on completeness and coordination rather than unsupported performance statements. The table below shows a practical way to review the seal interface at wall equipment panels.
| Review item | What to look for | Evidence boundary |
|---|---|---|
| Route | Straight, turning and stacking paths shown | Confirm support and ceiling interface separately |
| Wall panel | Type, depth and service clearance noted | Do not infer structural capacity |
| Seal line | Wall, head and meeting stile junctions drawn | Do not infer acoustic rating from shape |
| Finish | Approved surface named | Do not infer durability or cleaning performance |
| Documentation | Pass-door and project documents listed | Confirm project-specific requirements |
FAQ: community hall partition drawings and seals
What information is required for community hall partition drawings seals?
Provide the partition route, stacking position, wall equipment panel details, top track support condition, ceiling interface and proposed seal junctions. Confirm finish selection and any pass-door requirements.
Can a drawing confirm acoustic performance at a wall equipment panel?
No. Visible references can support layout discussion but do not verify hidden construction or performance. STC and Rw are rating concepts, not a direct count of decibels.
Do movable partitions need a floor track at the equipment panel?
EBUNGE movable wall panels are top-hung and cross the opening without a continuous floor running track or floor hardware along the partition line. The drawing should still show the overhead route and support condition.
How should the stacking position be shown?
Show the planned stacking position and confirm that the turning and stacking routes are reviewed from the layout. Parking style is customized to the customer layout and project requirements, and may support compact stacking when the coordinated design permits it.
Which finish options can be specified?
Confirmed finish options include laminate, melamine, fabric, leather, glass and other approved surfaces.
What should be left open for project-specific confirmation?
Provide the current layout, opening dimensions, ceiling information, intended room use, and relevant project drawings for review. The exact overhead route and support arrangement must be confirmed by the responsible project team from coordinated drawings.
Conclusion: draw the interface, confirm the boundary
Show the route, the stacking position, the wall panel and the seal junctions.
For procurement teams, this approach reduces late conflicts without inventing performance. It also gives contractors and architects a clear basis for coordination. Review the movable partition product range, see related project applications, or contact EBUNGE to discuss pass-door requirements and project documentation.
Continue Exploring
More Acoustic Partition Guides
- Newer guidePlan Sports Hall Partition Seals Around Floor-Mounted Volleyball Sleeves
- Earlier guideComparing Sports Hall Partition Seal Options for Floor Socket Junctures
- Related guideAcoustic Partition Ceiling Interface Zone Confirmation
- Related guideWho Confirms Ceiling Grid Line Before Acoustic Partition Track