
For project teams, movable partition seal interface specification starts with the verified panel route, seal contact surface and adjacent absorber detail. The suitability of each route and parking arrangement depends on the approved layout, circulation, ceiling interfaces and operating sequence. The key question is how the selected partition seal interfaces with the adjacent wall treatment shown in the coordinated drawings. In a school auditorium, the partition often separates a large performance space from smaller rehearsal or classroom areas. Visible references can support layout discussion but do not verify hidden construction or performance. Before you compare seals, you need to understand how the partition is configured, how it parks, and what project documentation you must review with the manufacturer. This article gives you a structured way to compare those edge treatments without relying on unsupported performance claims.
Why Edge Seals Matter in School Auditorium Partitions
Edge seals are the components that help close the gap between a movable partition panel and the adjacent wall, ceiling, or another panel. No seal can guarantee a particular sound insulation value on its own.

For a school auditorium, the edge condition is often visible and may need to blend with the room’s architecture. The suitability of each route and parking arrangement depends on the approved layout, circulation, ceiling interfaces and operating sequence.
Understanding the Partition-to-Absorber Interface
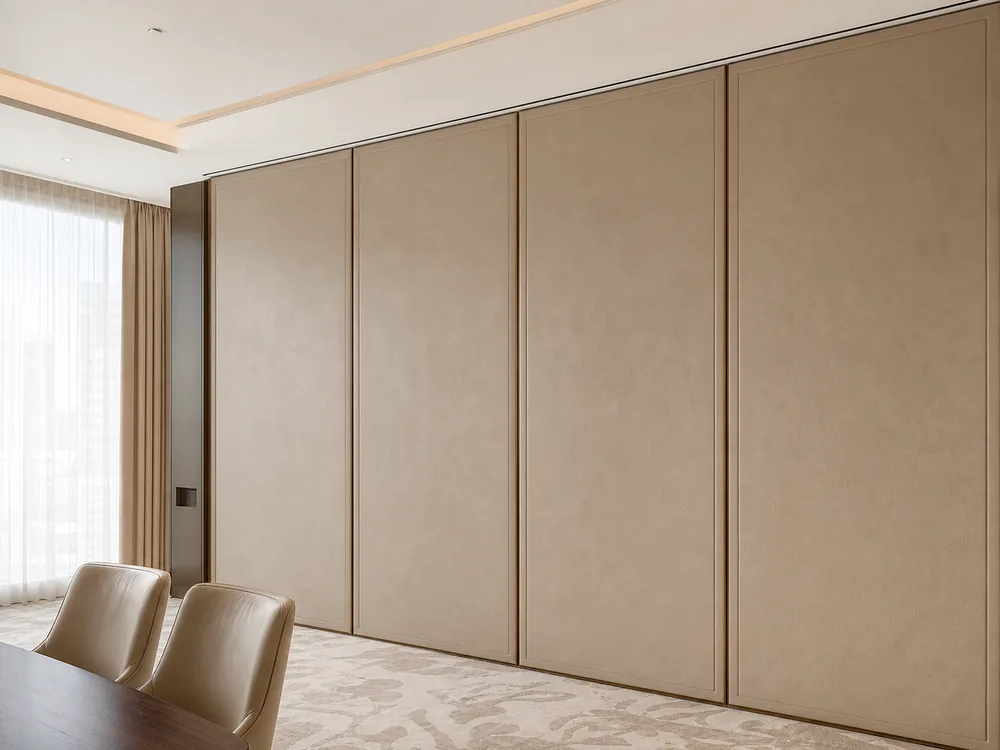
Wall-Mounted Acoustic Treatment Beside the Seal
This panel can be finished to match the partition and may incorporate seals along its perimeter. The purpose is to provide a continuous surface that the movable partition can seal against, reducing gaps and potential sound leaks.
The wall-mounted panel can be designed to accommodate minor irregularities, but the exact detailing must be reviewed with the manufacturer.
Acoustic Absorber Edge Coordination
Share the opening dimensions, room layout and intended operating sequence for review.
An absorber edge, on the other hand, is an edge treatment that includes sound-absorbing material. This is often used in rooms where reverberation control is important, such as auditoriums or music rooms.
If the primary concern is speech intelligibility, an absorber edge may be beneficial. But remember, the actual performance depends on the entire system.
Key Comparison Criteria for Project Teams
To compare these edge treatments effectively, your team should evaluate them against several criteria.
1. Integration with the Partition System
The adjacent treatment must be compatible with the movable partition system, verified panel route and operating sequence. EBUNGE movable partitions are top-hung and move without a floor track. The edge treatment must not interfere with the panel’s travel path or its ability to park at the stacking position. Review the layout to confirm that straight, turning, and stacking routes are possible with the chosen edge condition.
2. Sealing Capability
Seals are used to close gaps when the partition is in place. Do not assume the absorber material acts as a partition seal. Ask the partition supplier which seal detail applies to the selected system and confirm the adjacent construction from project-specific drawings.
3. Aesthetic and Finish Options
School auditoriums often have specific design requirements. Movable solid panels support project-approved customized finishes. Coordinate the finish sample and adjacent absorber appearance separately from seal performance.
4. Maintenance and Durability
Consider how each edge condition will hold up in a school environment. Review expected use, handling routes and likely contact points as project-specific conditions. Panel handling and the operating sequence must be confirmed for the selected layout and project conditions. Confirm with the manufacturer the recommended maintenance for the chosen finish and edge type.
5. Installation Complexity
Installation sequence and programme effects depend on the selected details and project conditions. Discuss installation requirements with your contractor and the manufacturer.
Project Documentation You Must Review
Before making a decision, your team must review the project documentation provided by the manufacturer. This includes layout drawings, track route plans, stacking positions, and details of the partition-to-wall interface. EBUNGE’s technical documents page is a good starting point, but request project-specific drawings and confirmed product information from the partition supplier and responsible project team.
Key documents to ask for:
- Plan views showing the partition in open and closed positions
- Elevations of the partition and edge conditions
- Details of the top track and ceiling interface
- Stacking layout and parking dimensions
- Seal details at the partition perimeter
These documents will help you compare the two edge conditions in the context of your specific room. Do not rely on generic product literature alone.
Acoustic Concepts: STC/Rw and Flanking Paths
You may see STC (Sound Transmission Class) or Rw (Weighted Sound Reduction Index) ratings in product data. These are single-number ratings that describe the sound insulation of a partition under laboratory conditions. They are not a direct measure of how many decibels are blocked in your real-world installation. The actual performance depends on the entire assembly, including flanking paths.
Flanking paths are routes through which sound can bypass the partition, such as through ceiling plenums, ductwork, or gaps around the partition. Edge seals are designed to reduce flanking at the partition perimeter, but they cannot eliminate all flanking.
An absorber edge does not primarily address flanking; it addresses reverberation.
Review the ceiling interface, panel route and stacking position together.
Application Examples and Flexibility
While this article focuses on school auditoriums, the comparison framework applies to any flexible space where movable partitions are used. EBUNGE movable partitions can be considered for hotels, conference centers, schools, and offices wherever spatial division is needed. The edge condition you choose should be based on the room’s function, not the venue type.
Coordination with Your Project Team
Comparing edge seals is not a solo activity. Each party has a role:
- Architect: Ensures the edge condition integrates with the building structure and finishes.
- The exact overhead route and support arrangement must be confirmed by the responsible project team from coordinated drawings.
- General Contractor: Coordinates installation and ensures the wall and ceiling interfaces are ready.
- Manufacturer: Provides technical drawings and confirms project-specific support.
EBUNGE’s project team can review your layout and provide guidance on track routes, stacking, and edge conditions. Cost and maintenance requirements depend on the selected configuration, finish and project conditions and require project-specific confirmation.
Frequently Asked Questions
What is the difference between a wall-mounted acoustic panel edge and an absorber edge?
Any combined detail must be project-specific and documented.
Do I need a floor track for EBUNGE movable partitions?
No. EBUNGE movable partitions are top-hung and move without a continuous floor track or floor hardware along the partition line. The panels are suspended from an overhead track and can cross the opening freely.
Can I choose different finishes for the edge panels?
Movable solid partition finishes can be customized to approved project requirements. Confirm the exact finish, cleaning method and edge detail for the selected system.
How do I know which edge condition is right for my school auditorium?
What project information do I need to provide to get accurate guidance?

You should provide floor plans, ceiling heights, wall construction details, and information about the intended use of the spaces. Provide the layout, ceiling interface, panel route, parking position and adjacent absorber detail for project-specific review.
Can the partition be used in rooms other than school auditoriums?
Yes. EBUNGE movable partitions are suitable for any flexible space, including hotels, conference centers, offices, and schools. The application examples are not exhaustive.
Conclusion: Make an Informed Comparison
Remember to rely on project-specific documentation and manufacturer guidance. Work with the project team to define the interface and confirm the selected partition seal detail from approved documentation.
If you are planning a school auditorium or any flexible space, contact EBUNGE to discuss your project. . You can also explore project examples to see how others have used our systems.
Continue Exploring
More Acoustic Partition Guides
- Newer guideWhat Drawings Specify School Auditorium Partition Seals at Wall-Mounted Emergency Light Test Switches
- Earlier guideSchool Auditorium Partition Seal Checks at Recessed Floor Outlets
- Related guideHow to Coordinate Hotel Banquet Partition Seals with Ceiling-Mounted Rigging Point Access Panels
- Related guideWhat Pre-Installation Checks Matter for University Lecture Hall Partition Seals at Floor-Mounted Lectern Wells