
Quick project answer
This conference room partition guide helps project teams plan flexible meeting areas without cutting the finished floor. It focuses on top-hung movable partitions, parking arrangements, finish coordination and the drawing inputs that keep a scheme buildable.
Why a conference room partition guide matters for flexible meeting areas
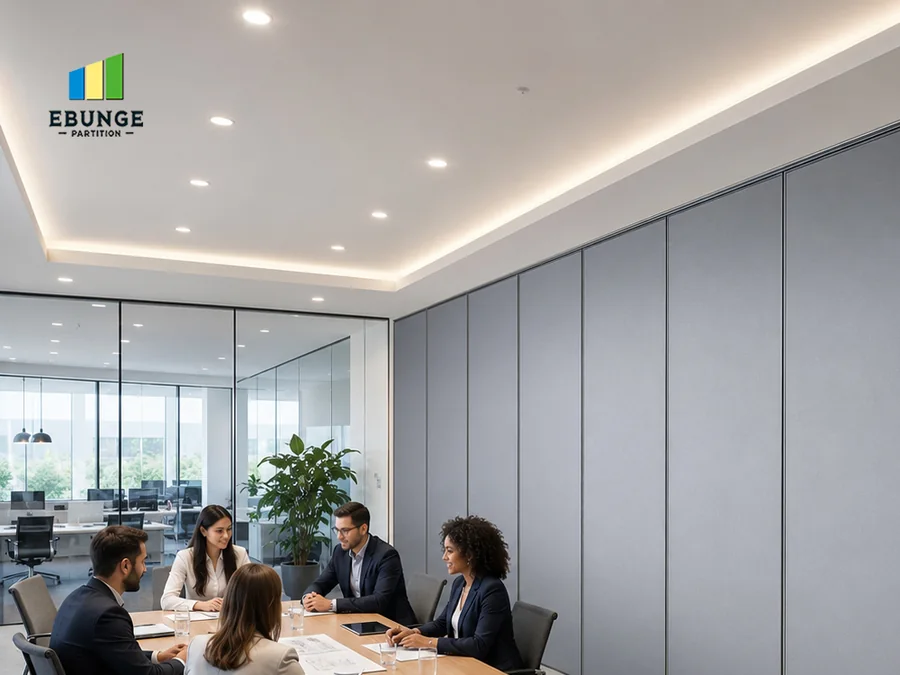
Meeting areas change use throughout the day. A room may need to host one large session, then split into smaller discussion zones. Movable partitions allow that division, combination or reconfiguration wherever flexible space division is required.

A conference room partition guide should connect room planning to the partition system early. The goal is to coordinate panel layout, parking and finishes before construction details are fixed.
The top-hung principle in a conference room partition guide
The EBUNGE movable partition system is top-hung. It carries panels from an overhead structure rather than from a floor-mounted track. This principle shapes how the partition line is planned.
Because the system is top-hung, there is no continuous floor running track or operating hardware in the finished floor along the partition line. The floor is not cut or damaged for a floor track.
The floor remains physically uninterrupted by the maintained EBUNGE top-hung system. For meeting areas, that means the walking surface along the partition line stays continuous.
The exact route, junction arrangement, continuous overhead path and parking position must be confirmed from the coordinated project drawings.
Planning parking and stacking areas
Panel parking style can be customized to the customer layout and project requirements, subject to coordinated drawings. Parking is therefore a design decision, not a fixed default.
A suitable approved parking arrangement can use the stacking area more compactly and coordinate with the space design. This helps the partition support the room layout rather than compete with it.
The exact track, support and panel layout still require project drawings. Teams should treat parking as part of the room plan from the start.
Finish and care coordination
Finish materials can be customized. The selected finish affects how the partition looks in the meeting area and how it should be cared for.
Cleaning and maintenance methods vary with the selected finish. The project team should confirm care guidance for the chosen finish before handover.
Finish selection should be coordinated with the overall interior design. It should also be recorded in the project drawings so that the approved specification is clear.
Applications for movable partitions
Movable partitions can be used wherever flexible space division, combination or reconfiguration is required. Application examples are not limiting.
EBUNGE has completed many types of hotel-related movable-partition projects. Ballrooms, wedding halls and multifunction halls are non-limiting examples.
No customer names, locations, quantities, ratings, certifications or outcomes may be inferred from those examples. They simply show the range of spaces where movable partitions can be considered.
Buyer inputs for a conference room partition guide
A useful conference room partition guide starts with clear buyer inputs. The project team should describe how the meeting area will be divided, combined or reconfigured.
They should also identify where panels can park when the room is open. The parking area needs to coordinate with the space design and the approved layout.
Finish preferences should be stated early. Because finish materials can be customized, the chosen finish affects both appearance and care planning.
The exact route, junction arrangement, continuous overhead path and parking position must be confirmed from the coordinated project drawings.

Drawing approvals and coordination
Coordinated drawings are the control point for a movable partition scheme. They should show the partition line, the overhead path and the parking position.
They should also record the approved parking arrangement and the selected finish. The suitability of each route and parking arrangement depends on the approved layout, circulation, ceiling interfaces and operating sequence.
Because panel parking style can be customized, the drawings must reflect the customer layout and project requirements. The exact track, support and panel layout still require project drawings.
Scannable planning checklist
- Confirm how the meeting area will be divided, combined or reconfigured.
- Confirm that the partition line is top-hung and the finished floor remains uninterrupted.
- Identify the parking area and coordinate it with the space design.
- Select finish materials and confirm the care method for the chosen finish.
- Record the approved layout, parking and finish in the coordinated drawings.
Common planning questions
This conference room partition guide treats the floor as a continuous surface along the partition line. Parking, finishes and the overhead path are coordinated through project drawings.
FAQ
Does a movable partition need a floor track?
No. The EBUNGE movable partition system is top-hung, so there is no continuous floor running track or operating hardware in the finished floor along the partition line.
Is the finished floor cut or damaged for the partition?
The floor is not cut or damaged for a floor track. It remains physically uninterrupted by the maintained EBUNGE top-hung system.
Can panel parking be customized?
Yes. Panel parking style can be customized to the customer layout and project requirements, subject to coordinated drawings.
Can finish materials be customized?
Yes. Finish materials can be customized, and cleaning and maintenance methods vary with the selected finish.
Where can movable partitions be used?
Movable partitions can be used wherever flexible space division, combination or reconfiguration is required. Application examples are not limiting.
What must be confirmed in the drawings?
The exact route, junction arrangement, continuous overhead path and parking position must be confirmed from the coordinated project drawings.
For related solutions, see /solutions/. For movable partition details, see /office-movable-partition/.
Continue Exploring
More Project Applications Guides
- Newer guideMovable Partition Track Layout for Restaurant Dining Rooms
- Earlier guideRestaurant Movable Partition Guide: Planning Flexible Dining Spaces
- Related guideWhy Office Meeting Suite Partition Track Needs Coordination with Ceiling-Mounted Speaker Array Zones
- Related guideHow to Coordinate Office Meeting Suite Partition Track with Ceiling-Mounted Occupancy Sensor Swings