
Quick project answer
Review the project drawings for convention center partition seals.
The suitability of each route and parking arrangement depends on the approved layout, circulation, ceiling interfaces and operating sequence. Exhibition halls, ballrooms and divisible meeting rooms often place power, data and AV floor boxes directly on the line where a movable wall will later close. That same clear-floor advantage means the seal interface at each floor well must be resolved in drawings rather than assumed on site.
Why Floor Power Wells Interrupt the Partition Line
Coordinate the current drawing set for convention center partition seals.
A floor power distribution well is a recessed box, cover plate or trench that sits flush with the finished floor. When the partition line crosses that point, the bottom seal cannot simply meet a continuous flat surface. The seal must negotiate a change in plane, a removable cover, or a gap that opens for cable access.

This is a detailing issue, not a product limitation. The panels themselves remain individually movable and top-hung. The question is how the closing edge, the adjacent panel and the floor condition meet at the well.
What the Top-Hung System Changes
Record the drawing revision used for convention center partition seals.
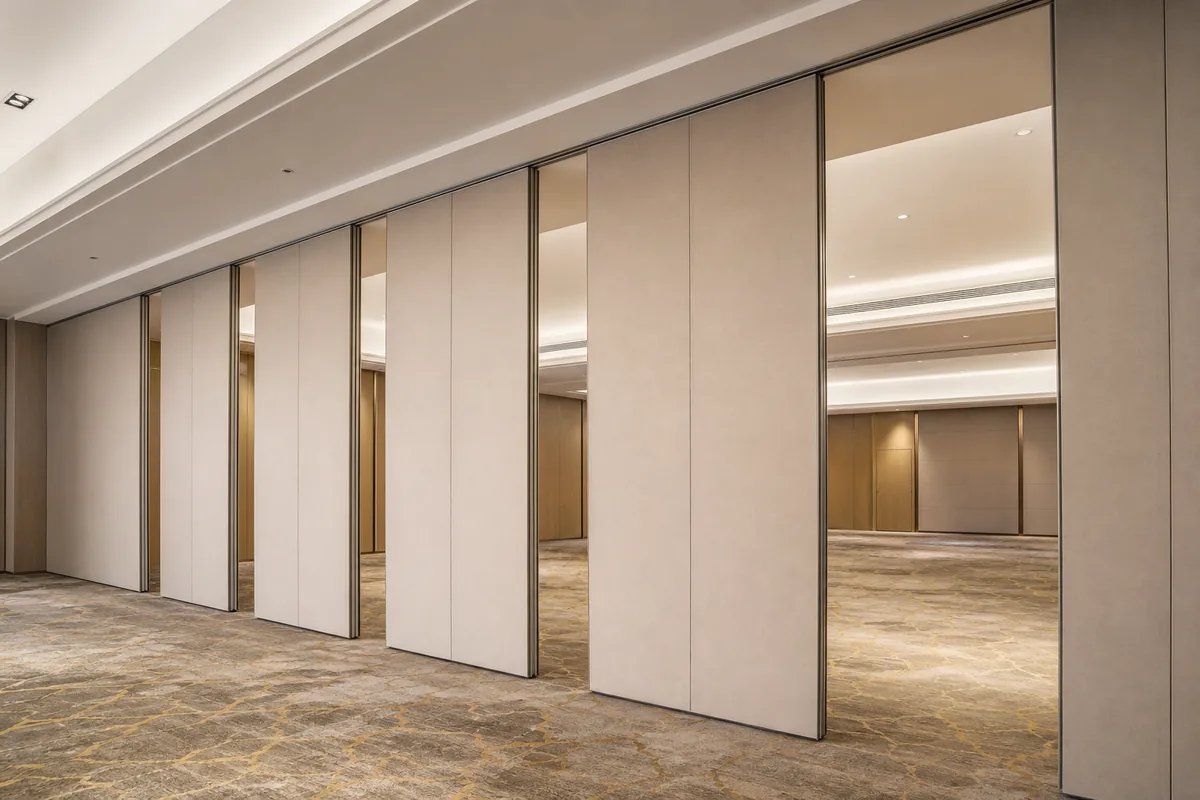
With a top-hung system, the load path and the movement path sit above the opening. The floor is not asked to carry a running track or floor hardware along the partition line. That keeps the exhibition floor free of trip hazards and lets the well cover remain accessible when the room is open.
It also means the seal detail at the well is a local condition, not a continuous floor-track detail. The exact route, junction arrangement, continuous overhead path and parking position must be confirmed from the coordinated project drawings.
Seal Concepts at a Floor Well: What Can Be Discussed
Keep project evidence attached to the convention center partition seals review.
Seals are the interface elements that reduce air movement and flanking paths around a closed partition.
At a floor well, the practical questions are geometric: does the seal meet a flat cover, a recessed frame, or a raised edge? Is the cover removable? Does the partition line cross the well at a panel joint or mid-panel? These are answered from the layout, not from a generic detail.
Evidence note
EBUNGE confirms that panels are top-hung, individually movable, cross the opening without a floor track, and park at a planned stacking position. Finish options include laminate, melamine, fabric, leather, glass and other approved surfaces. Pass-door requirements and project documentation can be discussed. Acoustic, support and dimensional requirements remain project-specific and must be confirmed against the drawings.
A Coordination Checklist for Design Teams
Review the project drawings for convention center partition seals.
- Mark every floor power well, trench and cover plate on the partition-line drawing.
- Show whether the well sits at a panel joint, a pass door, or mid-panel.
- Confirm the finished floor level and the cover-plate level at each well.
- Confirm the overhead route is continuous across the opening and to the stacking position.
- Confirm the stacking position does not conflict with the well or its cable access.
- Record who owns the seal detail at the well: partition scope or floor-box scope.
How to Detail the Interface Without Inventing Performance
Start with the room layout and the movement routes. Straight, turning and stacking routes should be reviewed from the layout so the team can see where the partition line crosses services. If a well falls on the line, the detail should show how the bottom seal meets the well edge and how the cover remains serviceable.
Visible references can support layout discussion but do not verify hidden construction or performance. If a claim is needed, it requires matching project evidence. Otherwise, state the confirmation boundary clearly in the drawing notes.
Numbered process for drawing review
- Overlay the partition line on the floor services drawing.
- Flag each well, trench and cover that intersects the line.
- Decide the seal interface at each flagged point.
- Check the stacking position and its clearance from services.
- Confirm the overhead route and support with the project engineer.
- Issue the coordinated detail for project-specific confirmation.
Finish and Pass-Door Decisions Near Wells
Laminate, melamine, fabric, leather, glass and other approved surfaces can be considered, and the selection should follow the room’s design intent and the project’s documentation.
Pass-door requirements can be discussed with EBUNGE, but the final geometry must be confirmed against the project drawings.
Common Assumptions That Cause Rework
One frequent assumption is that the floor is continuous because there is no floor track. The floor is clear of a running track, but it is not necessarily flat or uninterrupted at a power well. Another assumption is that a standard bottom seal will suit every well cover.
A third is that the stacking position can be moved late without checking services. Parking style is customized to the customer layout and project requirements, and compact stacking may be possible when the coordinated design permits it. Late changes still need review.
FAQ: Convention Center Partition Seals and Floor Wells
Do EBUNGE movable partitions need a floor track across a power well?
No. The panels are top-hung and cross the opening without a continuous floor running track. The seal interface at the well is still a project-specific detail that must be shown on the drawings.
Can the partition line cross a floor power distribution well?
It can be considered, but the interface must be detailed. The team should confirm the well cover, finished floor level, seal geometry and service access before release.
Does a seal at a floor well guarantee acoustic performance?
No.
Who should own the seal detail at the well?
That is a project decision. The partition scope and the floor-box scope should be coordinated so one party is responsible for the interface detail and its confirmation.

What information should be sent for review?
Send the room layout, partition line, floor services drawing, stacking position and any pass-door requirements.
Can finishes be selected before the well detail is fixed?
Finish direction can be discussed early, but the final selection should follow the coordinated layout.
Conclusion: Detail the Well, Then Confirm the Project
Floor power distribution wells are small features with a large coordination footprint in convention centers. Because EBUNGE partitions are top-hung and floor-track-free, the floor stays clear, but the seal at each well still needs a drawn interface.
To discuss your layout, finishes, pass doors or documentation, contact EBUNGE.
Continue Exploring
More Acoustic Partition Guides
- Newer guideCoordinate Airport Conference Partition Seals with Wall-Mounted Security
- Earlier guideConvention Center Partition Seals at Floor AV Well Junctures
- Related guideAcoustic Partition Ceiling Interface Zone Confirmation
- Related guideWho Confirms Ceiling Grid Line Before Acoustic Partition Track