
Quick answer: convention center partition track
Review the project drawings for convention center partition track.
Convention center partition track rigging grid coordination is one of the earliest interface decisions a project team can make. Because EBUNGE movable wall panels are individually movable and suspended from a top track, the overhead route must be planned before ceiling and rigging zones are locked. This guide helps contractors, architects, venue operators and fit-out teams frame the right questions, gather the right drawings and keep performance claims tied to project-specific evidence.
Why the Overhead Interface Deserves Early Attention
Coordinate the current drawing set for convention center partition track.
A top-hung operable wall crosses an opening without a floor track. That single fact changes how a convention hall is planned: the partition line, the parking position and the ceiling zone above them all compete for the same overhead territory. In venues with ceiling-mounted rigging grids, lighting trusses, cable trays or service walkways, the partition track is not an isolated product. It is one layer in a coordinated ceiling strategy.
Early coordination protects two things at once. It keeps the partition route continuous and supported, and it reduces the chance that a later rigging change forces a redesign of the stacking area. The goal is not to predict performance from a drawing, but to make sure every proposed movement path is reviewed against real project conditions.

What the Track Route Must Actually Do
Record the drawing revision used for convention center partition track.
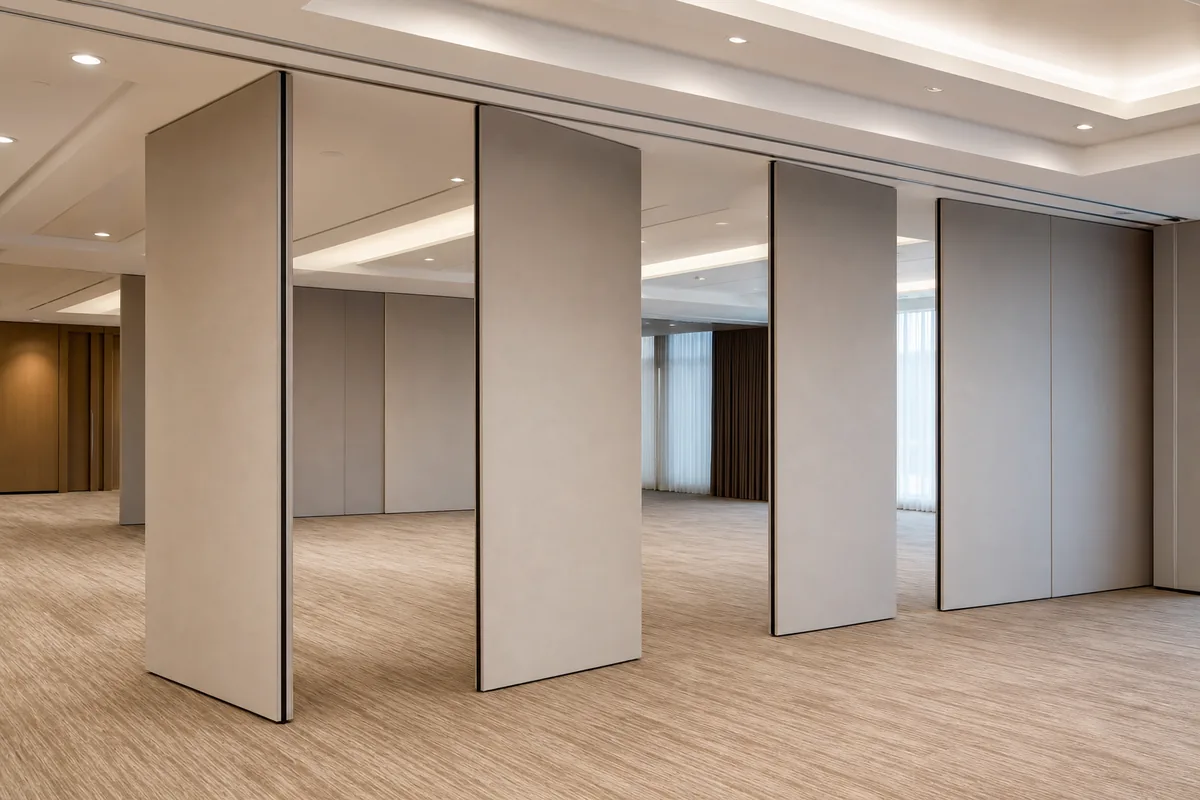
The confirmed product logic is straightforward: panels are top-hung, move individually, cross the opening without a floor track and park at a planned stacking position. Straight, turning and stacking routes are reviewed from the layout. That means the route is a design output, not a default. A convention center may need a straight run, a turn into a storage bay or a compact stack behind a finished wall.
Continuous connected overhead route
Every proposed movement path requires a continuous connected overhead route. The exact route, junction arrangement, continuous overhead path and parking position must be confirmed from the coordinated project drawings. Where a rigging grid interrupts the ceiling zone, the team must confirm how the partition route and the grid coexist, and whether the support strategy needs project-specific review.
Parking and stacking position
Parking style is customized to the customer layout and project requirements. Compact stacking may be possible when the coordinated design permits it. The suitability of each route and parking arrangement depends on the approved layout, circulation, ceiling interfaces and operating sequence.
Coordination Checklist for Project Teams
- Confirm the partition line, turning points and final parking position on the architectural layout.
- Overlay the ceiling-mounted rigging grid, trusses, cable trays and service zones on the same drawing.
- Identify every point where the partition route passes near or through a rigging zone.
- Record who is responsible for support, ceiling framing and interface review.
- Confirm finish direction and panel appearance against the approved sample.
- Confirm pass-door requirements and project documentation needs early.
Rigging Grid Junctures: What to Resolve Before Fabrication
Rigging grids are often designed for loads and movement patterns that have nothing to do with partitions. The partition track, however, needs its own continuous overhead route. At a juncture, the practical questions are about geometry and responsibility: does the track pass below, beside or through the grid zone? Is there a clear ceiling void for the route? Does the stacking area remain accessible after rigging equipment is installed?
These are not questions a finish sample can answer. They require coordinated drawings and, where needed, project-specific support review. A useful discipline is to treat every juncture as an evidence note: what is confirmed, what is assumed and what still needs a stamped or reviewed detail.
Evidence note for juncture review
Confirmed: panels are top-hung and move without a continuous floor track. To be confirmed per project: support conditions at each rigging juncture, ceiling void dimensions, route continuity, stacking clearance and any acoustic requirement. Do not infer structural capacity, acoustic performance or installation sequence from a generic drawing.
Acoustic and Sealing Concepts Without Overclaiming
EBUNGE does not promise soundproofing. The correct move is to define the requirement, then confirm the matching documentation.
Finish Selection and Visual Coordination
Confirmed finish options include laminate, melamine, fabric, leather, glass and other approved surfaces. In a convention center, finishes often need to match a brand standard, a wayfinding scheme or a durable event environment. Finish selection should be coordinated with the track and stacking strategy, because a visible stack becomes part of the room’s appearance.
Those questions require their own project-specific confirmation. The finish showroom image in this article illustrates surface options; it does not certify a performance result.
Documentation and Responsibility Map

| Item | Typical owner | What to confirm |
|---|---|---|
| Partition layout | Architect / venue | Opening, turns, parking position |
| Rigging grid layout | Venue / rigging consultant | Grid zones, loads, service access |
| Ceiling interface | Contractor / ceiling trade | Void, framing, coordination points |
| Support review | Structural engineer | Project-specific support conditions |
| Acoustic target | Acoustic consultant | Required rating and applicable evidence |
| Finish approval | Design team | Sample, direction, appearance |
Frequently Asked Questions
What is convention center partition track rigging grid coordination?
It is the process of aligning a top-hung operable partition route with the ceiling-mounted rigging grid and other overhead services. The aim is a continuous connected overhead route, a workable parking position and clear responsibility for support and interface review.
Can panels cross an untracked gap in the ceiling?
No. Every proposed movement path requires a continuous connected overhead route. If a rigging grid interrupts the ceiling zone, the team must confirm how the partition route and the grid coexist, with project-specific support review where needed.
Do I need a floor track for a convention center partition?
EBUNGE movable wall panels are top-hung and move without a continuous floor running track or floor hardware along the partition line. The floor remains clear, but the overhead route and stacking position still require coordinated design.
How should acoustic requirements be handled?
STC and Rw are rating concepts, not a direct count of decibels.
Which finishes can be considered?
Confirmed options include laminate, melamine, fabric, leather, glass and other approved surfaces. Finish choice should be coordinated with the layout, track route and stacking strategy. A sample confirms appearance only.
What documentation should be prepared before fabrication?
Prepare coordinated layout drawings, ceiling and rigging grid overlays, support review notes, finish approvals and any pass-door requirements. Project documentation can be discussed with EBUNGE so the review covers the real interface conditions.
Conclusion and Next Step
Convention center partition track rigging grid coordination is a drawing-review discipline. Keep the route continuous, confirm the parking position, respect the rigging grid and tie every performance statement to project-specific evidence. When the ceiling interface is resolved early, the partition becomes a predictable part of the venue rather than a late surprise.
To discuss your layout, track route, stacking position, finish direction or documentation needs, contact the EBUNGE team. You can also review the operable wall system overview and see related project references before the next coordination meeting.
Continue Exploring
More Installation and Maintenance Guides
- Newer guideUniversity Seminar Partition Installation Guide for Ceiling-Mounted
- Earlier guideSchool Auditorium Partition Stacking: Pocket Fire Curtain Housing
- Related guideMovable Partition Renovation Phasing Reverse Handover
- Related guideHow Contractors Build a Movable Partition Installation Crew Plan Around