
When planning a flexible convention hall, convention hall partition track clearance is not just a dimension on a ceiling plan. It is a coordination point between the movable wall system and other ceiling-mounted equipment, especially rigging motors that swing loads during events. Cost and maintenance requirements depend on the selected configuration, finish and project conditions and require project-specific confirmation. This article explains why clearance matters, what information you need to gather, and how to review your project without relying on unsupported assumptions.
Understanding the Movable Wall System and Its Overhead Route
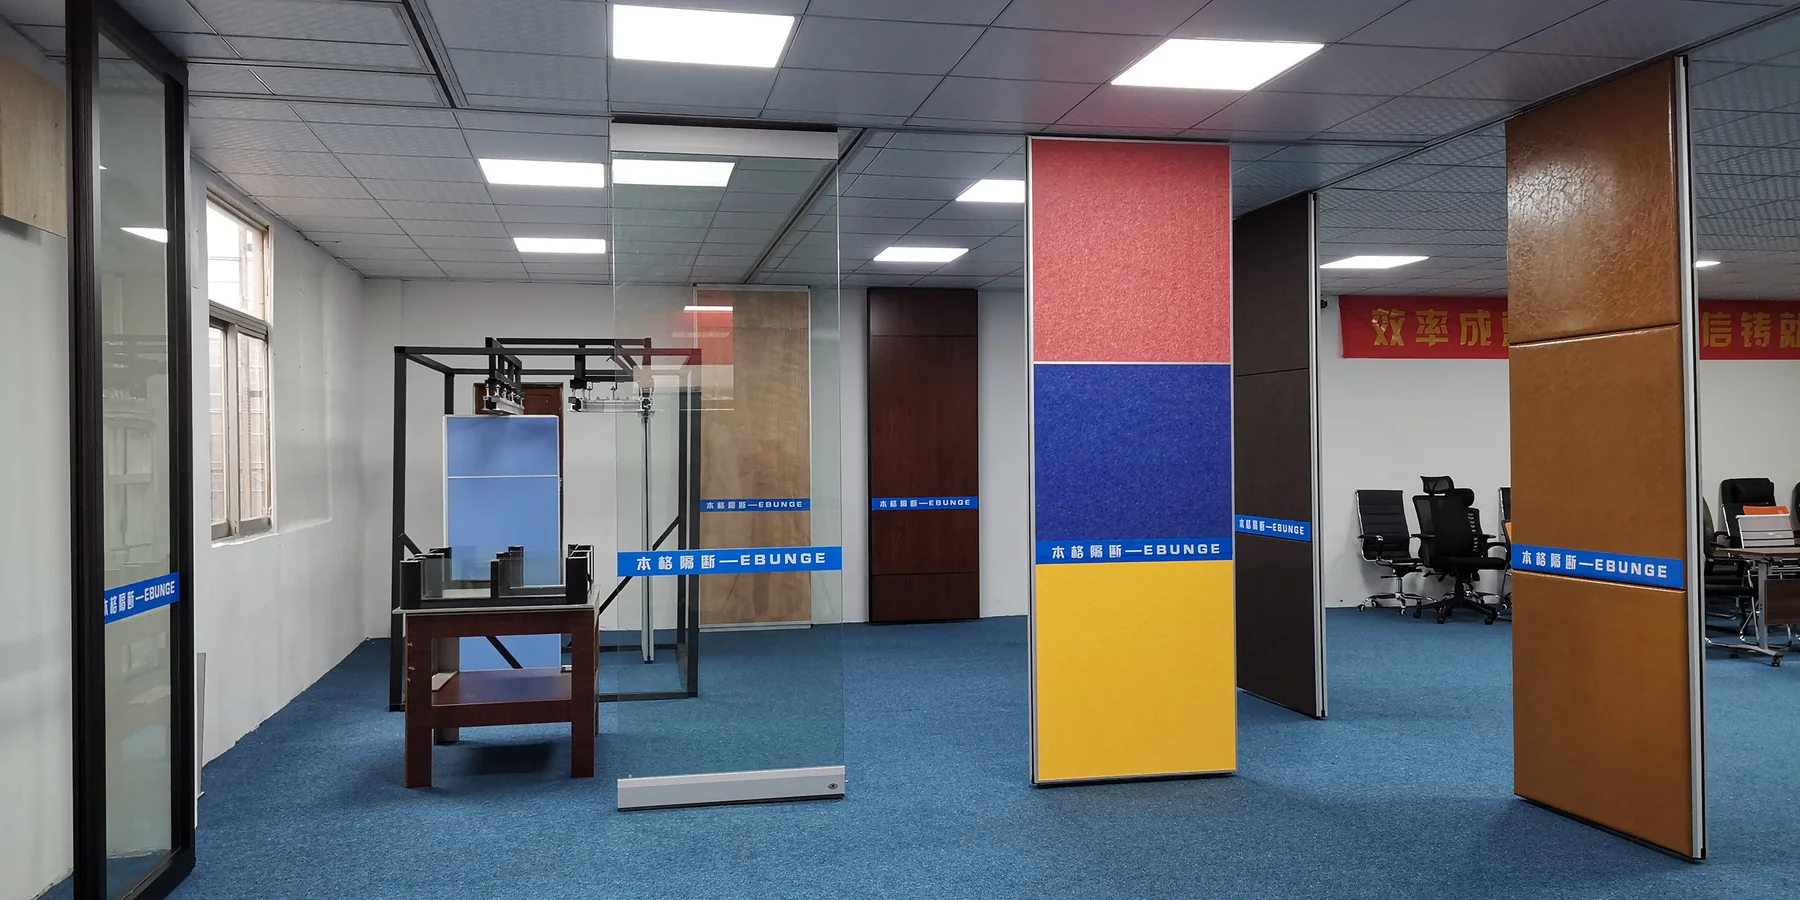
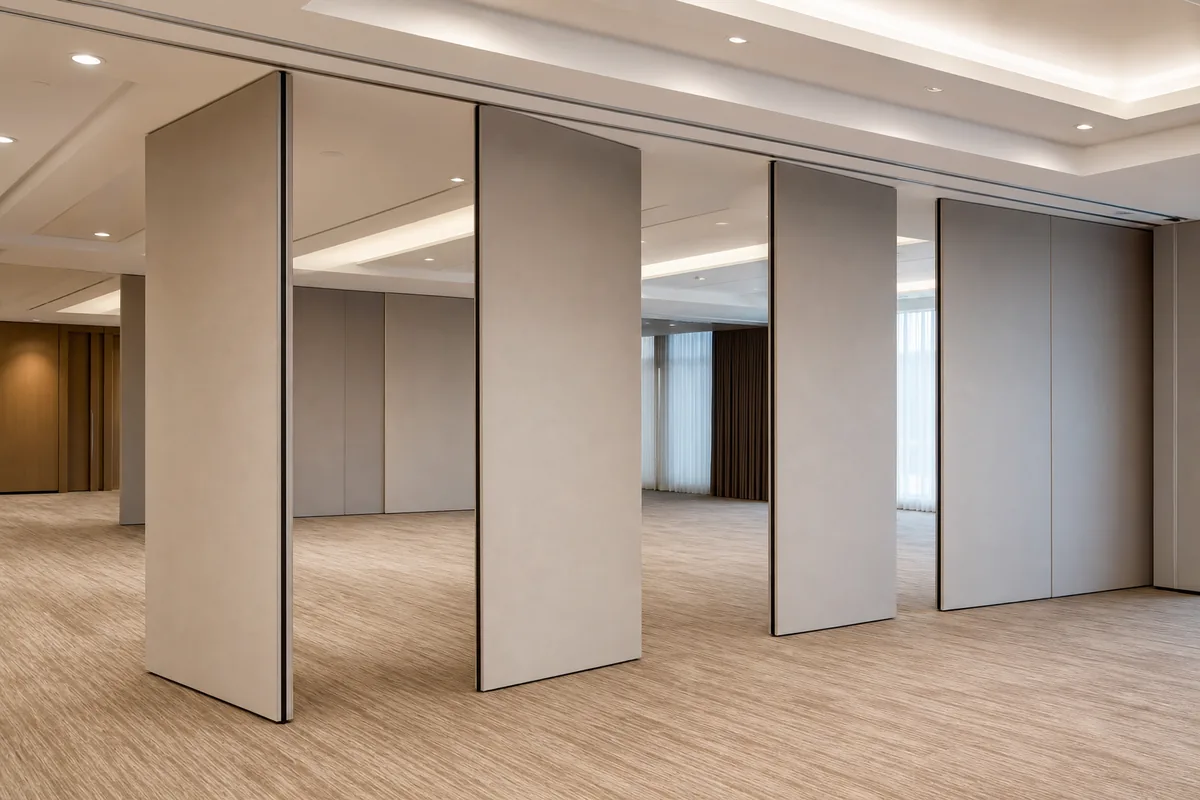
EBUNGE movable partition panels are individually movable and suspended from a top track. They cross an opening without a floor track, meaning the entire travel path is supported from above. Panels park at a planned stacking position when not in use. The suitability of each route and parking arrangement depends on the approved layout, circulation, ceiling interfaces and operating sequence.
Any interruption or obstruction in that overhead zone can stop the panel from moving.
Why Ceiling-Mounted Rigging Motor Swings Create a Clearance Challenge

Convention halls often use ceiling-mounted rigging motors to hoist and move lighting trusses, speakers, or scenic elements. These motors are typically installed on overhead beams or bridges and can swing loads during operation. The swing radius of a motor or its load can extend into the space above the movable partition track.
If a rigging motor swings into the track zone, it could physically collide with the track, trolleys, or panels. Even if contact does not occur during normal operation, maintenance access or emergency lowering could bring the load into the track area.
Defining the Swing Envelope
The swing envelope is the three-dimensional space that a rigging motor and its load can occupy during movement. This envelope depends on the motor’s mounting height, cable length, load size, and operational limits. It is not a fixed value; it must be calculated by the rigging designer or supplier for each project.
Your project team should obtain the rigging motor’s swing envelope from the equipment manufacturer or the rigging consultant. This information is essential for determining how much clearance is needed between the rigging and the partition track.
Share the opening dimensions, room layout and intended operating sequence for review.
Project Information Required for Clearance Review
To assess convention hall partition track clearance, you need to gather specific project information. Without this data, any clearance recommendation would be guesswork. Here is a checklist of what to collect:
- Rigging motor specifications: Include mounting points, swing radius, and operational clearances.
- Partition track layout: The proposed route, including straight, turning, and stacking sections.
- Panel stacking plan: Where panels will park when not in use.
- Other ceiling-mounted equipment: Lighting, HVAC, sprinklers, and any other devices that may occupy the same overhead zone.
The exact overhead route and support arrangement must be confirmed by the responsible project team from coordinated drawings.
Reviewing the Layout for Conflicts
Once you have the necessary drawings and specifications, you can perform a conflict review. This involves checking whether the rigging swing envelope intersects the partition track at any point along its route. Even a small overlap can be problematic, especially if the rigging is used while the partition is being moved.
It is also important to consider the stacking position. Panels parked in a stack may be more vulnerable to accidental contact if the rigging swings too close.
Coordination with the Project Team
Clearance is not a single-discipline issue. Each party must share their requirements and constraints.
EBUNGE can review your layout and discuss project documentation, but we do not provide generic clearance values. Instead, we work with your team to understand the specific rigging envelope and partition route.
Who Should Be Involved in the Review?
- Architect: Oversees spatial coordination and design intent.
- Mechanical/electrical engineer: Coordinates ductwork, lighting, and power.
- Rigging consultant: Provides the swing envelope and operational limits.
- Movable wall supplier: Confirms track layout and installation requirements.
Acoustic and Operational Considerations
STC and Rw ratings are used to describe sound insulation, but they are not a direct measure of decibels. They are comparative indices.
Seals and Gaps
Movable partitions often have perimeter seals that compress against the ceiling, floor, and walls to block sound. If the track is interrupted by rigging equipment, the seal may not be continuous, creating a potential sound leak. Your project team should review the seal details in relation to the rigging layout.
Finish Options and Aesthetic Integration
In a convention hall, the partition’s appearance is as important as its function. EBUNGE offers a range of finish options, including laminate, melamine, fabric, leather, glass, and other approved surfaces. The finish can be coordinated with the interior design, but the track and rigging are typically hidden above the ceiling.
However, if the track is exposed or if the rigging is visible, you may need to consider aesthetic integration. The finish of the panels can be matched to the ceiling or walls to create a seamless look.
Pass-Door Requirements
Review the ceiling interface, panel route and stacking position together.
If the partition includes a pass-door, its location must be coordinated with the rigging swing envelope. A pass-door is a door within the partition that allows passage without moving the entire wall. If the door swings into the rigging zone, it could be obstructed.
Project Documentation and Approvals
All clearance decisions should be documented in the project drawings and specifications. This includes the track route, rigging swing envelope, and any agreed clearances. The documentation should be reviewed and approved by all relevant parties before fabrication and installation.
EBUNGE can discuss project documentation with your team. We can provide guidance on what information is needed for a thorough review, but we do not replace the need for project-specific engineering.
Common Misconceptions
There are several misconceptions about partition track clearance that can lead to errors:
- Myth: All movable walls have the same clearance requirements. In reality, each project is unique, and clearance depends on the specific rigging and partition layout.
- Myth: The track can be placed anywhere in the ceiling.
- Myth: Rigging motors can be moved if there is a conflict.
Steps to Ensure Adequate Clearance
To avoid clearance issues, follow these steps early in the design process:
- Gather all relevant drawings and specifications.
- Identify the rigging swing envelope.
- Overlay the partition track route.
- Check for conflicts.
- Adjust the layout if necessary.
- Document the final clearance.
Frequently Asked Questions
What is the minimum clearance required between a partition track and a rigging motor swing?
There is no universal minimum clearance. The required clearance depends on the rigging motor’s swing envelope, the partition track’s location, and the operational procedures. Your project team must calculate this based on the specific equipment and layout.
Can the partition track be installed below a rigging motor?
It is possible, but only if the rigging motor’s swing envelope does not intersect the track. The track must be positioned so that the motor and its load cannot come into contact with the track or panels during operation or maintenance.
Who is responsible for coordinating the clearance between the partition and rigging?
Typically, the architect or project manager coordinates this.
Does the finish of the partition affect the clearance requirement?
No, the finish does not affect the physical clearance. The clearance is determined by the track and panel dimensions and the rigging swing envelope. However, the finish may be relevant for aesthetic coordination.
What documentation should be provided to the movable wall supplier for clearance review?
The supplier will need to see the track route and stacking positions to assess potential conflicts.
Conclusion
Convention hall partition track clearance is a critical coordination issue that requires early and thorough review.
If you are planning a convention hall or any flexible space, contact EBUNGE to discuss your project. Our team can review your layout and help you coordinate the movable wall system with other ceiling-mounted equipment. Visit our operable wall system page for more information, and explore our project examples to see how we have worked with other clients.
Continue Exploring
More Operable Wall System Guides
- Newer guideWhat Drawings Specify Airport Conference Partition Stacking Pockets at Wall-Mounted Security Panel Junctures
- Earlier guideHow to Coordinate Manual Operation for Healthcare Training Room Partition with Wall-Mounted Crash Cart Swings
- Related guideWhy University Auditorium Partition Manual Operation Needs Coordination with Ceiling-Mounted Speaker Cluster Swings
- Related guideHow to Plan University Training Center Partition Stacking Around Wall-Mounted Fire Extinguisher Recesses