
The suitability of each route and parking arrangement depends on the approved layout, circulation, ceiling interfaces and operating sequence. This guide provides an evidence-bounded framework for contractors, architects, and interior designers, focusing on what can be confirmed and what must be reviewed project-specifically.
Understanding the Movable Partition System
EBUNGE movable partition panels are individually movable and suspended from a top track. They cross the opening without a floor track, meaning the floor remains clear along the partition line. This is a significant advantage for meeting suites where cables, floor finishes, and furniture layouts need to remain uninterrupted.
Panels park at a planned stacking position when not in use. The parking style is customized to the customer layout and project requirements, potentially allowing compact stacking if the coordinated design permits. However, every movement path—straight, turning, or stacking—must be reviewed from the layout to ensure a continuous connected overhead route exists.
Why Top-Hung Systems Matter for Finish Coordination
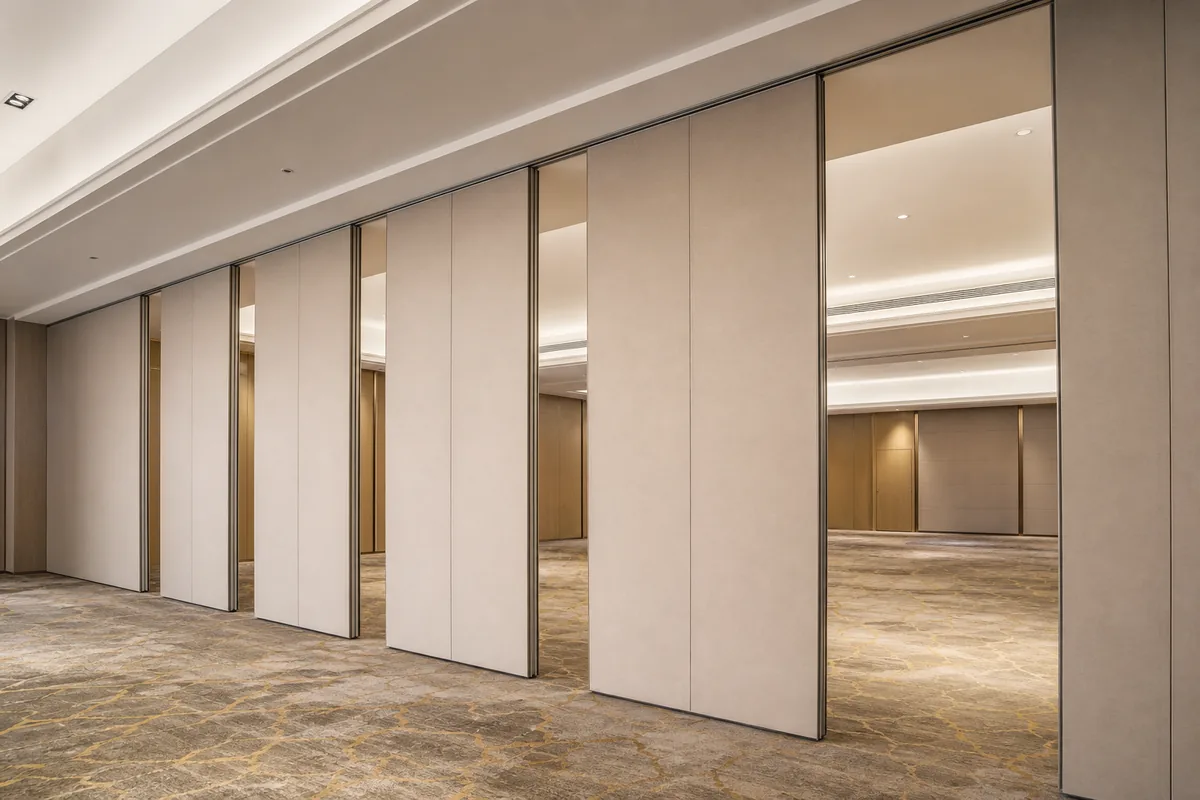
Any adjacent wall-mounted elements must not interfere with the partition’s travel path or stacking area.
Planning the Layout with Acoustic Fabric Grids in Mind
Before selecting finishes, the project team must review the proposed layout to identify where the partition will travel, turn, and stack.
Mapping Movement Paths
Create a clear plan showing the partition’s straight routes, turning points, and stacking positions.
Stacking Position and Wall-Mounted Panels
Share the opening dimensions, room layout and intended operating sequence for review.
The stacking position is a designated area where panels rest when not in use. This area must be kept clear of any wall-mounted elements that could interfere with panel movement or storage.
Selecting Finishes for the Partition Panels
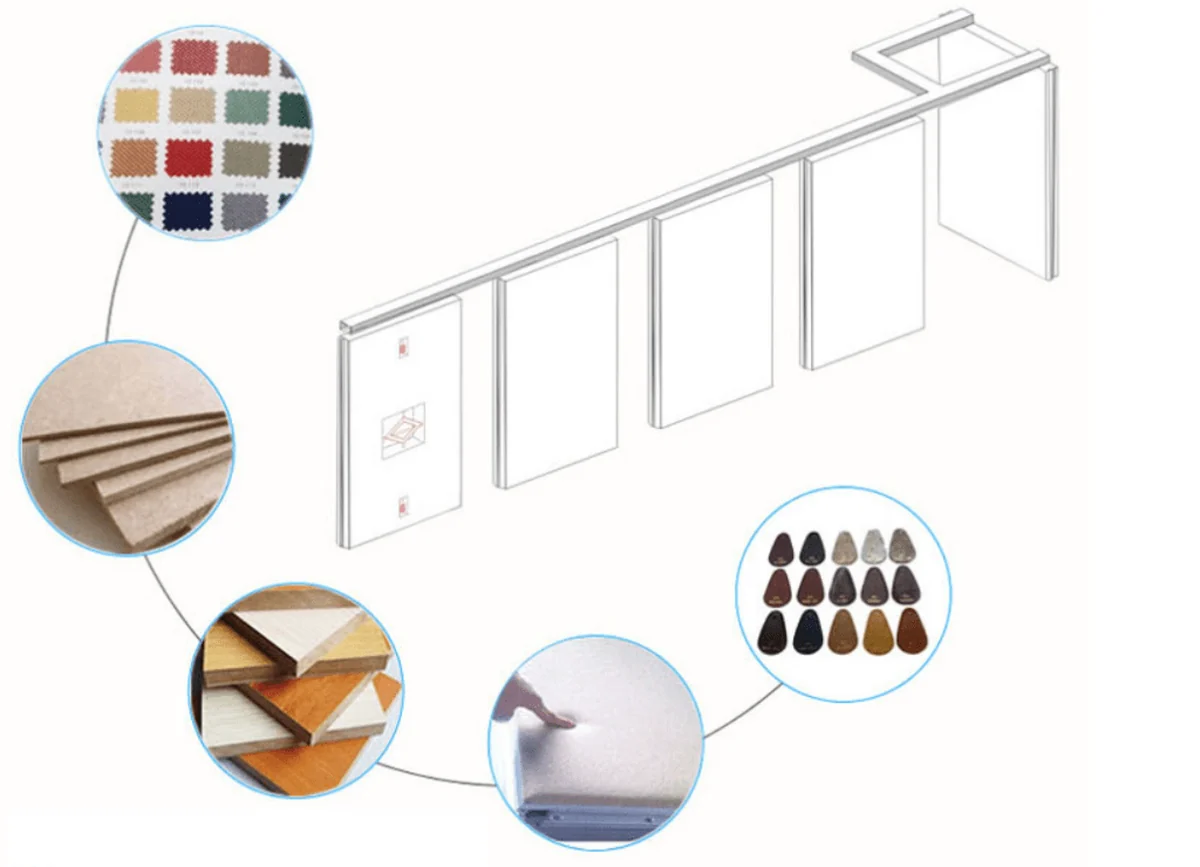
EBUNGE offers a range of finish options, including laminate, melamine, fabric, leather, glass, and other approved surfaces. Visible references can support layout discussion but do not verify hidden construction or performance.
Fabric Finishes: Matching Textures
Request samples and review them under the actual lighting conditions of the meeting suite.
Glass and Leather Options
Glass finishes can make a space feel larger and more open, but they reflect light and may clash with fabric textures. Leather adds a premium feel but requires careful cleaning considerations. Each finish has its own maintenance profile, which should be discussed with the manufacturer.
Acoustic Considerations: Conceptual Understanding
). These ratings indicate how much sound is reduced when passing through a partition. However, they do not directly translate to a simple decibel count in real-world conditions.
They do not necessarily block sound transmission between rooms.
Seals and Gaps
The effectiveness of these seals depends on their proper installation and maintenance.
Documentation and Project-Specific Review
Every project has unique requirements. This documentation should include detailed drawings, finish schedules, and specifications.
Required Project Information
To proceed with a movable partition system, the manufacturer will need detailed information about the ceiling structure, available headroom, and the exact layout of the meeting suite. Without this information, it is impossible to confirm that the partition can operate as intended.
Reviewing Drawings and Approvals
This review is a collaborative process, and changes to the layout may be necessary. Cost and maintenance requirements depend on the selected configuration, finish and project conditions and require project-specific confirmation.

Coordination with Other Trades
The exact overhead route and support arrangement must be confirmed by the responsible project team from coordinated drawings.
Ceiling Interfaces
The top track must be securely fixed to the building structure. The ceiling design must accommodate the track’s load and allow for any deflection.
Electrical and Data Services
Meeting suites often require power and data outlets. Similarly, any wiring for the partition itself (if applicable) must be coordinated with the ceiling and wall finishes.
Review the ceiling interface, panel route and stacking position together.
Practical Steps for a Successful Coordination
Here is a step-by-step approach to coordinate partition finishes with acoustic fabric grids effectively:
- Gather all project information, including floor plans, ceiling details, and finish schedules.
- Identify the partition’s movement paths and stacking positions.
- Submit all drawings to the partition manufacturer for review.
- Adjust the layout or finishes based on feedback.
- Document all decisions and share them with the entire project team.
Common Pitfalls to Avoid
Even experienced teams can overlook critical details. Here are some common mistakes:
- Failing to account for the track’s height and the need for ceiling access.
- Ignoring the manufacturer’s requirement for a continuous overhead route.
Case Example: A Hypothetical Meeting Suite
Consider a meeting suite that can be divided into two smaller rooms. The exact route, junction arrangement, continuous overhead path and parking position must be confirmed from the coordinated project drawings. They also need to coordinate the fabric color to create a cohesive look. This example illustrates the type of coordination required, but each project will have its own specific constraints.
FAQ
What information is needed to coordinate partition finishes with acoustic fabric panels?
You need detailed architectural drawings showing the partition’s route, stacking area, and the location of all wall-mounted elements.
Can any finish be applied to a movable partition?
EBUNGE offers a range of approved finishes including laminate, melamine, fabric, leather, and glass. The suitability of a finish depends on the project’s requirements and must be confirmed with the manufacturer.
Do wall-mounted acoustic fabric panels improve the partition’s sound insulation?
How do I ensure the partition can move freely if there are acoustic panels nearby?
Review the layout to ensure that the partition’s movement path and stacking area are clear of any obstructions. The manufacturer should review the drawings to confirm feasibility.
What is the role of seals in acoustic performance?
Their effectiveness depends on proper installation.
Can the partition be installed without a floor track?
Yes, EBUNGE movable partitions are top-hung and do not require a floor track. This leaves the floor clear, which is beneficial for meeting suites.
Conclusion
By understanding the capabilities and limitations of movable partition systems, and by engaging with the manufacturer early, you can create a flexible, functional, and aesthetically pleasing meeting environment.
For more information on movable partition walls and how they can be integrated into your project, visit our movable partition wall page. To discuss your specific requirements, contact our team. You can also view examples of our work on our projects page.
Continue Exploring
More Materials and Finishes Guides
- Newer guideWhy Office Meeting Suite Partition Finishes Need Coordination with Ceiling-Mounted Acoustic Baffle Placement
- Earlier guideHow to Plan Hotel Banquet Partition Finishes for Ceiling-Mounted Projector Throw Angles
- Related guideComparing Healthcare Training Room Partition Finishes for Wall-Mounted Whiteboard vs Tackable Zones
- Related guideWhy Sports Hall Partition Finishes Need Abrasion Mapping for Wall-Mounted Hurdle Storage Racks