
When planning a movable partition for an exhibition hall, the phrase exhibition partition stacking truss base checks may not appear in your initial brief. The exact route, junction arrangement, continuous overhead path and parking position must be confirmed from the coordinated project drawings. For overseas contractors, architects, and venue owners, these checks are not about guessing performance—they are about aligning the partition layout with the actual site conditions and the documented capabilities of the system.
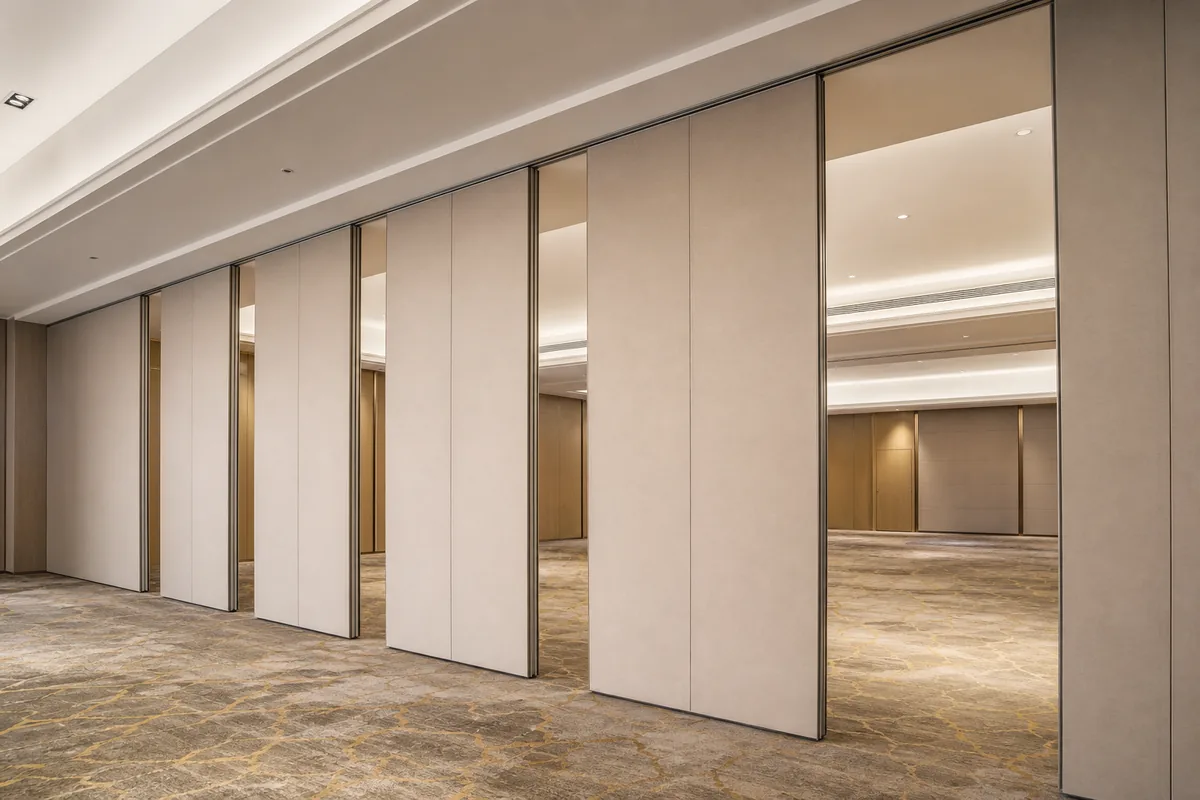
EBUNGE movable partition walls are top-hung systems: each panel is individually movable, suspended from an overhead track, and crosses the opening without a continuous floor track. Panels park at a planned stacking position that is customized to your layout. But before any panel moves, the project team must confirm that the proposed routes—straight, turning, and stacking—are feasible within the building’s structure, especially where floor-mounted truss base plates exist. This article provides a framework for those pre-installation checks, grounded in maintained product facts and the need for project-specific documentation.
Understanding the System: Top-Hung, Clear-Floor Movable Partitions
EBUNGE movable partitions are designed to offer flexible spatial division without the inconvenience of floor tracks. Each panel is individually movable, suspended from a top track, and can be guided along a continuous overhead route. This design allows the floor to remain clear along the partition line, which is often a key requirement in exhibition halls where cables, staging, or heavy equipment must cross the space.

However, the absence of a floor track does not mean the system is unconstrained. The suitability of each route and parking arrangement depends on the approved layout, circulation, ceiling interfaces and operating sequence. The exact overhead route and support arrangement must be confirmed by the responsible project team from coordinated drawings.
Why Floor-Mounted Truss Base Plates Matter in Exhibition Halls
Exhibition halls often use temporary or semi-permanent truss systems to support lighting, rigging, or signage. These trusses are typically anchored to the floor via base plates. When a movable partition is installed in such a space, the overhead track may need to be supported by the building structure, which could be independent of the truss system. Alternatively, the track might be integrated with the truss, but that requires careful engineering.
The presence of floor-mounted truss base plates can affect the partition in several ways:
Share the opening dimensions, room layout and intended operating sequence for review.
- Stacking area clearance: The planned parking zone for panels must be free of obstructions, including truss base plates that might protrude into the stacking envelope.
- This is a project-specific engineering review.
- Route continuity: The overhead track must follow a continuous path from the stored position to the extended position. Truss members or suspension cables could interfere with that path.
Core Pre-Installation Checks for Stacking at Truss Base Plates
Before installation begins, the project team should conduct a series of checks. These are not exhaustive, but they form a solid foundation for coordination.
1. Verify the Overhead Track Route
The proposed movement path—straight, turning, and stacking—must be reviewed against the actual ceiling structure. This includes checking for beams, ducts, pipes, and other services that might obstruct the track. In exhibition halls, temporary rigging points or truss suspension cables must also be mapped. The track must have a continuous, unobstructed path from the parking position to the fully extended position.
2. Confirm the Stacking Zone Dimensions
The stacking area must be large enough to accommodate all panels when they are parked. The exact dimensions depend on the number of panels and the stacking configuration, which is customized to the project. The presence of truss base plates on the floor may reduce the usable stacking depth or width, so the layout must be checked against actual site measurements.
3. Assess Structural Support for the Track
The overhead track must be suspended from a structure capable of supporting the weight of the panels. If the track is to be integrated with a truss system, the truss and its base plates must be evaluated by a qualified engineer.
4. Review the Interface Between Track and Truss
Even if the track is not directly supported by the truss, the two systems may interact. For example, truss base plates might be located where the track needs to turn or where panels stack. Clearance must be maintained to avoid collisions. The project team should overlay the partition layout onto the truss layout to identify potential conflicts.
5. Plan for Pass-Door Requirements
If the partition includes a pass-door, its location and swing must be coordinated with the stacking area and the truss base plates. A pass-door that opens into the stacking zone could obstruct panel movement. These details should be discussed early in the design phase.
Documentation: The Backbone of Pre-Installation Checks
All pre-installation checks should be documented. EBUNGE can discuss project documentation requirements, but it is the responsibility of the project team to provide accurate site information.
Key documents include:
- Architectural floor plans showing the partition location and stacking area.
- MEP (mechanical, electrical, plumbing) drawings to identify potential conflicts.
- A detailed partition layout drawing that includes track routing and stacking dimensions.

Finish and Aesthetic Considerations
EBUNGE offers a range of finishes, including laminate, melamine, fabric, leather, glass, and other approved surfaces. This is another reason why project-specific engineering review is essential.
Additionally, the finish must be compatible with the environment. In exhibition halls, panels may be subject to frequent movement and potential impact. While EBUNGE does not make unsupported claims about durability, the project team should discuss the intended use with the supplier to select an appropriate finish.
Acoustic Performance: A Conceptual Note
Visible references can support layout discussion but do not verify hidden construction or performance. These ratings are determined through standardized tests and are not simply a count of decibels. They depend on the entire assembly, including the panel, seals, and surrounding structure.
Review the ceiling interface, panel route and stacking position together.
Coordination with Other Trades
Pre-installation checks are not done in isolation. The partition installation must be coordinated with other trades, such as electrical, HVAC, and rigging. In exhibition halls, the truss system is often installed by a separate contractor. Cost and maintenance requirements depend on the selected configuration, finish and project conditions and require project-specific confirmation.
For example, if the truss base plates are to be installed after the partition track, the sequence must be planned. Conversely, if the truss is already in place, the partition layout must adapt. Regular coordination meetings and clear communication are essential.
Common Pitfalls to Avoid
Based on industry experience, here are some common pitfalls that can be avoided with proper pre-installation checks:
- Assuming the floor is clear: Even though the partition does not require a floor track, the stacking area must be clear of any obstructions, including truss base plates.
- Do not assume that a suspended ceiling can support the weight.
- Skipping the drawing review: A detailed layout review is essential. Without it, you may discover conflicts only after installation begins.
- Overlooking pass-door swing: A pass-door that opens into the stacking area can prevent panels from parking correctly.
Frequently Asked Questions
What is the most critical pre-installation check for exhibition partition stacking at truss base plates?
The most critical check is verifying that the overhead track route is continuous and unobstructed, and that the stacking area is free of any conflicts with truss base plates or other floor-mounted equipment. This requires a detailed layout review.
Can EBUNGE movable partitions be installed in a hall with an existing truss system?
Yes, but the track support and routing must be coordinated with the truss system.
Do EBUNGE partitions require a floor track?
No, EBUNGE movable partitions are top-hung and cross the opening without a floor track. However, the stacking area must be clear of obstructions, and the overhead track must be continuously supported.
How are stacking positions determined?
Stacking positions are customized to the customer layout and project requirements. The number of panels and the available space determine whether panels stack in a straight line or in a compact configuration. This is reviewed during the design phase.
What documentation should I prepare for a pre-installation meeting?
These documents allow the team to identify potential conflicts and confirm that the partition can be installed as intended.
Can I choose any finish for the panels?
EBUNGE offers laminate, melamine, fabric, leather, glass, and other approved surfaces. Discuss your preferences with the supplier.
Conclusion: Start with a Thorough Review
Pre-installation checks for exhibition partition stacking at floor-mounted truss base plates are about ensuring that the partition system can function as intended within the specific conditions of your venue.
Remember that every project is unique. The information provided here is a starting point, not a substitute for professional engineering judgment.
If you are planning a movable partition installation and need to discuss layout, stacking, or documentation, contact EBUNGE for guidance. Our team can help you review your project requirements and explore how our movable partition walls might fit your space. For examples of completed installations, visit our projects page.
Continue Exploring
More Installation and Maintenance Guides
- Newer guideWhy School Auditorium Partition Stacking Pockets Need Clearance for Wall-Mounted Fire Curtain Release Swings
- Earlier guideHow to Coordinate Convention Center Partition Track with Ceiling-Mounted Rigging Motor Control Panels
- Related guideWhat Pre-Installation Checks Matter for Healthcare Training Room Partition Track at Ceiling-Mounted IV Pump Hooks
- Related guideWhat Pre-Installation Checks Apply to University Lecture Hall Partition Stacking at Ceiling-Mounted Speaker Baffle Zones