
Quick answer: function room partition drawings
Review the project drawings for function room partition drawings.
Function room partition drawings banquet serving stations require more than a room outline. They must show how a top-hung movable wall crosses the opening, where panels park, and how the serving station remains usable. This guide helps contractors, architects, interior designers and hotel owners prepare procurement-ready information without inferring performance that has not been confirmed.
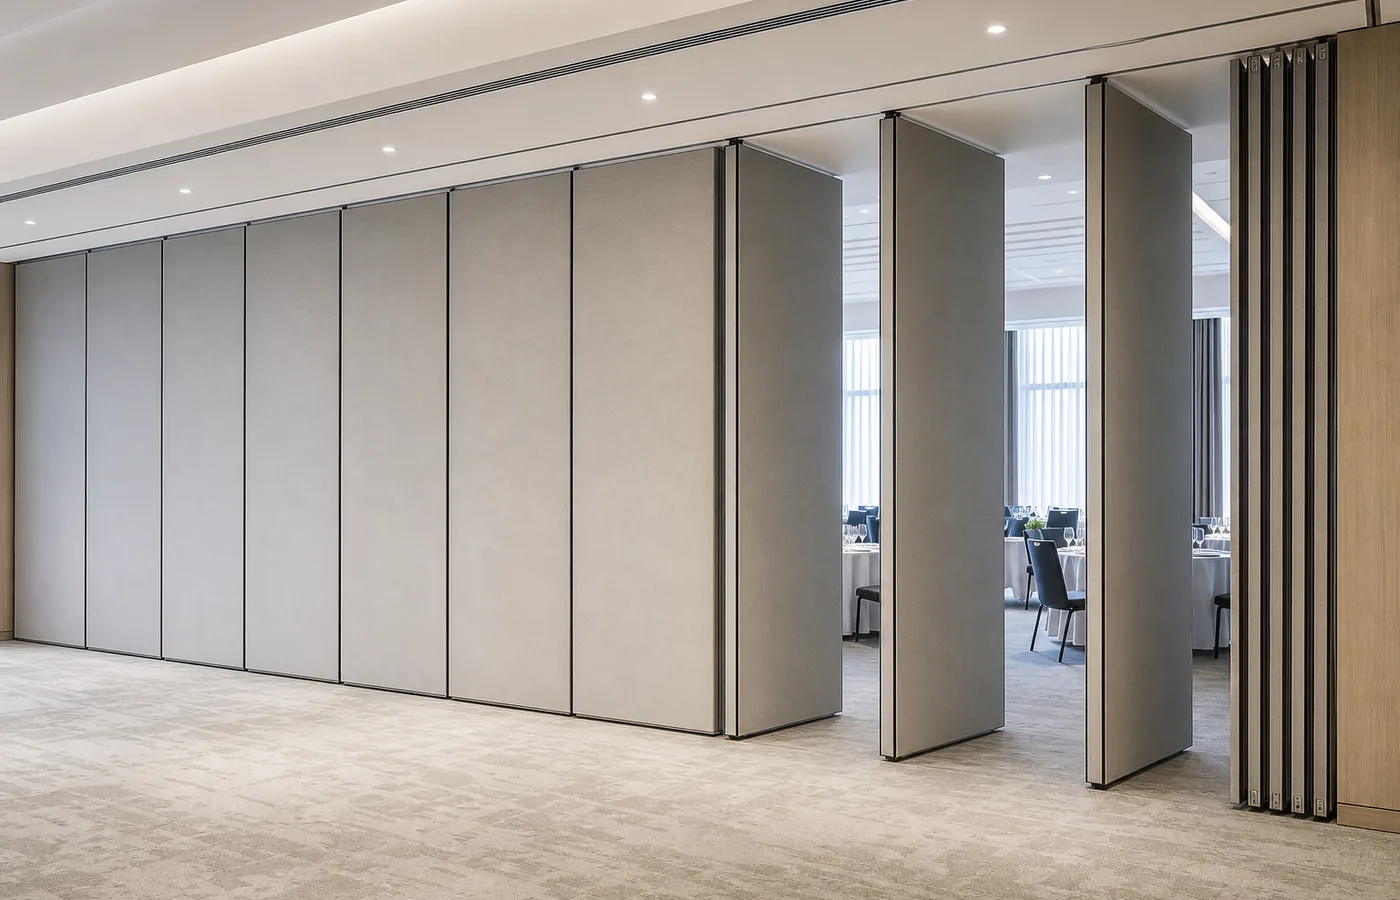
EBUNGE movable partition panels are individually movable, suspended from a top track, cross the opening without a floor track, and park at a planned stacking position. Straight, turning and stacking routes are reviewed from the layout. The suitability of each route and parking arrangement depends on the approved layout, circulation, ceiling interfaces and operating sequence.
Why the Serving Station Changes the Drawing Brief
Coordinate the current drawing set for function room partition drawings.
A wall-mounted banquet serving station occupies wall space and may influence the partition’s parking zone, service circulation and finish interfaces.

When the partition is open, the serving station should remain accessible. When the partition is closed, the station should not block a panel route or a stacking position.
Separate fixed elements from movable elements
Mark the serving station, wall recesses, columns, door openings and any fixed joinery on the base plan. Then show the movable partition line and its parking position as a separate layer. This separation helps reviewers see whether the partition can travel from the closed position to the planned stack without crossing the serving station footprint.
Check the overhead route as a connected path
EBUNGE panels are top-hung and do not require a continuous floor running track along the partition line. However, the overhead route must be continuous and supported for the proposed movement path. A drawing that shows a gap in the track route is not a valid movement path and needs project-specific review.
Information to Collect Before Drawing Review
Procurement teams can reduce revision cycles by collecting a consistent information set.
- Room plan with dimensions and the intended open and closed partition positions.
- Location and depth of the wall-mounted banquet serving station, including service clearance.
- Proposed parking or stacking position and the space reserved for it.
- Ceiling type, ceiling zone and any interface that the top track must coordinate with.
- Pass-door requirements, if the project needs a doorway within the partition run.
Route Review: Straight, Turning and Stacking
The layout review should follow the panel route from the closed position to the parked position. The exact route, junction arrangement, continuous overhead path and parking position must be confirmed from the coordinated project drawings.
Straight routes
Confirm that the opening width, the track line and the parking zone align. If the serving station projects into the room, check whether it reduces the clear route or the stacking envelope.
Turning routes
Do not assume that a turn is feasible from a photograph or a generic detail.
Stacking routes
Parking style is customized to the customer layout and project requirements. Compact stacking may be possible when the coordinated design permits it. The drawing should reserve the stacking position and show how panels arrive there without conflicting with the serving station, doors or fixed services.
Finish and Interface Documentation
Finish selection affects the visual coordination between the partition and the serving station. Confirmed finish options include laminate, melamine, fabric, leather, glass and other approved surfaces.
Interface drawings should also show how the partition meets adjacent walls, columns and ceiling zones. Where a pass door is required, its position and swing should be coordinated with the serving station and the room’s circulation.
Evidence Boundaries for Acoustic and Structural Claims
Visible references can support layout discussion but do not verify hidden construction or performance.
A qualified project team should review the support conditions before fabrication or installation planning proceeds.
Procurement Checklist for Drawing Packages
Use this checklist to test whether a drawing package is ready for supplier review.

- Does the plan show the serving station as a fixed element with dimensions?
- Is the partition line shown in both open and closed positions?
- Is the parking or stacking position clearly reserved?
- Is the overhead route continuous for the proposed movement path?
- Are turning points and ceiling interfaces identified?
- Are finish selections listed from confirmed options?
- Are pass-door requirements stated?
- Are acoustic, fire and structural requirements flagged for separate verification?
If any item is missing, mark it as an open question rather than filling the gap with an assumption.
Coordinating with EBUNGE and Project Stakeholders
Share the layout, route and finish information with EBUNGE early so that the movable wall concept can be reviewed against the serving station arrangement. The movable partition product range provides the maintained product context, while project references show how flexible-space applications are approached. Project-specific documentation can be discussed through contact.
Keep a single drawing register so that revisions to the serving station, ceiling or partition route are visible to all parties. A coordinated register reduces the risk of a drawing set that looks complete but contains conflicting assumptions.
FAQ
What are function room partition drawings banquet serving stations used for?
They document how a top-hung movable partition crosses a function room opening, where panels park, and how the wall-mounted serving station fits the layout. They support procurement and coordination, not performance certification.
Do EBUNGE movable partitions need a floor track?
No. EBUNGE movable partition panels are top-hung and cross the opening without a continuous floor running track or floor hardware along the partition line. The overhead route still requires project-specific support review.
Can the partition turn or stack near a serving station?
Straight, turning and stacking routes are reviewed from the layout. Parking style is customized to the customer layout and project requirements, and compact stacking may be possible when the coordinated design permits it.
Which finishes can be shown on the drawings?
Confirmed finish options include laminate, melamine, fabric, leather, glass and other approved surfaces. Record the selected finish and obtain project-specific cleaning and maintenance guidance rather than assuming compatibility.
Can the drawings confirm acoustic performance?
No. STC and Rw are conceptual descriptors, not a direct count of decibels.
What should be included with a pass door?
Show the pass-door position, swing and relationship to the serving station and circulation route. Pass-door requirements and project documentation can be discussed with EBUNGE during coordination.
Conclusion
Good function room partition drawings for wall-mounted banquet serving stations separate fixed elements from movable ones, show a continuous overhead route, reserve a realistic parking position and record finish and pass-door decisions. They also state what still needs project-specific confirmation.
Then contact EBUNGE to discuss the layout, route and documentation for your function room.
Continue Exploring
More Cost and Planning Guides
- Newer guideCommunity Hall Partition Procurement Checklist for Wall-Mounted Folding
- Earlier guideWhat Procurement Documents Specify University Training Center Partition
- Related guideBenchmark a Movable Partition Tender Against Prior Award Data
- Related guideRead a Movable Partition Tender Pricing Schedule for Hidden