
Quick answer: function room partition manual operation
Review the project drawings for function room partition manual operation.
This function room partition manual operation checklist serving staff traffic patterns helps project teams plan how staff, guests and service equipment move when a top-hung operable wall is opened, closed or parked. It is written for hotel owners, banquet managers, architects, interior designers and contractors who need a commercial investigation framework rather than a performance promise. Every recommendation below must be confirmed against the actual room layout, ceiling structure, track route and project documentation.
Why Serving Traffic Changes the Partition Plan
Coordinate the current drawing set for function room partition manual operation.
A function room rarely uses one circulation pattern. Breakfast service, plated dinner, coffee break, exam setup and evening event may each place service stations, buffet tables and guest queues in different positions. A partition that works for one layout can block a tray route or force staff to cross a guest zone in another.

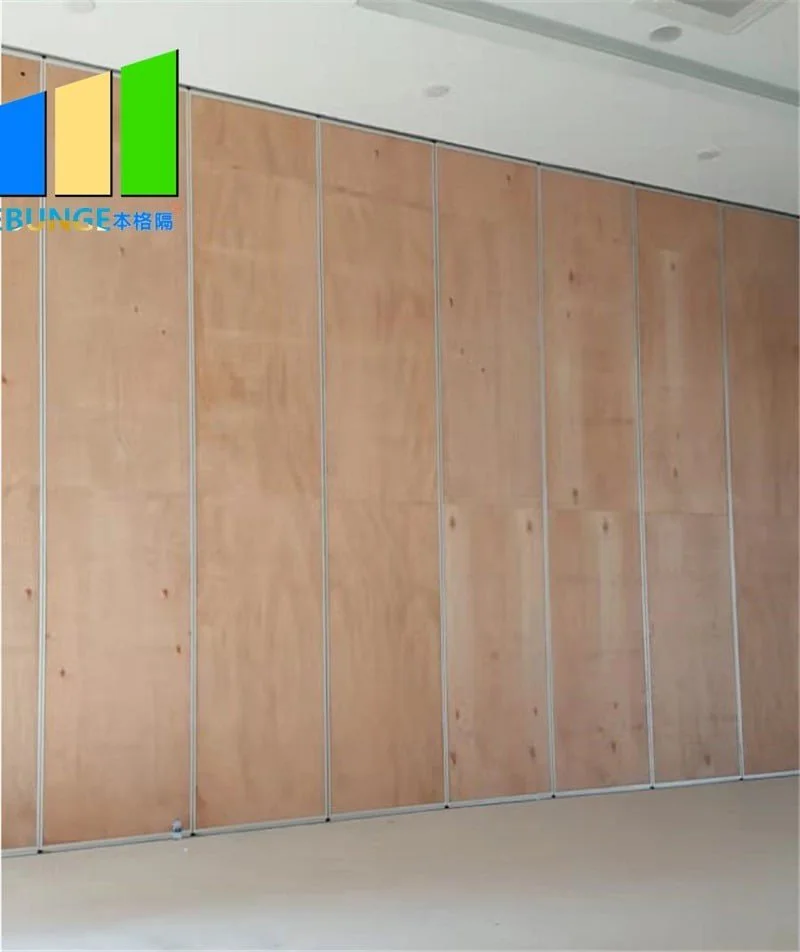
Because EBUNGE movable panels are individually movable and top-hung, the floor along the partition line stays clear of a continuous running track. That clear floor is useful for trolleys and chairs, but it does not remove the need to plan where staff walk, wait and turn.
Start with the service route, not the panel
Mark the route from kitchen or service lift to each table zone, then mark the route from the bar or buffet to the same zones. Where those routes cross the partition line, note whether the wall will be open, closed or partly stacked during service.
Route Review Before Manual Operation
Record the drawing revision used for function room partition manual operation.
Straight, turning and stacking routes should be reviewed from the layout. A route that looks simple on a plan may include a turn near a column, a ceiling change or a door frame. Confirm that the proposed movement path has a continuous connected overhead route and that the supporting structure has been reviewed for the project.
- Mark every position where the partition line meets a service aisle.
- Check turning points against columns, recesses and adjacent walls.
- Identify the planned stacking position and how staff pass it during service.
- Confirm pass-door requirements with the project team where staff need a smaller opening.
- Record ceiling interfaces and any services that share the same zone.
Evidence note
Do not infer acoustic, structural or maintenance performance from a drawing, finish sample or photograph. Confirm project-specific support, acoustic and dimensional requirements with the responsible design team before relying on any route or layout assumption.
Manual Operation Checklist for Service Periods
Use this checklist as a discussion tool during pre-opening planning and event setup meetings. It does not replace project documentation, and it does not define who may operate the wall on site.
- Confirm the room setup for the event and the required partition position.
- Walk the service route with the banquet or catering lead before guests arrive.
- Check that the planned stacking position does not block a fire exit, service door or equipment route.
- Confirm that the pass-door arrangement, if required, matches the agreed project documentation.
- Review the partition line for obstructions such as tables, staging, cable ramps or temporary bars.
- Agree how staff will report a route conflict or a panel that does not sit as expected.
- Record any change to the layout that could affect the next event setup.
Keep the checklist live
A checklist copied once into an operations manual can become stale. Review it when the room layout, furniture plan or service style changes, and keep the latest version with the project documentation.
Stacking Position and Staff Movement
Parking style is customized to the customer layout and project requirements, and compact stacking may be possible when the coordinated design permits it. The suitability of each route and parking arrangement depends on the approved layout, circulation, ceiling interfaces and operating sequence. It affects how much wall remains visible, how much floor stays clear and how staff move past the parked panels.

| Planning item | Question for the project team | Why it matters for serving traffic |
|---|---|---|
| Stacking location | Where will panels park when the room is open? | Determines whether a service aisle or buffet zone is reduced. |
| Pass door | Is a smaller staff opening required? | Affects tray routes when the main wall is closed. |
| Track route | Is the overhead route continuous and supported? | Movement depends on the coordinated track and structure. |
| Finish selection | Which approved surface suits the room? | Visual coordination with the interior scheme. |
Do not treat the table as a specification
The table above is a coordination aid. Those items require project-specific review and matching evidence.
Acoustic and Sealing Concepts in Plain Terms
Seals and closing details are part of that assembly concept. Their contribution must be confirmed for the project rather than assumed from a generic description.
Documentation and Responsibility Boundaries
Project documentation should show the partition line, track route, stacking position, ceiling interface and any pass-door requirement. It should also record the approved finish direction, such as laminate, melamine, fabric, leather, glass or another approved surface. Visible references can support layout discussion but do not verify hidden construction or performance.
Before installation, confirm who reviews the supporting structure, who approves the final layout and who signs off the completed condition. Keep those responsibilities visible in the project file so that serving staff are not asked to resolve design questions during an event.
Frequently Asked Questions
What is a function room partition manual operation checklist?
It is a planning and setup checklist that helps staff and project teams review how a movable partition is positioned, opened, closed and parked in relation to service routes, guest areas and event layouts.
Do serving staff need a floor track to move the panels?
No. EBUNGE movable partition panels are top-hung and move without a continuous floor running track or floor hardware along the partition line. The exact route, junction arrangement, continuous overhead path and parking position must be confirmed from the coordinated project drawings.
How should we plan the stacking position?
Parking style is customized to the customer layout and project requirements. Review the stacking position against service aisles, buffet zones, exits and furniture plans, and confirm it in the coordinated project documentation.
Can a pass door be included?
Pass-door requirements can be discussed with the project team. Whether a pass door suits a particular room depends on the layout, the required opening and the agreed documentation.
Which finishes are available?
Confirmed finish options include laminate, melamine, fabric, leather, glass and other approved surfaces. The final selection should be coordinated with the interior design and confirmed for the project.
Does a higher STC or Rw number guarantee a quiet room?
No. STC and Rw are rating descriptors, not a direct count of decibels.
Conclusion and Next Step
A function room partition manual operation checklist is most useful when it is tied to real serving traffic patterns and to the coordinated layout. Review the route, the stacking position, the pass-door requirement and the documentation before the room opens, and keep the checklist current as event setups change.
To discuss your project, share the room layout, ceiling conditions and service routes with the EBUNGE team through the contact page.
Continue Exploring
More Operable Wall System Guides
- Newer guideAirport Conference Partition Track Clearance Guide for Ceiling-Mounted
- Earlier guidePlan Function Room Partition Track Around Ceiling-Mounted Rigging Motor
- Related guideCan a Wheelchair Pass When an Operable Wall Is Half Open?
- Related guideCan Wheelchair Users Reach the Accessible Seating Zone When an Operable