
Quick answer: function room partition seal checks
Review the project drawings for function room partition seal checks.
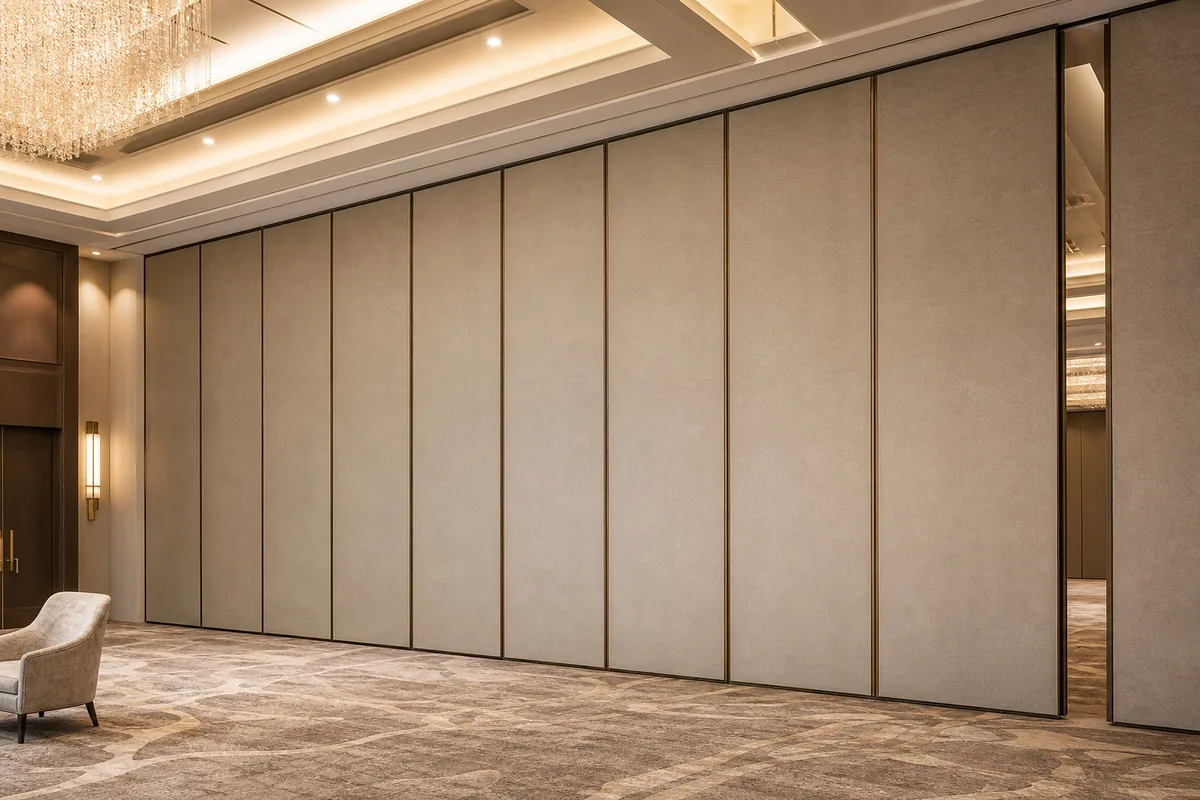
Function room partition seal checks banquet av planning starts with the room layout, not with a product claim. When a function room has floor-mounted AV wells, floor boxes or service pits along a movable partition line, the project team must review how the top-hung panels, the opening and the stacking position interact with those floor features. EBUNGE movable wall panels are individually movable, suspended from a top track, cross the opening without a floor track, and park at a planned stacking position. That clear-floor principle is useful, but it does not remove the need for coordinated seal checks at every interface.
Why AV Wells Change the Seal-Check Conversation
Coordinate the current drawing set for function room partition seal checks.
A floor-mounted AV well is a fixed floor feature. It may sit inside the partition line, beside it, or within the planned stacking zone. The exact route, junction arrangement, continuous overhead path and parking position must be confirmed from the coordinated project drawings. The overhead route is. Every proposed movement path still requires a continuous connected overhead route and project-specific support review.

The suitability of each route and parking arrangement depends on the approved layout, circulation, ceiling interfaces and operating sequence. A well cover, a raised lid or a recessed pit can create a local gap or a change in floor level. The project team should identify these conditions on the layout before deciding how the partition line and the seal detail will be coordinated.
What the Layout Review Should Capture
Record the drawing revision used for function room partition seal checks.
The layout is the primary evidence document for this topic. Straight, turning and stacking routes are reviewed from the layout, so a well that falls inside any of those routes needs early attention.
Route and stacking information
Mark the full travel path of the panels, including any turn. Mark where panels will park. If a well sits in the stacking zone, the coordinated design may still allow compact stacking, but that depends on the project-specific layout and support conditions. Do not assume a parking arrangement from a generic drawing.
Floor and ceiling interfaces
Record floor finishes, well covers, lid details and any level changes. Record the ceiling structure and the overhead route. The top track, ceiling interface and support points require coordinated project documentation. A seal check that ignores either the floor or the ceiling interface is incomplete.
A Practical Seal-Check Sequence
Keep project evidence attached to the function room partition seal checks review.
Use a numbered sequence so the review stays traceable. The steps below are a coordination framework, not a performance guarantee.
- Confirm the room layout and the intended partition line.
- Locate every floor-mounted AV well, floor box and service pit on the drawing.
- Overlay the straight, turning and stacking routes.
- Identify where a well intersects the partition line, the opening or the stacking zone.
- Review the floor interface and the overhead route together.
- Confirm finish and pass-door requirements with the project team.
This sequence keeps the discussion on visible, documented conditions. It also prevents a common error: treating a floor feature as a minor detail when it actually changes the seal interface.
Seals and Acoustic Concepts Without Invented Ratings
In general terms, a partition system controls sound by limiting airborne paths through the assembly and around its edges. Visible references can support layout discussion but do not verify hidden construction or performance.
Where a floor-mounted AV well interrupts the partition line, the seal check should ask whether the interface can be detailed consistently with the surrounding construction.
Evidence Note: What a Drawing Can and Cannot Show
Do not derive hidden acoustic, fire, durability, load, maintenance, certification or commercial performance from a visible shape, finish, photograph or drawing. Comparative, absolute and causal statements require corresponding evidence; otherwise remove them or state the exact project-specific confirmation boundary.
The drawing can show intent. Those items need project-specific confirmation.
Coordination Checklist for Project Teams
Use this checklist during design and pre-construction coordination. It is written for contractors, architects, interior designers, hotel owners, schools, office renovation teams and building-material buyers who need a shared review structure.
- Every floor-mounted AV well is located and dimensioned on the drawing.
- Well covers, lids and floor level changes are noted.
- Overhead route and support conditions are reviewed as a continuous connected path.
- Finish selection is confirmed from approved options: laminate, melamine, fabric, leather, glass and other approved surfaces.
- Pass-door requirements are discussed where the room program needs them.
- Open items are recorded before fabrication or installation planning advances.
Common Planning Mistakes to Avoid
EBUNGE does not promise soundproofing, service life or financial returns.
Finally, avoid copying a seal detail from another room type without checking the layout. A function room with banquet AV wells has different floor interfaces from a plain meeting room. The named venue is an example and does not limit other suitable flexible-space applications.
How EBUNGE Supports the Review
The maintained product context covers top-hung panels, clear-floor movement, customized parking and approved finish options. Project-specific configuration still requires confirmation.
Project teams can review project references for application context, then bring drawings, layouts and interface questions to the discussion. Where the AV well intersects the partition line, the useful next step is a documented review rather than a generic specification statement.
Frequently Asked Questions
Do movable partitions need a floor track around AV wells?
No continuous floor running track or floor hardware is required along the partition line. The panels are top-hung and move without a floor track. The overhead route still needs a continuous connected path and project-specific support review.
Can a floor-mounted AV well sit inside the stacking zone?
It can be reviewed as part of the layout. Parking style is customized to the customer layout and project requirements, and compact stacking may be possible when the coordinated design permits it. Confirm the specific arrangement with the project team.
Do seal checks guarantee acoustic performance?
No. Seal checks are a coordination activity. STC and Rw are rating concepts, not a direct count of decibels.
Which finish options can be considered?
Confirmed finish options include laminate, melamine, fabric, leather, glass and other approved surfaces. Finish selection should be coordinated with the project design and confirmed for the specific application.

What information should be ready before contacting EBUNGE?
Prepare the room layout, partition line, opening width, turning and stacking routes, AV well locations, floor build-up notes and ceiling interface information. Pass-door requirements and project documentation can be discussed alongside these items.
Can EBUNGE confirm support and dimensional requirements from a drawing alone?
A drawing is useful evidence of intent, but it does not replace project-specific confirmation.
Conclusion and Next Step
Function room partition seal checks around floor-mounted banquet AV wells are a layout and interface exercise. Locate the wells, overlay the routes, review the floor and ceiling interfaces, and record every open item for project-specific confirmation. Keep the clear-floor, top-hung principle in view, but do not let it replace detailed coordination.
To move from a generic discussion to a project-specific review, contact EBUNGE with your layout and interface questions.
Continue Exploring
More Acoustic Partition Guides
- Newer guideRestaurant Partition Seal: Splash Zones Maintenance
- Earlier guideUniversity Training Center Partition Seal: Projector Hatches Maintenance
- Related guideAcoustic Partition Ceiling Interface Zone Confirmation
- Related guideWho Confirms Ceiling Grid Line Before Acoustic Partition Track