
Quick answer: function room partition stacking
Review the project drawings for function room partition stacking.
Function room partition stacking planning is easiest when the stacking zone and every door swing are drawn on the same layout before the track route is fixed. In a function room, a wall-mounted serving door often opens into the same corner where panels are expected to park. Because EBUNGE movable panels are individually movable, suspended from a top track and cross the opening without a floor track, the planning conversation is mostly about overhead routes, clear floor space and the final parked position. Get those three items aligned early and the room reads as one coordinated system rather than two trades competing for the same corner.
Start With the Room in Both Open and Closed States
Coordinate the current drawing set for function room partition stacking.
Review the function room twice: once with the partition fully closed and once with it fully open and parked. The closed state shows how the room divides. The open state shows what the serving door needs. The suitability of each route and parking arrangement depends on the approved layout, circulation, ceiling interfaces and operating sequence.
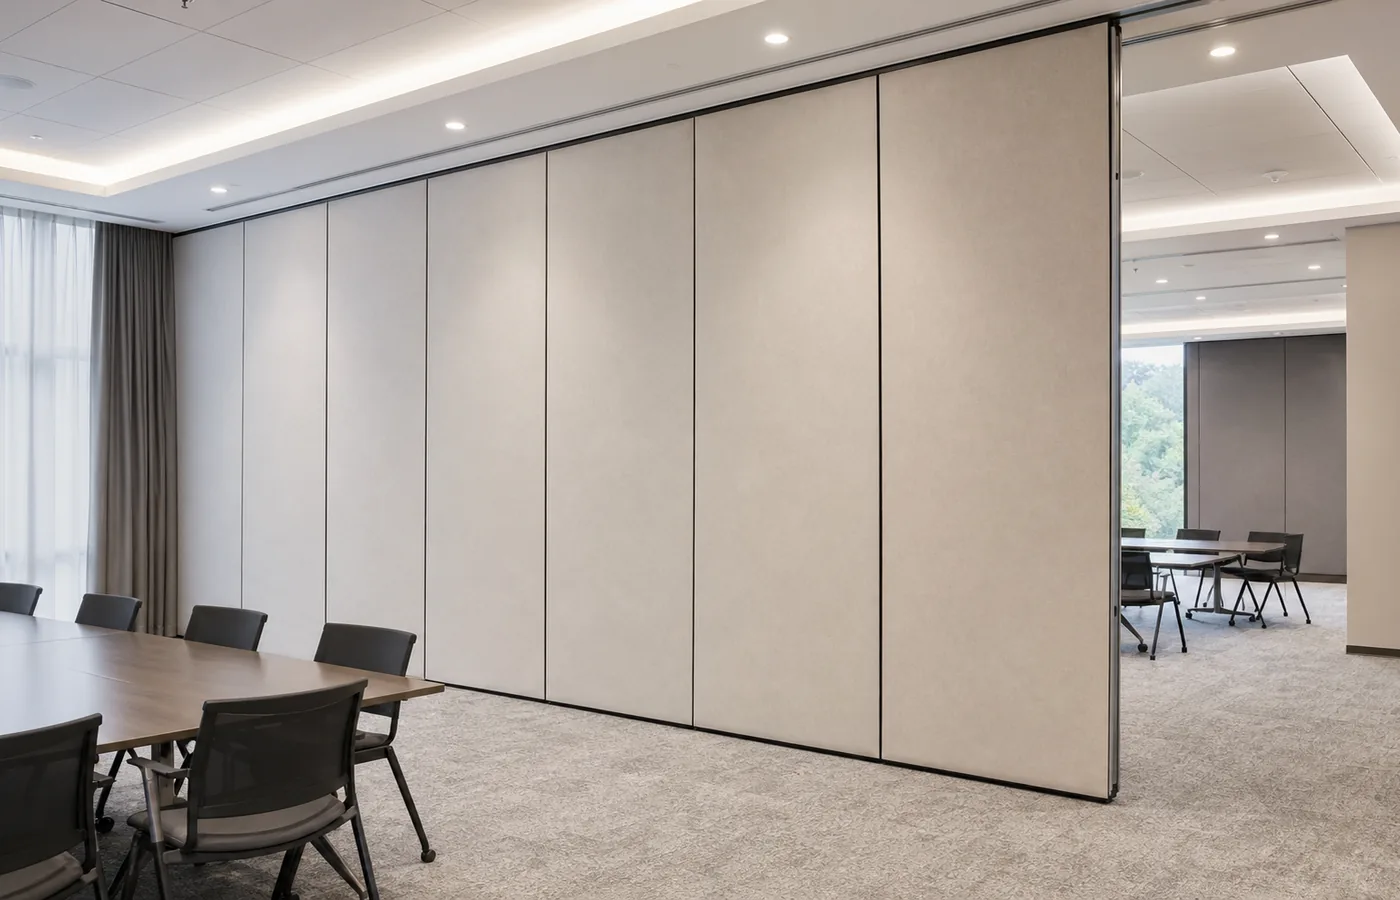
Mark the serving door leaf, its hinge side, its opening direction and the arc it sweeps. Then mark the planned stacking position. If the two overlap, the layout needs adjustment before any further coordination.
Map the Overhead Route Before the Stacking Point
Record the drawing revision used for function room partition stacking.
Top-hung panels need a continuous connected overhead route. The route normally includes the main opening, any turning section and the path into the parking zone. A gap in that route is not a shortcut; it is a break in the system. For this reason, the stacking point should be chosen after the route is understood, not before.
Straight, turning and stacking routes
The exact overhead route and support arrangement must be confirmed by the responsible project team from coordinated drawings. Stacking routes end at the parking position and must keep the approach clear. Each of these should be reviewed from the layout rather than assumed from a typical arrangement.
Ceiling and structural interfaces
The overhead route interacts with ceiling height, bulkheads, services and the supporting structure above. These are project-specific items.
Reserve the Parking Zone as Real Floor Area
Keep project evidence attached to the function room partition stacking review.
Parked panels occupy floor area. That area is not available for serving tables, trolley movement or door swing. Treat the parking zone as a reserved footprint on the drawing, with a clear approach path leading into it.
Parking style is customized to the customer layout and project requirements, and compact stacking may be possible when the coordinated design permits it. Compactness is a design outcome, not a default. It depends on the panel arrangement, the route and the space available at the parking end.
Evidence note: parking style, route geometry and stacking footprint are project-specific. They should be confirmed from coordinated drawings rather than inferred from a photograph, a finish sample or a generic layout.
Coordinate the Serving Door Swing With the Stack
A wall-mounted serving door swing is a fixed arc in the room. The stack is a movable but parked obstruction. The planning task is to keep the two from occupying the same space at the same time.
Questions to resolve on the drawing
- Which side is the serving door hinged on, and in which direction does it open?
- Does the door swing clear the parked panels in the fully open position?
- Can serving staff pass between the door and the stack without crossing the swing arc?
- Does the stacking approach path stay clear when the door is open?
- Are pass-door requirements needed within the partition itself, and how do they interact with the serving route?
Pass-door requirements and project documentation can be discussed with the EBUNGE team. Raising them early avoids a late redesign of the stacking corner.
Use a Decision Checklist Before Layout Sign-Off
The following checklist keeps the review focused on coordination items rather than assumptions.
- Function room shown in both closed and fully parked states.
- Serving door leaf, hinge side and swing arc marked.
- Stacking position and reserved footprint marked.
- Continuous connected overhead route confirmed from the layout.
- Turning and stacking routes reviewed, not assumed.
- Finish direction reviewed against the room’s interior scheme.
- Pass-door and documentation questions raised with EBUNGE.
Match Finishes Without Overreading Them
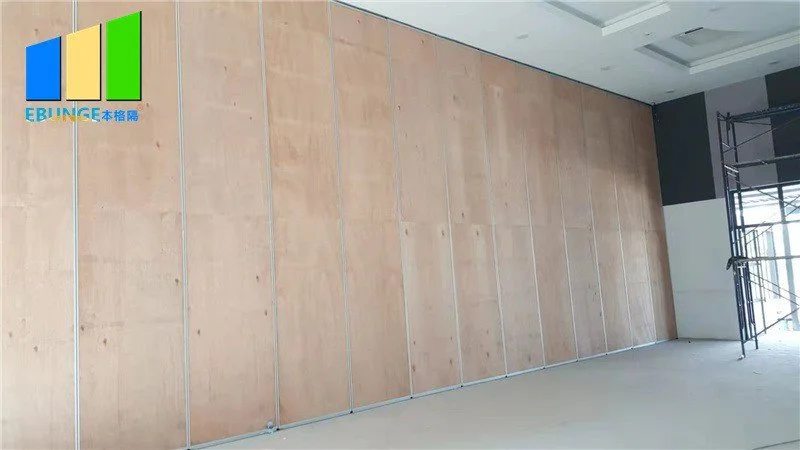
Confirmed finish options include laminate, melamine, fabric, leather, glass and other approved surfaces. Finish selection affects how the stack reads in the room, especially where a serving door and its surrounding wall are already finished.
Those are separate project-specific questions.
Plan Seals and Acoustic Intent Generically
Operable partitions commonly use perimeter and inter-panel sealing concepts to limit air paths between adjacent spaces. Visible references can support layout discussion but do not verify hidden construction or performance. Actual performance depends on the whole assembly, the surrounding construction and the installation.
Do not promise soundproofing.
Common Planning Mistakes to Avoid
- Choosing the stacking point before mapping the overhead route.
- Leaving the serving door swing off the partition layout.
- Treating the parking zone as leftover space rather than reserved floor area.
- The exact route, junction arrangement, continuous overhead path and parking position must be confirmed from the coordinated project drawings.
- Inferring performance from a finish sample or a photograph.
Frequently Asked Questions
What information is needed for function room partition stacking planning?
These items let the route and parking zone be reviewed together.
Can the partition stack behind a wall-mounted serving door?
It can be considered when the layout allows the door swing and the parked panels to occupy separate space. The stacking position, approach path and door arc must be checked on the same drawing.
Do the panels need a floor track along the opening?
EBUNGE movable panels are top-hung and cross the opening without a continuous floor running track or floor hardware along the partition line. The overhead route still requires a continuous connected path and project-specific support review.
How is the parking style decided?
Parking style is customized to the customer layout and project requirements. Compact stacking may be possible when the coordinated design permits it, but it should be confirmed rather than assumed.
Can a pass door be included in the partition?
Pass-door requirements can be discussed as part of the project documentation. Their position should be coordinated with the serving route, the stacking zone and the door swing.

Does a finish choice affect acoustic performance?
Provide the current layout, opening dimensions, ceiling information, intended room use, and relevant project drawings for review. The exact overhead route and support arrangement must be confirmed by the responsible project team from coordinated drawings.
Conclusion and Next Step
To review your layout, discuss pass-door requirements or request project documentation, contact EBUNGE. You can also explore the operable wall system and see related project references for context.
Continue Exploring
More Operable Wall System Guides
- Newer guideSports Hall Partition Stacking Pocket Design for Multi-Court
- Earlier guideRestaurant Partition Stacking Pocket Planning for Wall-Mounted Condiment
- Related guideEvacuation Chair Routes Where Operable Walls Cross Accessible Paths
- Related guidePhase Operable Wall Work When a Renovation Adds a New Wing