
Quick answer: healthcare training room partition finishes
Review the project drawings for healthcare training room partition finishes.
Selecting healthcare training room partition finishes code cart zones is a coordination task, not a catalogue pick. A training room may need to divide into skills stations, reopen for a full-team briefing, and keep a wall-mounted code cart zone clear for access. Movable partitions can support that flexibility when the layout, finish and documentation are reviewed together.
This guide sets out what contractors, architects, interior designers and facility teams should confirm before specifying finishes. It stays within maintained EBUNGE product facts and marks where project-specific evidence is required.
Start With the Room Layout, Not the Finish
Coordinate the current drawing set for healthcare training room partition finishes.
Finish selection follows movement. EBUNGE movable wall panels are individually movable, suspended from a top track, cross the opening without a floor track, and park at a planned stacking position. That means the first review is the route: straight runs, turning points and the stacking area must be shown on the layout.
A wall-mounted code cart zone adds a fixed element to that route. The partition line, the cart zone, door swings, teaching walls and any equipment alcove should be drawn together. If the overhead route is interrupted or the stacking position conflicts with the cart zone, no finish choice will resolve it.

Information to collect before finish review
- The exact route, junction arrangement, continuous overhead path and parking position must be confirmed from the coordinated project drawings.
- Location and clearance needs of the wall-mounted code cart zone.
- Ceiling type and the interface where the top track will be supported.
- Required pass-door positions and whether they must align with the cart zone.
- Cleaning and infection-control expectations stated by the project team.
- The suitability of each route and parking arrangement depends on the approved layout, circulation, ceiling interfaces and operating sequence.
Confirm the Movement and Parking Strategy First
Record the drawing revision used for healthcare training room partition finishes.
Panels park at a planned stacking position. Parking style is customized to the customer layout and project requirements and may support compact stacking when the coordinated design permits it. In a healthcare training room, the parking position often competes with storage, AV equipment or the code cart zone, so it should be agreed early.
Every proposed movement path requires a continuous connected overhead route and project-specific support review.
Questions for the design team
- Does the partition line clear the wall-mounted code cart zone in both open and closed positions?
- Is the stacking position reachable without crossing a clinical or teaching zone?
- Are pass-door requirements compatible with the route and the cart zone?
- Has the ceiling interface been reviewed for the top track support?
- Are finish samples available for review against the room’s visual and cleaning brief?
Finish Options and Where They Fit
Confirmed EBUNGE finish options include laminate, melamine, fabric, leather, glass and other approved surfaces. Each has a different visual character and a different place in a training environment. The right choice depends on the room’s use, the adjacent surfaces and the project’s documented requirements.
Laminate and melamine are often considered where a clean, uniform surface is wanted. Fabric and leather can soften a teaching wall or match an interior scheme. Glass may be considered where transparency or a writable-looking surface is part of the brief, subject to project confirmation.
Compact finish comparison for planning discussions
| Finish family | Typical planning consideration | Confirm with project team |
|---|---|---|
| Laminate | Uniform appearance for training walls | Cleaning method and edge detail |
| Melamine | Coordinated interior finish | Substrate and humidity conditions |
| Fabric | Softens large surfaces | Cleaning and replacement expectations |
| Leather | Distinct tactile surface | Maintenance and colour consistency |
| Glass | Transparency or visual lightness | Safety, fixing and cleaning requirements |
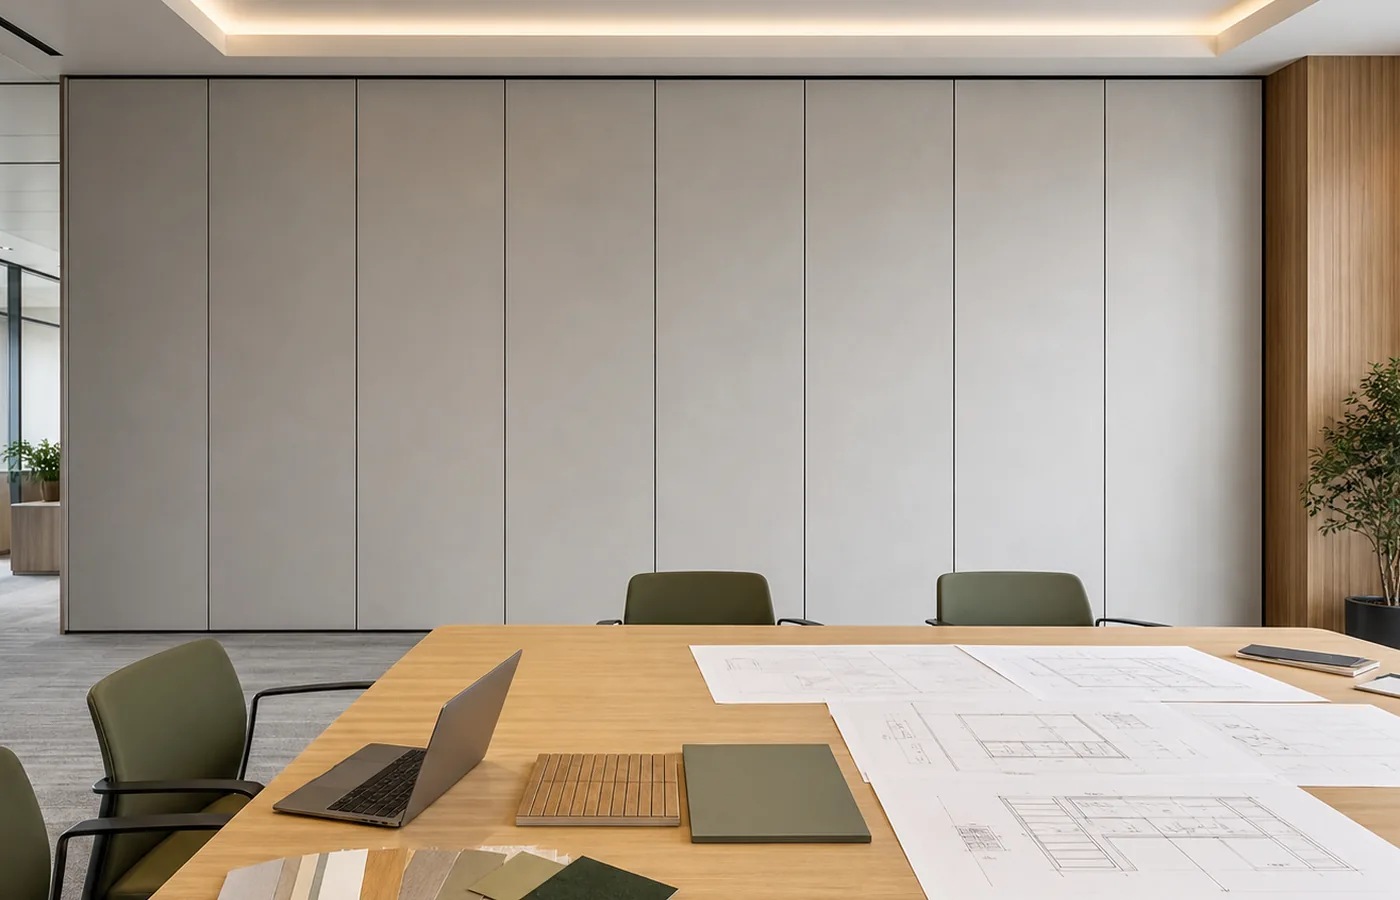
Use this table as a conversation starter, not a specification. Final selection should be recorded in the project documentation with the approved surface and any project-specific conditions.
Acoustic Concepts and the Code Cart Zone
Evidence note
Finish appearance is visible evidence. Acoustic, fire, durability, load and cleaning performance are not inferred from a finish sample or photograph. Ask for the project-specific documentation that applies to your room.
Documentation and Project Coordination
Project documentation should show the partition line, route, stacking position, ceiling interface, pass-door requirements and finish selection. It should also record who is responsible for the supporting structure and how the wall-mounted code cart zone is protected during movement.
EBUNGE can discuss pass-door requirements and project documentation. Where a requirement falls outside maintained product facts, the answer is to confirm it with the project team rather than assume it.
Coordination checklist
- Layout drawing with route, turning and stacking positions.
- Finish schedule naming the approved surface for each panel face.
- Ceiling and support interface details.
- Pass-door and code cart zone clearances.
- Review points for contractor, architect and facility team.
Frequently Asked Questions
Can movable partitions be used in a healthcare training room with a wall-mounted code cart zone?
Yes, movable partitions can be considered wherever flexible spatial division, combination or reconfiguration is required. The code cart zone must be shown on the layout so the route, stacking position and clearances can be reviewed together.
Do EBUNGE panels need a floor track along the partition line?
No. EBUNGE movable partition panels are top-hung and move without a continuous floor running track or floor hardware along the partition line. The overhead route still requires project-specific support review.
Which finishes are available for healthcare training rooms?
Confirmed options include laminate, melamine, fabric, leather, glass and other approved surfaces. The project team should confirm cleaning, durability and appearance requirements for the specific room.
Can you guarantee a specific acoustic rating?
No. STC and Rw are rating concepts used in documentation, not a direct count of decibels. Confirm the required rating and supporting details with the project team.

How is the stacking position decided?
Parking style is customized to the customer layout and project requirements and may support compact stacking when the coordinated design permits it. The stacking position should be agreed early, especially when it is near a code cart zone.
What documentation should be prepared before ordering?
Prepare layout drawings, finish schedules, ceiling interface details, pass-door requirements and any project-specific performance requirements. EBUNGE can discuss pass-door requirements and project documentation with your team.
Conclusion and Next Step
Healthcare training room partition finishes should be selected after the movement route, stacking position and wall-mounted code cart zone are coordinated.
Review the movable partition wall range, see related projects for context, and contact EBUNGE to discuss your layout, pass-door requirements and project documentation.
Continue Exploring
More Materials and Finishes Guides
- Newer guideComparing Convention Center Partition Finishes for Loading Dock
- Earlier guideSports Hall Partition Finishes Need Detailing at Scoreboard Recess
- Related guideWho Verifies Partition Handover Records When Trades Finish at Different
- Related guideMovable Partition Finish Sample Coordination Guide for Interior