
Understanding the Top-Hung Principle for Healthcare Training Rooms
Quick project answer
The EBUNGE movable partition system is top-hung. It carries panels from an overhead structure rather than from a floor guide. This principle shapes how a healthcare training room partition seal is planned around simulation control panels and adjacent equipment.
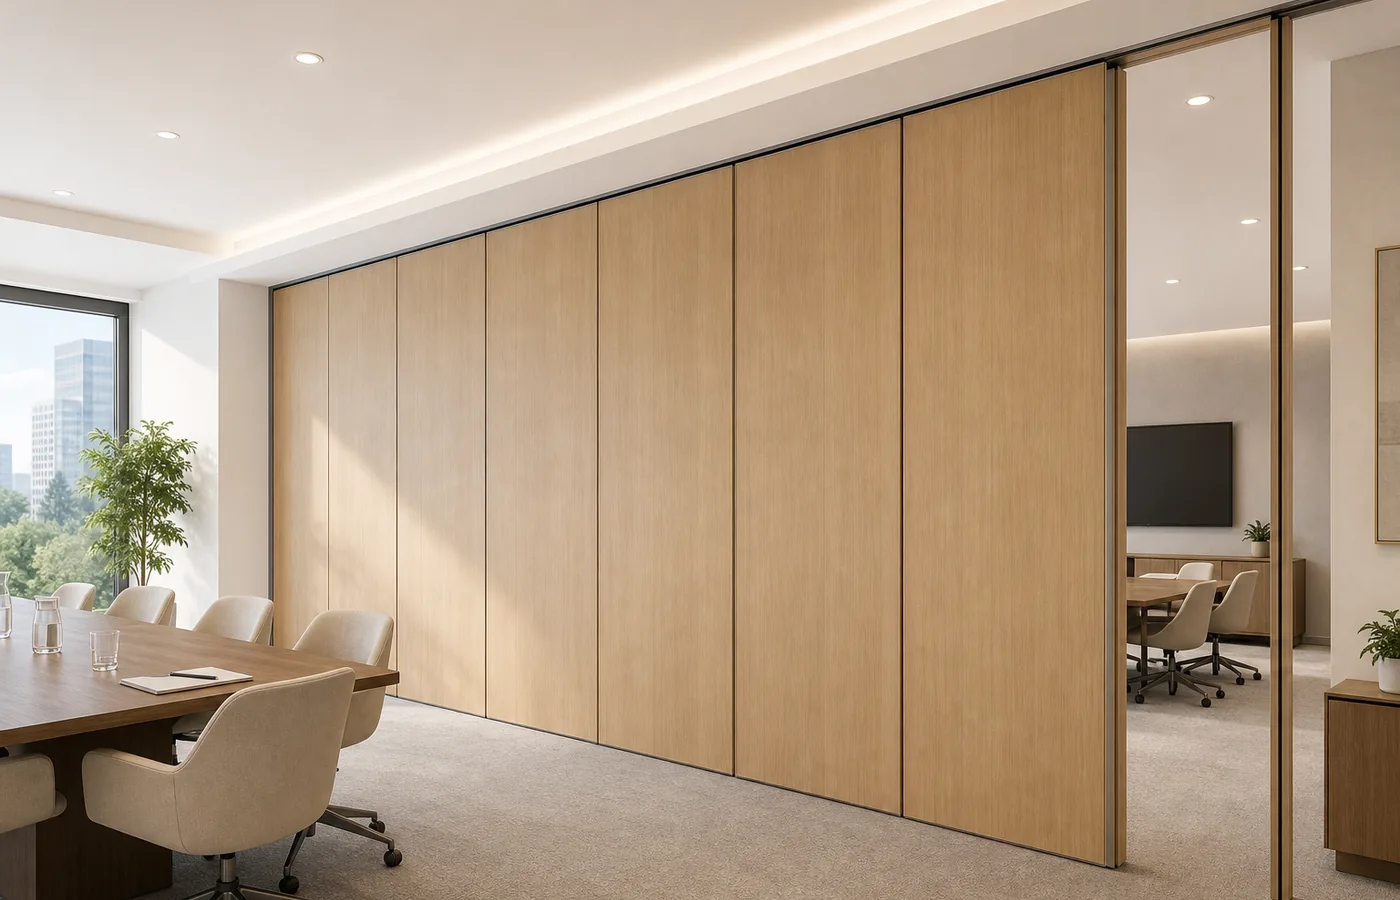
Because the system is top-hung, there is no continuous floor running track or operating hardware in the finished floor along the partition line. The floor is not cut or damaged for a floor track. It remains physically uninterrupted by the maintained EBUNGE top-hung system.
For healthcare training rooms, that uninterrupted floor can support flexible use of the room. Simulation control panels, task trainers, and movable carts can be positioned without a floor track crossing their path. The healthcare training room partition seal still requires coordination with the overhead route and the panel parking position.
The exact route, junction arrangement, continuous overhead path and parking position must be confirmed from the coordinated project drawings.
Why a Physically Uninterrupted Floor Matters in Simulation Suites
A physically uninterrupted floor means no track is embedded along the partition line. The finished floor surface continues without a cut for a floor guide. This condition is a direct result of the top-hung EBUNGE system.
In a simulation suite, control panels may be mounted on walls or placed on mobile stands. An uninterrupted floor allows those elements to be arranged without a fixed track dictating their location. The healthcare training room partition seal is then detailed around the overhead support and the panel edges.
Cleaning and maintenance methods vary with the selected finish. A floor without a track can be cleaned according to the finish manufacturer’s instructions. The healthcare training room partition seal itself should be addressed as part of the finish-specific care plan.
The exact route, junction arrangement, continuous overhead path and parking position must be confirmed from the coordinated project drawings.
Parking Planning for Movable Partitions in Training Areas
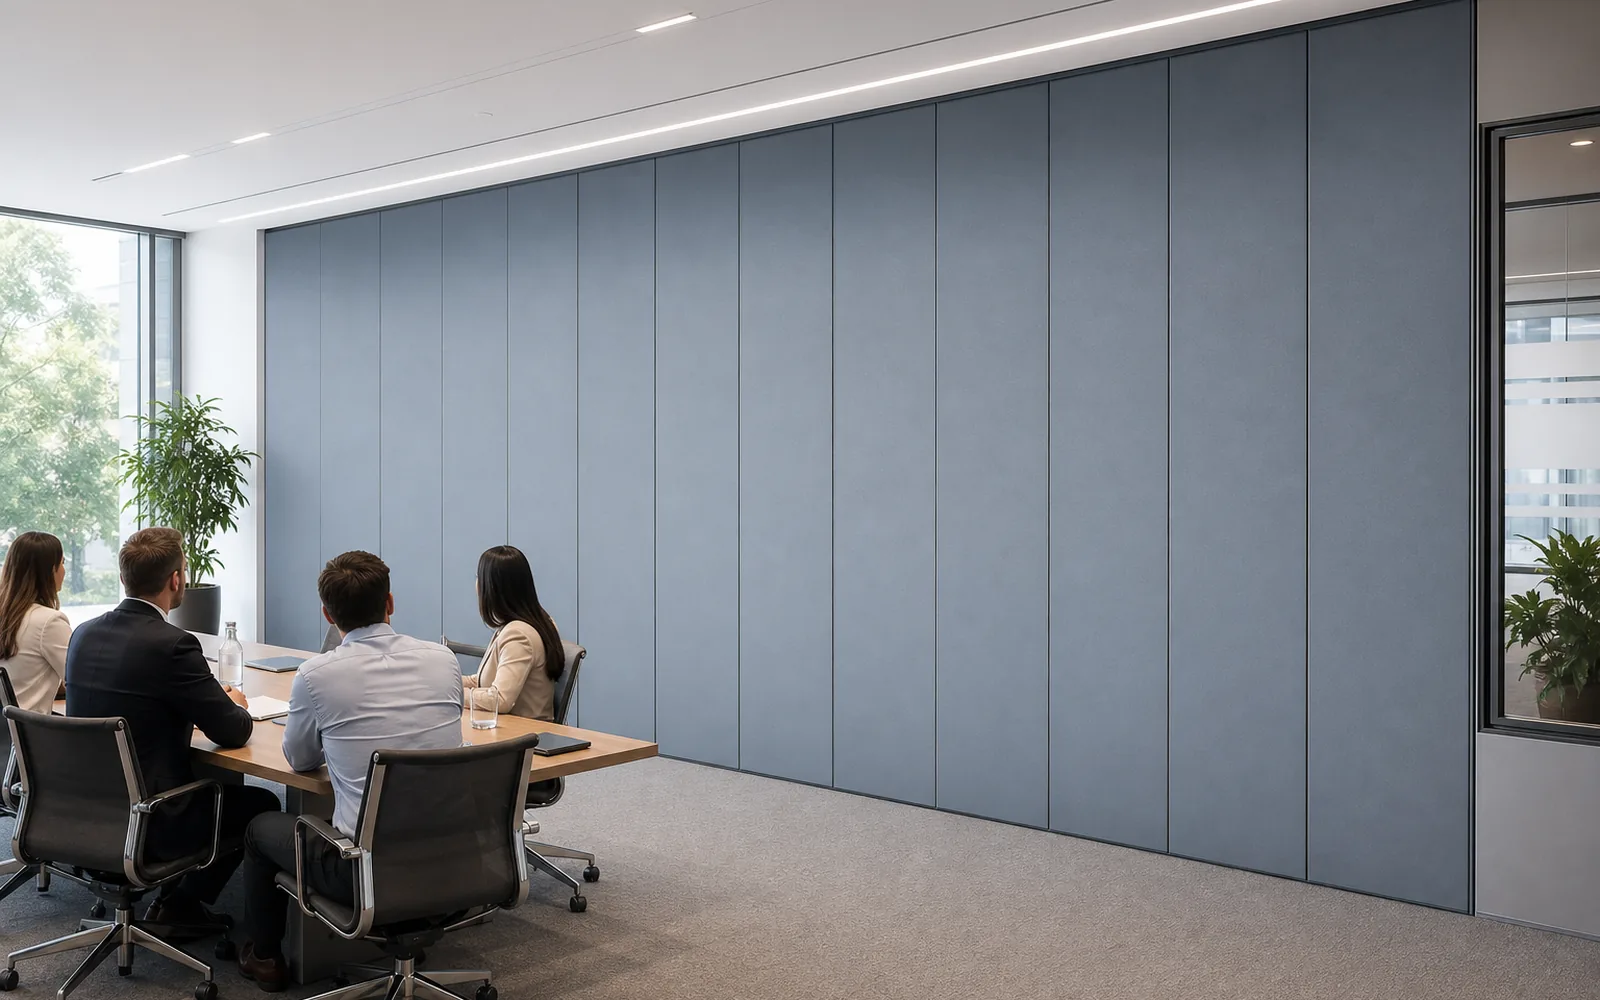
Panel parking style can be customized to the customer layout and project requirements, subject to coordinated drawings. A suitable approved parking arrangement can use the stacking area more compactly and coordinate with the space design.
In a healthcare training room, parking may be planned near a wall or in an alcove. The goal is to keep the room usable when the partition is open. The healthcare training room partition seal detailing should account for how panels stack and how they return to service.
The exact track, support and panel layout still require project drawings. Parking decisions are not universal. They depend on the room geometry, the overhead structure, and the desired simulation layout.
The exact route, junction arrangement, continuous overhead path and parking position must be confirmed from the coordinated project drawings.
Finish and Care Coordination for Healthcare Environments
Finish materials can be customized, and cleaning and maintenance methods vary with the selected finish. This means the healthcare training room partition seal should be selected alongside the panel finish and the room’s cleaning protocol.
Healthcare training rooms may require frequent cleaning. The finish chosen for the partition affects how that cleaning is performed. The healthcare training room partition seal detailing should be coordinated with the finish supplier’s care instructions.
Do not assume a single cleaning method applies to all finishes. The confirmed fact is that methods vary. The project team should confirm the finish and its care requirements before finalizing the partition specification.
The exact route, junction arrangement, continuous overhead path and parking position must be confirmed from the coordinated project drawings.
Non-Limiting Applications for Movable Partitions
Movable partitions can be used wherever flexible space division, combination or reconfiguration is required. Application examples are not limiting. Healthcare training rooms are one possible use among many.
EBUNGE has completed many types of hotel-related movable-partition projects. Ballrooms, wedding halls and multifunction halls are non-limiting examples. No customer names, locations, quantities, ratings, certifications or outcomes may be inferred from that statement.
For a healthcare training room partition seal, the same top-hung principle applies. The partition can divide a large training floor into smaller simulation bays or combine them for a full-scale exercise. The healthcare training room partition seal detailing follows the chosen layout.
The exact route, junction arrangement, continuous overhead path and parking position must be confirmed from the coordinated project drawings.
Buyer Inputs and Drawing Approvals
Buyers should provide the room layout, the desired partition line, and the intended parking location. They should also identify any fixed equipment, such as simulation control panels, that must remain accessible. The healthcare training room partition seal detailing depends on these inputs.
Coordinated drawings are required to confirm the track, support and panel layout. The drawings should show the overhead path and the parking position. They should also indicate how the partition interacts with the room’s finishes.
Approval of the coordinated drawings is a project step. The healthcare training room partition seal should not be finalized before that approval. The exact route, junction arrangement, continuous overhead path and parking position must be confirmed from the coordinated project drawings.
Scannable Planning Modules
- Confirm the partition line and the simulation control panel locations.
- Identify the parking area and its relationship to the room layout.
- Select a finish and obtain its cleaning and maintenance instructions.
- Review the overhead path and support conditions on the coordinated drawings.
- Verify that the floor remains uninterrupted by the top-hung system.
The exact route, junction arrangement, continuous overhead path and parking position must be confirmed from the coordinated project drawings.
| Planning Item | Confirmed Detail |
|---|---|
| System type | Top-hung EBUNGE movable partition |
| Floor track | No continuous floor running track or operating hardware in the finished floor along the partition line |
| Floor condition | Not cut or damaged for a floor track; physically uninterrupted by the maintained system |
| Parking | Customizable to layout and project requirements, subject to coordinated drawings |
| Finish | Customizable; cleaning and maintenance methods vary with the selected finish |
Frequently Asked Questions
Does the healthcare training room partition seal require a floor track?
No. The EBUNGE movable partition system is top-hung. There is no continuous floor running track or operating hardware in the finished floor along the partition line. The floor is not cut or damaged for a floor track.
Can the floor remain uninterrupted under the partition?
Yes. The floor remains physically uninterrupted by the maintained EBUNGE top-hung system. This is a confirmed feature of the top-hung design.
How is parking planned for a healthcare training room partition seal?
Panel parking style can be customized to the customer layout and project requirements, subject to coordinated drawings. A suitable approved parking arrangement can use the stacking area more compactly and coordinate with the space design.

Are finishes customizable for healthcare training rooms?
Finish materials can be customized. Cleaning and maintenance methods vary with the selected finish. The project team should confirm the finish and its care instructions.
What applications are possible for movable partitions?
Movable partitions can be used wherever flexible space division, combination or reconfiguration is required. Application examples are not limiting. EBUNGE has completed many types of hotel-related movable-partition projects, including ballrooms, wedding halls and multifunction halls as non-limiting examples.
What must be confirmed from the coordinated project drawings?
The exact route, junction arrangement, continuous overhead path and parking position must be confirmed from the coordinated project drawings. The exact track, support and panel layout also require project drawings.
For more information on movable partitions, see movable partition wall and our blogs.
Continue Exploring
More Acoustic Partition Guides
- Newer guideAirport Conference Partition Seals: Security Camera Cable Trays
- Earlier guideSchool Auditorium Partition Seal: Stage Pin Rail Zones
- Related guideAcoustic Partition Ceiling Interface Zone Confirmation
- Related guideWho Confirms Ceiling Grid Line Before Acoustic Partition Track