
The suitability of each route and parking arrangement depends on the approved layout, circulation, ceiling interfaces and operating sequence. EBUNGE movable partition panels are individually movable, suspended from a top track, and cross the opening without a floor track. This design offers flexibility, but it also means that any floor-mounted services, such as oxygen outlets, must be carefully integrated with the partition’s sealing strategy. This article provides a commercial investigation framework for project teams evaluating such detailing, without overpromising performance or skipping essential project-specific reviews.
Understanding the Role of Partition Seals in Healthcare Training Rooms
Visible references can support layout discussion but do not verify hidden construction or performance. In a healthcare training room, where simulations and teaching may require quiet zones or confidential discussions, the integrity of these seals is critical. However, seals are not standalone solutions; they work as part of a system that includes the partition panels, the overhead track, and the room’s construction.

For EBUNGE movable partitions, panels are top-hung and move without a continuous floor running track. This means the bottom of the partition typically has a drop seal or similar mechanism that lowers to meet the floor when the partition is closed. When a floor-mounted oxygen outlet well interrupts the floor surface, the seal cannot simply press against a flat floor. The detailing must account for the recess, the outlet’s protrusion, and the need to maintain a continuous seal line.
Why Floor-Mounted Oxygen Outlets Are a Detailing Challenge
Floor-mounted oxygen outlets are common in healthcare training rooms to supply medical gas to simulation mannequins or equipment. These outlets are often installed in recessed wells or boxes flush with the floor. When a movable partition is closed across the room, the partition’s bottom seal must either bridge over the well or be interrupted by it.
The challenge is that the partition’s seal is designed to press against a continuous surface. A recessed well creates a discontinuity. The seal may not be able to conform to the well’s shape, or the outlet’s hardware may obstruct the seal’s path.
Share the opening dimensions, room layout and intended operating sequence for review.
Project-Specific Coordination: The Key to Successful Detailing
No two healthcare training rooms are identical. The exact route, junction arrangement, continuous overhead path and parking position must be confirmed from the coordinated project drawings. EBUNGE’s movable partition systems are customized to the customer layout and project requirements. This customization extends to the detailing at floor-mounted services.
During the planning phase, the project team must provide detailed drawings showing the partition’s route, the location of oxygen outlet wells, and the floor construction. EBUNGE’s technical team can then assess how the partition’s seals can be detailed to accommodate these features. This review is essential to avoid field modifications that could delay the project or compromise performance.
Information Required for Detailing Review
To initiate a detailing review, the following project information is typically needed:
- Architectural floor plans showing the partition’s stacking and travel paths.
- Detailed sections of the floor at oxygen outlet locations, including well dimensions and outlet protrusion.
- Ceiling construction details, as the partition is top-hung and requires a continuous overhead track.
- Cost and maintenance requirements depend on the selected configuration, finish and project conditions and require project-specific confirmation.
With this information, EBUNGE can provide guidance on how the partition’s seals can be detailed to work around the oxygen outlet wells. The exact overhead route and support arrangement must be confirmed by the responsible project team from coordinated drawings.
Acoustic Considerations: STC and Rw Explained Conceptually
). These ratings indicate how much sound is reduced when passing through a partition. However, these ratings are measured under laboratory conditions with a continuous partition.
The seal must be continuous and well-fitted to the floor, even where the floor is interrupted. This requires precise detailing and quality installation.
Seal Design Principles for Floor Obstructions
While specific seal materials and mechanisms are not detailed here, the general principle is that the seal should be able to adapt to the floor profile. For a recessed well, the seal might need to extend into the well or be supplemented with a removable plug or cover that sits flush when the partition is open. When the partition is closed, the seal presses against the cover, maintaining continuity.
In such cases, the detailing must be carefully engineered to avoid interfering with the partition’s operation.
Operational and Maintenance Considerations
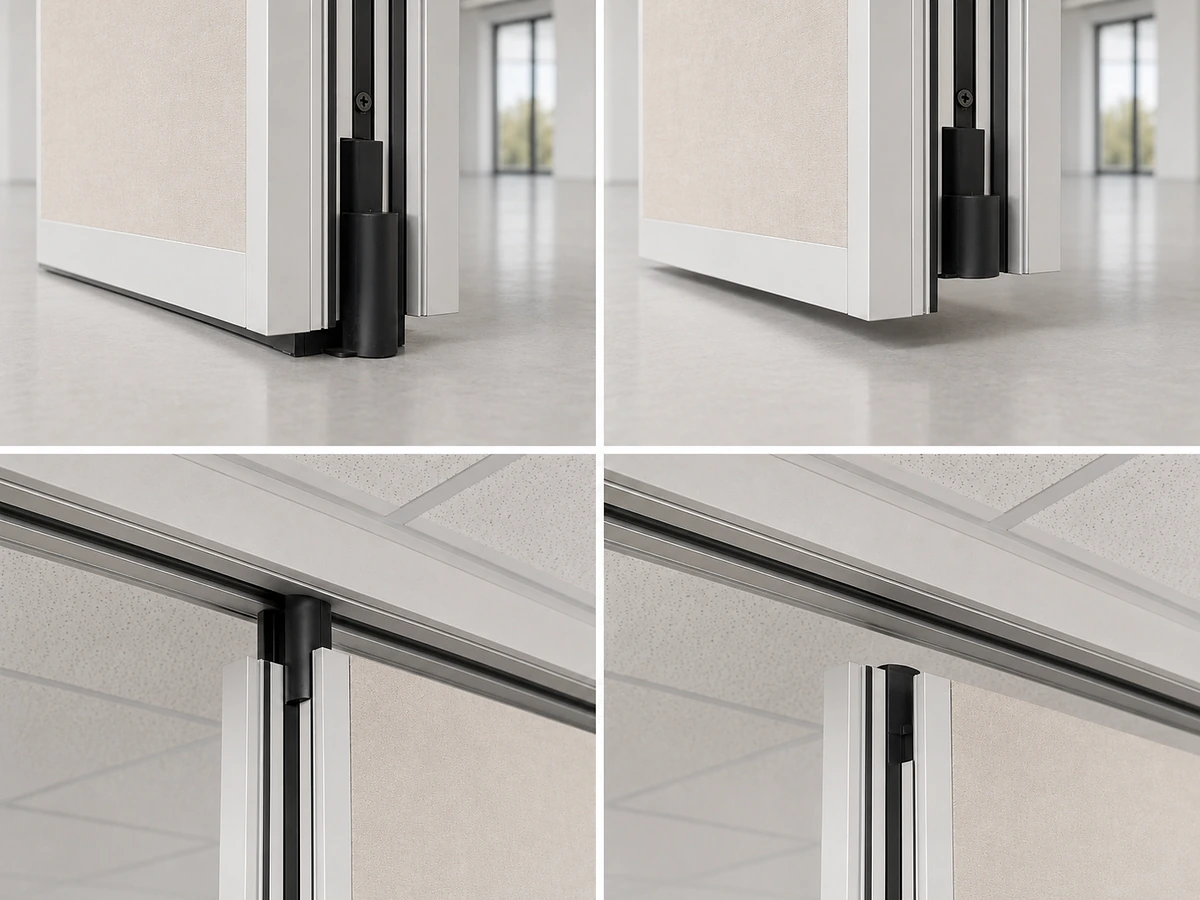
Healthcare training rooms are often used for simulations that require oxygen supply. The partition should not impede access to the outlets when open, nor should it damage the outlets when moving. The partition’s parking position must be planned so that panels do not rest on or over the outlets when stored.
EBUNGE partitions park at a planned stacking position, customized to the layout. This stacking position should be coordinated with the location of floor-mounted services to avoid conflicts. The project team should review the stacking route and ensure that the partition’s movement does not interfere with any floor fixtures.
Cleaning and Infection Control
Review the ceiling interface, panel route and stacking position together.
Seals that trap dirt or are difficult to access can become hygiene concerns. The finish options for EBUNGE partitions include laminate, melamine, fabric, leather, glass, and other approved surfaces. The choice of finish may affect cleanability, but the seal detailing is separate from the panel finish.
Documentation and Quality Assurance
Proper documentation is essential for any partition installation, especially when detailing involves complex interfaces. EBUNGE can provide project documentation that includes installation drawings, seal details, and maintenance guidelines. This documentation should be reviewed and approved by all stakeholders before fabrication begins.
During installation, quality assurance checks should verify that the seals are correctly fitted at the oxygen outlet wells. Any deviations from the approved drawings should be reported and corrected.
Frequently Asked Questions
What project information is required for healthcare training room partition seals oxygen outlet detailing?
This information allows the team to assess how seals can be detailed to accommodate the outlets.
Which statements about healthcare training room partition seals oxygen outlet detailing need project-specific evidence?
General principles can be discussed, but the actual performance depends on the specific partition configuration, room construction, and installation quality.
How should project teams coordinate healthcare training room partition seals oxygen outlet detailing without inferring hidden performance?
Coordinate by sharing detailed drawings and requirements with EBUNGE early. Do not assume that a standard seal will work around an oxygen outlet well. Request a detailing review and, if necessary, a mock-up. Confirm all performance expectations in writing, and avoid relying on generic product data without project-specific validation.
Can EBUNGE movable partitions be used in rooms with floor-mounted oxygen outlets?
Yes, EBUNGE movable partitions can be considered for such rooms, but the detailing must be reviewed on a project-specific basis. The partition’s top-hung design means there is no floor track, but the bottom seal must still interface with the floor. With proper coordination, the partition can be detailed to work around the outlets.
What are the finish options for EBUNGE partitions in healthcare training rooms?
EBUNGE offers laminate, melamine, fabric, leather, glass, and other approved surfaces. The choice of finish can affect aesthetics and cleanability, but the seal detailing is independent of the panel finish. Discuss your specific needs with EBUNGE to select an appropriate finish.

How does the partition’s parking position relate to floor-mounted oxygen outlets?
The parking position is customized to the layout and must be coordinated to avoid conflicts with floor-mounted services. When the partition is parked, panels should not rest on or obstruct access to oxygen outlets. The stacking route should be reviewed to ensure safe clearance.
Conclusion: Plan Early and Confirm Project-Specific Details
Detailing partition seals at floor-mounted oxygen outlet wells in healthcare training rooms is a complex but manageable task when approached with careful planning and coordination. The key is to involve EBUNGE early in the design process, provide comprehensive project information, and review all detailing options with the project team.
Remember that every project is unique. The information in this article is a starting point, but it is not a substitute for professional advice. For a detailed review of your healthcare training room partition project, contact EBUNGE today. Our team is ready to assist you with technical guidance and documentation.
Continue Exploring
More Acoustic Partition Guides
- Newer guideWhat Pre-Installation Checks Matter for University Lecture Hall Partition Seals at Floor-Mounted Lectern Wells
- Earlier guideWhy Community Hall Partition Seals Need Interface Detailing at Floor-Mounted Power Distribution Wells
- Related guideWhat Pre-Installation Checks Matter for Sports Hall Partition Seals at Floor-Mounted Gymnastics Anchor Points
- Related guideWhat Drawings Specify Community Hall Partition Seals at Floor-Mounted Stage Pin Connectors