
Why the Stacking Pocket Deserves Early Attention
In a healthcare training room, the partition stacking pocket is where movable panels park when the space is opened up. If that pocket is also the location of a wall-mounted hand sanitizer dispenser, the clearance between the dispenser and the stacked panels becomes a planning issue. This is a practical example of why healthcare training room partition stacking sanitizer dispenser clearance must be reviewed before the partition system is specified.
Movable partitions from EBUNGE are top-hung and move without a continuous floor track. Panels are individually movable and are suspended from an overhead track. They cross the opening without floor hardware along the partition line. When not in use, they park at a planned stacking position. That stacking position is not an afterthought; it is part of the layout that must be reviewed from the beginning.
If a hand sanitizer dispenser is mounted on the wall where panels will stack, the dispenser can interfere with the panel movement or the stacking depth. The solution is not to assume that the dispenser can be moved later. Instead, the project team should coordinate the dispenser location with the stacking pocket design during the planning phase.
How Movable Partition Stacking Works
EBUNGE movable partition panels are individually movable and are suspended from a top track. They cross the opening without a floor track, which means the floor remains clear and accessible. This is a key feature for spaces like healthcare training rooms where hygiene and easy movement are important.
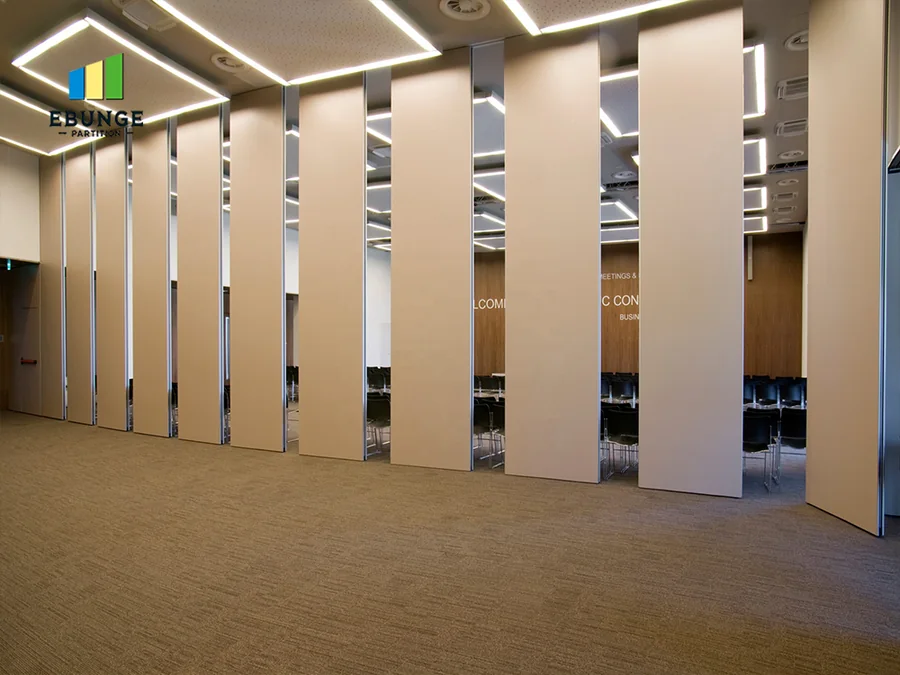
Panels park at a planned stacking position. The stacking position is a dedicated area where panels are stored when the partition is not in use. The parking style is customized to the customer layout and project requirements. It may support compact stacking when the coordinated design permits it, but this depends on the specific project.
The stacking pocket is the recess or wall area where panels are stored. It must have enough depth and width to accommodate the panels without obstruction. Any wall-mounted item, such as a hand sanitizer dispenser, that protrudes into that pocket can reduce the available clearance.
Straight, Turning, and Stacking Routes
Every movable partition system has a movement path. That path may include straight runs, turning sections, and a final stacking area. For a healthcare training room, the route must be reviewed from the layout to ensure that panels can move freely from the open position to the stacking pocket.
If a hand sanitizer dispenser is mounted along the route, it can obstruct the panel movement. Even if the dispenser is outside the stacking pocket but along the track, it can be a problem. The project team should map the entire route and identify any wall-mounted items that could interfere.
Share the opening dimensions, room layout and intended operating sequence for review.
The stacking pocket itself must be clear of obstructions. A dispenser mounted inside the pocket will reduce the usable depth. This can prevent panels from stacking fully or can cause them to rub against the dispenser.
Why Healthcare Training Rooms Have Specific Needs
Healthcare training rooms are used for teaching clinical skills, conducting simulations, and hosting staff education sessions. These rooms often need to be flexible, allowing for both large group sessions and smaller breakout activities. Movable partitions can provide that flexibility.
In healthcare environments, hand sanitizer dispensers are common and often required near entry points and high-traffic areas. A training room may have dispensers mounted on walls for easy access. If a partition stacking pocket is near a dispenser, the dispenser must be positioned to avoid conflict.
Healthcare facilities also have strict hygiene requirements. A floor track can harbor dirt and bacteria, making it harder to clean. The suitability of each route and parking arrangement depends on the approved layout, circulation, ceiling interfaces and operating sequence. However, the stacking pocket must still be planned with clearance for any wall-mounted fixtures.
Planning the Stacking Pocket with Dispenser Clearance
When planning a healthcare training room partition system, the project team should review the stacking pocket location and the position of any wall-mounted hand sanitizer dispensers. This review should happen early in the design phase, before the partition system is specified.
Review the Layout
The first step is to review the room layout and identify where the partition will stack. The stacking pocket should be shown on the architectural drawings. The team should then check if any dispensers are planned on the walls in that area.
If a dispenser is planned, the team must decide whether to move the dispenser or adjust the stacking pocket. However, the dispenser must remain accessible and meet code requirements.
Coordinate with the Partition Supplier
The partition supplier should be involved in the review. EBUNGE can discuss project-specific requirements and documentation. The supplier can confirm the stacking dimensions and any clearance needs based on the proposed layout.
It is important to provide the supplier with accurate drawings showing the dispenser locations. The supplier can then advise on the feasibility of the stacking pocket and suggest adjustments if needed.
Consider the Dispenser Type and Mounting
Hand sanitizer dispensers come in various sizes and mounting styles. Some are wall-mounted and protrude several inches from the wall. Others are recessed or have a low profile. The type of dispenser affects the clearance needed.
If it must be near the pocket, a recessed dispenser might be an option. The project team should consider the dispenser dimensions and the stacking depth.
Acoustic and Other Performance Considerations
In a healthcare training room, sound control may be important for confidential discussions or simulation exercises.
STC (Sound Transmission Class) and Rw (Weighted Sound Reduction Index) are ratings that indicate how much sound is reduced when passing through a partition. However, these ratings are not a direct count of decibels. They are derived from laboratory tests and are used for comparison.

The supplier can explain the expected performance based on the partition configuration and the room conditions. However, actual performance may vary depending on the installation and the surrounding structure.
It is important not to assume that a partition will provide a specific level of soundproofing.
Finish Options and Aesthetics
EBUNGE movable partitions offer a range of finish options, including laminate, melamine, fabric, leather, glass, and other approved surfaces. The finish can be chosen to match the interior design of the healthcare training room.
Review the ceiling interface, panel route and stacking position together.
In a healthcare setting, the finish should be durable and easy to clean. Fabric and leather can add warmth but may require more maintenance.
The finish does not directly affect the stacking clearance, but it can influence the overall design. The project team should select a finish that meets both aesthetic and functional needs.
Pass-Door Requirements
Some movable partition systems include a pass-door, which is a door within the partition that allows people to pass through without opening the entire partition. In a healthcare training room, a pass-door can be useful for quick access during a session.
If a pass-door is required, it must be integrated into the partition design. The location of the pass-door should be coordinated with the stacking pocket and any wall-mounted dispensers. The pass-door should not interfere with the stacking movement.
The project team should discuss pass-door requirements with the supplier.
Project Documentation and Coordination
Proper documentation is essential for a successful movable partition installation. The project team should provide detailed drawings and specifications to the supplier. This includes the room layout, the partition route, the stacking pocket dimensions, and the location of all wall-mounted items.
The supplier can then review the documentation and confirm that the partition system will work as intended. Any potential conflicts, such as a dispenser in the stacking pocket, can be identified and resolved before manufacturing.
EBUNGE can discuss project documentation requirements. The supplier can provide guidance on what information is needed and how to coordinate the installation with other trades.
FAQ
What is a stacking pocket for a movable partition?
A stacking pocket is the designated area where movable partition panels are stored when the partition is not in use. It is part of the layout and must be planned with enough space for the panels to park without obstruction.
Why does a hand sanitizer dispenser affect the stacking pocket?
A wall-mounted hand sanitizer dispenser protrudes from the wall and can reduce the usable space in the stacking pocket. If the dispenser is in the pocket, it can prevent panels from stacking fully or cause damage to the panels or the dispenser.
Can a hand sanitizer dispenser be mounted inside the stacking pocket?
If a dispenser must be near the pocket, it should be placed outside the pocket or recessed into the wall to maintain clearance.
How can we ensure clearance for the dispenser?
Review the layout early and coordinate with the partition supplier. Provide drawings showing the dispenser locations and discuss the stacking dimensions. The supplier can confirm if the proposed layout will work or suggest adjustments.
Does the finish of the partition affect the stacking clearance?

No, the finish does not affect the stacking clearance. The clearance is determined by the panel dimensions and the stacking pocket design. However, the finish should be chosen for durability and ease of cleaning in a healthcare environment.
What acoustic performance can we expect from a movable partition?
These ratings indicate sound reduction but are not a direct decibel count. The actual performance depends on the partition configuration and installation.
Conclusion
Planning a movable partition for a healthcare training room requires careful attention to the stacking pocket and any wall-mounted items like hand sanitizer dispensers. The clearance between the dispenser and the stacked panels is a practical detail that can affect the function of the partition.
The exact overhead route and support arrangement must be confirmed by the responsible project team from coordinated drawings. EBUNGE movable partitions offer flexibility and a clear floor, but the stacking pocket must be designed with all obstructions in mind.
For more information about movable partition systems and how to plan for stacking clearance, contact EBUNGE. Our team can discuss your project requirements and provide guidance on documentation and coordination. Visit our products page to see the range of options, and explore project examples for inspiration.
Continue Exploring
More Operable Wall System Guides
- Newer guideHow to Coordinate Manual Operation for Healthcare Training Room Partition with Wall-Mounted Crash Cart Swings
- Earlier guideHow to Plan Healthcare Training Room Partition Stacking Around Wall-Mounted Defibrillator Cabinets
- Related guideHow to Compare Office Meeting Suite Partition Manual Operation for Single vs Double Leaf Stacking
- Related guideWhy Office Meeting Suite Partition Stacking Pockets Need Clearance for Wall-Mounted Fire Extinguisher Cabinets