
When planning a healthcare training room partition track exam light boom coordination, the first step is to understand how a movable partition wall interacts with ceiling-mounted equipment. EBUNGE movable partition panels are individually movable and suspended from a top track, crossing the opening without a floor track. This design allows flexible space division, but the overhead track route must be carefully planned around existing ceiling-mounted exam light booms. This article provides an evidence-bounded planning framework for architects, contractors, and facility managers.
Understanding the Movable Partition System
EBUNGE movable partitions are top-hung systems. Each panel hangs from trolleys that run inside an overhead track. Because there is no floor track, the floor remains clear, which is beneficial in healthcare training rooms where mobility and cleanliness are priorities. The panels can be moved along the track and parked at a planned stacking position when not in use. The system is customized to the project layout, and the track route can include straight, turning, and stacking sections, all of which must be reviewed from the architectural layout.
Key Components and Their Interaction with Ceiling Equipment
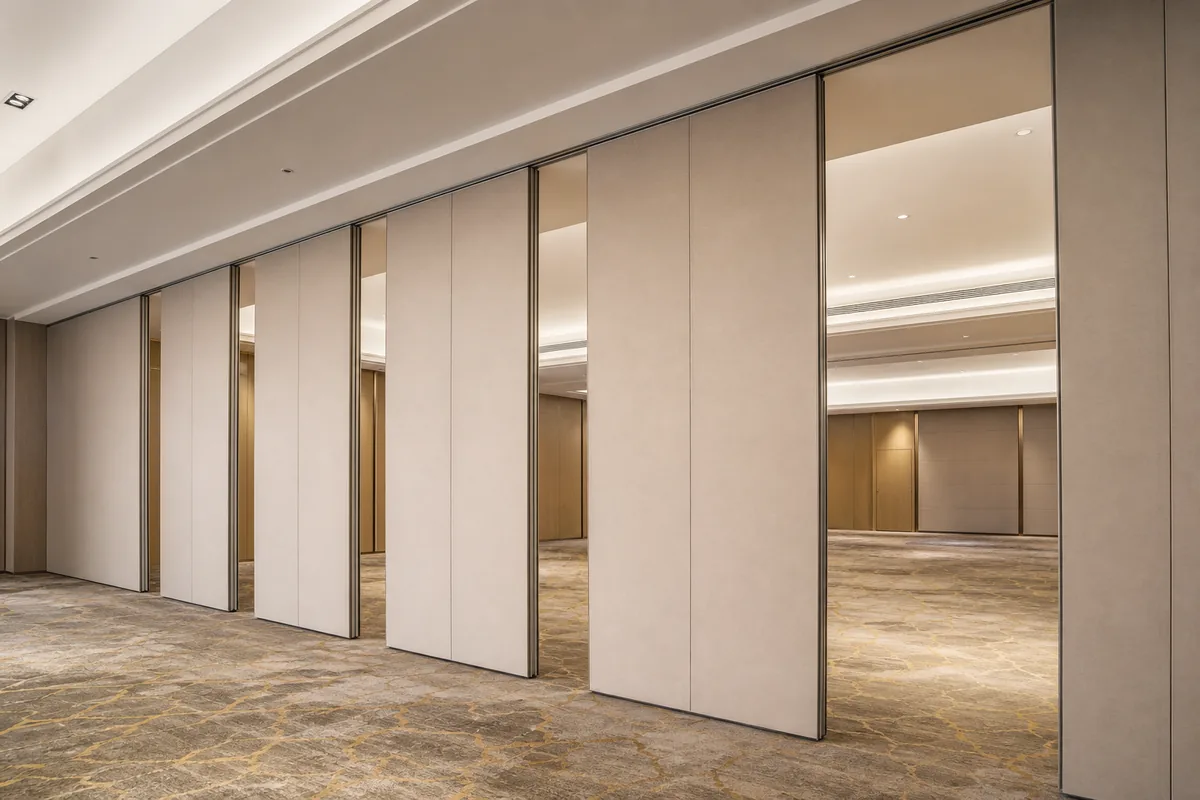
The primary components are the overhead track, trolleys, and panels. The track is typically mounted to the building structure above the ceiling. The suitability of each route and parking arrangement depends on the approved layout, circulation, ceiling interfaces and operating sequence. Early coordination is essential to avoid interference and to ensure both systems function correctly.
Why Exam Light Booms Create Unique Coordination Challenges
Exam light booms are common in healthcare training rooms, simulation labs, and clinical skills centers. They provide adjustable lighting for examinations and procedures. These booms are ceiling-mounted and often have articulated arms that allow the light head to be positioned over a patient or manikin. The booms require a clear zone for movement, and their mounting points may occupy space that could otherwise be used for partition track. Additionally, the booms may have electrical and data connections that run through the ceiling, adding further complexity.
Potential Conflicts and How to Avoid Them
Share the opening dimensions, room layout and intended operating sequence for review.
Conflicts can arise when the track route intersects with the boom’s mounting plate, its swing radius, or its cable drops. To avoid these, the project team must map the exact locations of all ceiling-mounted equipment and overlay the proposed track route. This is typically done during the design phase, using reflected ceiling plans (RCPs) and coordination drawings.
Planning the Track Route Around Ceiling-Mounted Obstacles
The track route must be continuous and supported along its entire length. It can include straight sections, curves, and switches to allow panels to turn corners and stack. When planning around exam light booms, consider the following:
- Obstacle Mapping: Identify the footprint of each boom, including its mounting plate and any required clearance for movement.
- Route Alternatives: If a direct path is blocked, consider routing the track around the boom, using curves or off-set sections.
- Stacking Location: The parking area must be free of obstructions. If the boom is near the stacking zone, you may need to relocate the stack or adjust the boom’s position.
Turning and Stacking Routes
EBUNGE systems can accommodate turning and stacking routes, but these require careful design. Stacking routes must allow panels to accumulate in a compact group. The layout review will determine the feasibility of these routes in the context of the ceiling-mounted equipment.
Ceiling Interface and Structural Support Considerations
The track must be supported by the building structure, not just the ceiling tiles.
Working with the Ceiling Plenum
The ceiling plenum contains HVAC ducts, electrical conduits, and other services. The exact overhead route and support arrangement must be confirmed by the responsible project team from coordinated drawings. A thorough review of the ceiling plenum is necessary to identify potential clashes.
Finish Options and Aesthetic Integration
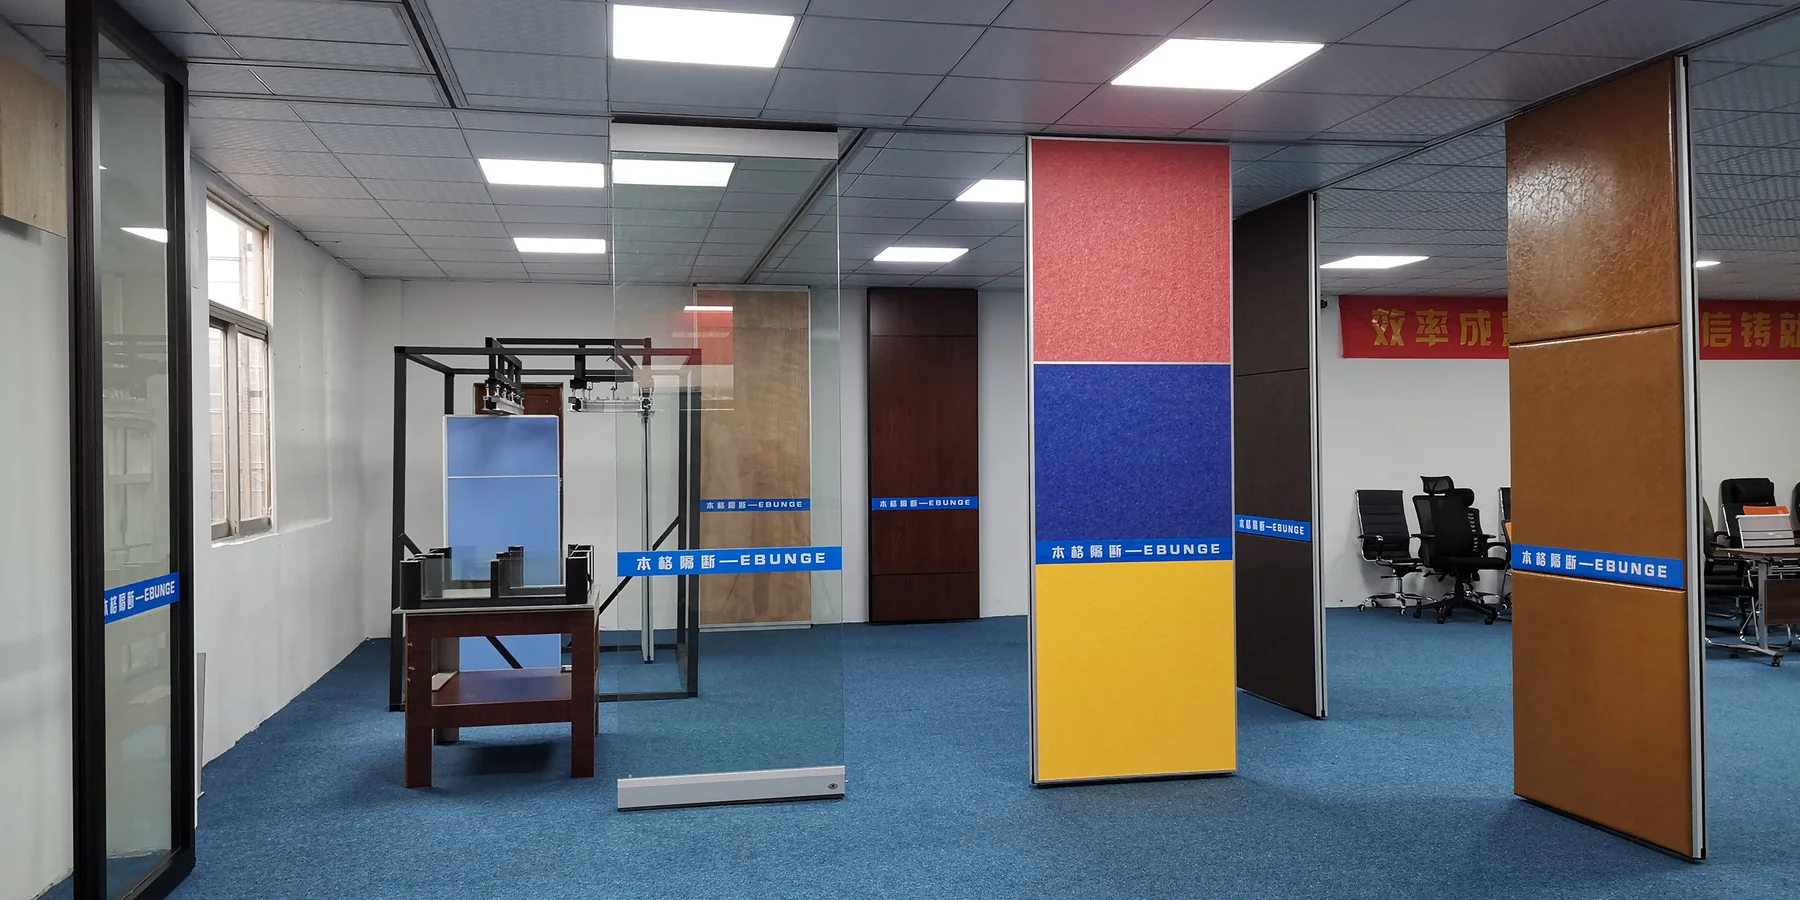
EBUNGE offers a range of finishes for the partition panels, including laminate, melamine, fabric, leather, glass, and other approved surfaces. The finish can be selected to match the room’s interior design and to complement the ceiling-mounted equipment. The choice of finish does not affect the track layout, but it does influence the visual integration of the partition with the booms.
Acoustic Considerations in Training Rooms

STC/Rw ratings are used to describe sound insulation, but they are not a direct measure of decibels.
Pass-Door Integration
If a pass-door is required within the partition, its location must be coordinated with the track route and the boom positions. A pass-door allows access without moving the entire partition, which can be useful in training scenarios. The door swing must not interfere with the boom’s operation or the partition’s stacking.
Project Documentation and Coordination
Successful coordination relies on accurate project documentation. The following documents are typically required:
Review the ceiling interface, panel route and stacking position together.
- Reflected ceiling plans showing the location of all ceiling-mounted equipment.
- Architectural floor plans with the proposed partition layout and stacking area.
- MEP drawings to identify potential clashes with services.
These documents should be reviewed together to ensure that the partition track and the exam light booms can coexist without conflict. The exact route, junction arrangement, continuous overhead path and parking position must be confirmed from the coordinated project drawings.
Frequently Asked Questions
Can a movable partition track be routed around a ceiling-mounted exam light boom?
Yes, it is possible to route the track around a boom, but it requires careful planning. The track can include curves or off-sets to avoid the boom’s mounting point and swing radius.
Do EBUNGE movable partitions require a floor track?
No, EBUNGE movable partitions are top-hung and do not require a floor track. The panels are suspended from an overhead track and move along it without floor guides.
What information is needed to plan the partition track around ceiling-mounted equipment?
You will need detailed ceiling plans showing the exact location and dimensions of all ceiling-mounted equipment, including exam light booms.
Can the partition be stacked in a location that also has a ceiling-mounted boom?
Stacking areas must be free of obstructions. If a boom is located in the proposed stacking zone, you may need to relocate the stack or adjust the boom’s position. The stacking area must have enough clear space for the panels to accumulate without hitting the boom or its supports.
How do acoustic seals work with a movable partition?
Can a pass-door be integrated into the partition near an exam light boom?
Yes, a pass-door can be integrated, but its location must be coordinated with the boom’s swing radius and the partition’s stacking. The door swing should not interfere with the boom or the partition’s movement. The project team will review the layout to ensure proper clearance.
Conclusion
Planning a healthcare training room partition track around ceiling-mounted exam light booms requires a systematic approach. By understanding the movable partition system, mapping potential conflicts, and reviewing project documentation, you can achieve a functional and flexible space. EBUNGE movable partitions offer top-hung, floor-clear solutions that can be customized to your layout. For project-specific support, contact our team to discuss your requirements and review your drawings.
Contact EBUNGE Partition to discuss your healthcare training room project. Our team can assist with layout review and provide guidance on track routing, stacking, and finish options.
Continue Exploring
More Project Applications Guides
- Newer guideWhy University Multipurpose Room Partition Track Needs Clearance for Ceiling-Mounted Rigging Points
- Earlier guideHow to Plan Sports Hall Partition Track Around Ceiling-Mounted Volleyball Net Retraction Reels
- Related guideWhy Office Meeting Suite Partition Track Needs Coordination with Ceiling-Mounted Speaker Array Zones
- Related guideHow to Coordinate Office Meeting Suite Partition Track with Ceiling-Mounted Occupancy Sensor Swings