
Why Pre-Installation Checks Matter for Healthcare Training Rooms
When planning a movable partition for a healthcare training room, especially one with ceiling-mounted IV pump hooks, the phrase healthcare training room partition track iv pump hook checks refers to a structured review of the overhead track route, stacking positions, and interface points before any panel is suspended. These checks are not about assuming performance; they are about confirming that the proposed partition system can physically move along a continuous, supported route without conflicting with existing ceiling-mounted equipment.
Healthcare training rooms often serve dual purposes: simulation labs, lecture spaces, or demonstration areas that need to be reconfigured frequently. The exact overhead route and support arrangement must be confirmed by the responsible project team from coordinated drawings. Pre-installation checks help project teams identify potential conflicts early, ensuring that the movable partition can operate as intended.
EBUNGE movable partition panels are individually movable and top-hung, meaning they are suspended from an overhead track and cross the opening without a floor track. This design keeps the floor clear, which is beneficial in clinical training environments where hygiene and unobstructed movement are priorities. However, the lack of a floor track means that all guidance and support come from the ceiling structure, making the track route and its surroundings critical.
This article provides a framework for conducting pre-installation checks, focusing on what information is required, how to coordinate with project documentation, and what to confirm with EBUNGE. It is not a substitute for project-specific engineering review.

Understanding the Movable Partition System in Healthcare Contexts
Movable partitions, also known as operable walls, are versatile solutions for dividing large spaces. In healthcare training rooms, they allow for flexible configurations—from a single large auditorium to smaller breakout rooms. The EBUNGE system is top-hung, with panels that move along an overhead track and park at a designated stacking position when not in use.
The suitability of each route and parking arrangement depends on the approved layout, circulation, ceiling interfaces and operating sequence. The exact route, junction arrangement, continuous overhead path and parking position must be confirmed from the coordinated project drawings.
In rooms with ceiling-mounted IV pump hooks, the track must be routed to avoid these fixtures.
How the System Operates
Each panel is individually movable, allowing for partial or full opening of the partition. The panels are suspended from trolleys that run inside the track. The track can include straight sections, curves, and switches to direct panels to a parking area. The parking configuration is customized to the project layout, potentially allowing for compact stacking if the design permits.
Share the opening dimensions, room layout and intended operating sequence for review.
Key Pre-Installation Checks for Track and IV Pump Hook Interfaces
When IV pump hooks are present, the following checks become essential:
- Clearance and Interference: Verify that the track path does not intersect with any IV pump hook or its support structure. Even if the hook is not directly in the track line, its mounting bracket may protrude into the required clearance zone for the panels.
- Route Continuity: Ensure that the track provides a continuous path from the stored position to the closed position, including any curves or switches. There must be no gaps or interruptions that would prevent smooth movement.
- Stacking Area: The parking area must be free of obstructions, including IV pump hooks that might be located in the stacking zone. If hooks are present, they may need to be relocated or the stacking position adjusted.
- Access for Maintenance: Consider whether the track and trolleys can be accessed for maintenance without interfering with IV pump hooks. This may affect the design of the track covers or access panels.
Reviewing the Layout for Straight, Turning, and Stacking Routes
EBUNGE reviews the proposed layout to determine the straight, turning, and stacking routes. This review is essential to ensure that the partition can navigate the space without conflicts. For healthcare training rooms, this review must include the locations of all ceiling-mounted equipment, not just IV pump hooks but also lighting, sprinklers, and medical gas outlets.
The review process typically involves:
- Providing floor plans and reflected ceiling plans to EBUNGE.
- Indicating the desired opening and closing positions of the partition.
- Marking all ceiling-mounted fixtures, including IV pump hooks, with their exact dimensions and support requirements.
- Discussing any constraints, such as column locations or existing ductwork.
Project Documentation and Coordination
Proper documentation is the backbone of a successful installation. For healthcare training room partition track iv pump hook checks, the following documents are typically required:
- Architectural drawings showing the partition location, wall types, and ceiling heights.
- Mechanical, electrical, and plumbing (MEP) drawings to identify all ceiling-mounted services, including IV pump hooks.
- Partition shop drawings from the supplier, detailing the track layout, panel dimensions, and stacking configuration.
These documents must be coordinated to ensure that the partition track does not conflict with any other building element. This coordination is typically led by the architect or project manager, with input from all stakeholders.
What Information to Provide to EBUNGE
To facilitate the review, project teams should provide EBUNGE with:
- Detailed floor plans and reflected ceiling plans in CAD or BIM format.
- Specifications of ceiling-mounted equipment, including IV pump hooks, with their exact locations and mounting details.
- Information about the ceiling structure, such as slab type, joist spacing, and any penetrations.
- Any special requirements, such as pass-doors or specific finishes.

Finish Options and Their Considerations in Healthcare
EBUNGE offers a range of finishes, including laminate, melamine, fabric, leather, glass, and other approved surfaces. In healthcare training rooms, the choice of finish affects not only aesthetics but also cleanability and durability. However, it is important to note that a finish’s suitability for healthcare environments must be confirmed with the manufacturer, as we do not have specific cleaning or infection-control data.
Glass finishes can create a more open feel but may require more frequent cleaning. The decision should be based on the specific use of the room and the facility’s cleaning protocols.
Pass-Door Requirements
Review the ceiling interface, panel route and stacking position together.
If the partition needs to include a pass-door for normal circulation without opening the entire partition, this must be specified early. The location of the pass-door should be coordinated with the IV pump hooks to ensure that the door swing does not interfere with the hooks.
Acoustic Considerations in Training Rooms
STC (Sound Transmission Class) and Rw (Weighted Sound Reduction Index) are ratings that describe the sound insulation of a partition, but they are measured under specific laboratory conditions and may not reflect real-world performance.
Common Pitfalls and How to Avoid Them
Several common issues arise when installing movable partitions in rooms with ceiling-mounted equipment:
- Incomplete Documentation: Missing MEP drawings or outdated plans can cause conflicts that are discovered only during installation.
- Ignoring Stacking Space: Not reserving enough space for the stacked panels can prevent the partition from opening fully.
To avoid these pitfalls, conduct a thorough pre-installation survey and involve all relevant parties early in the design process.
Frequently Asked Questions
What specific information does EBUNGE need to review a healthcare training room layout with IV pump hooks?
Can the partition track be routed around ceiling-mounted IV pump hooks?
Yes, the track can be designed with curves and switches to route around obstacles, but this must be reviewed on a project-specific basis.
Do IV pump hooks affect the acoustic performance of the partition?
Potentially, yes.
What finish options are available for partitions in healthcare training rooms?
EBUNGE offers laminate, melamine, fabric, leather, glass, and other approved finishes. The choice should consider cleanability and durability, but specific suitability for healthcare environments must be confirmed with the manufacturer.
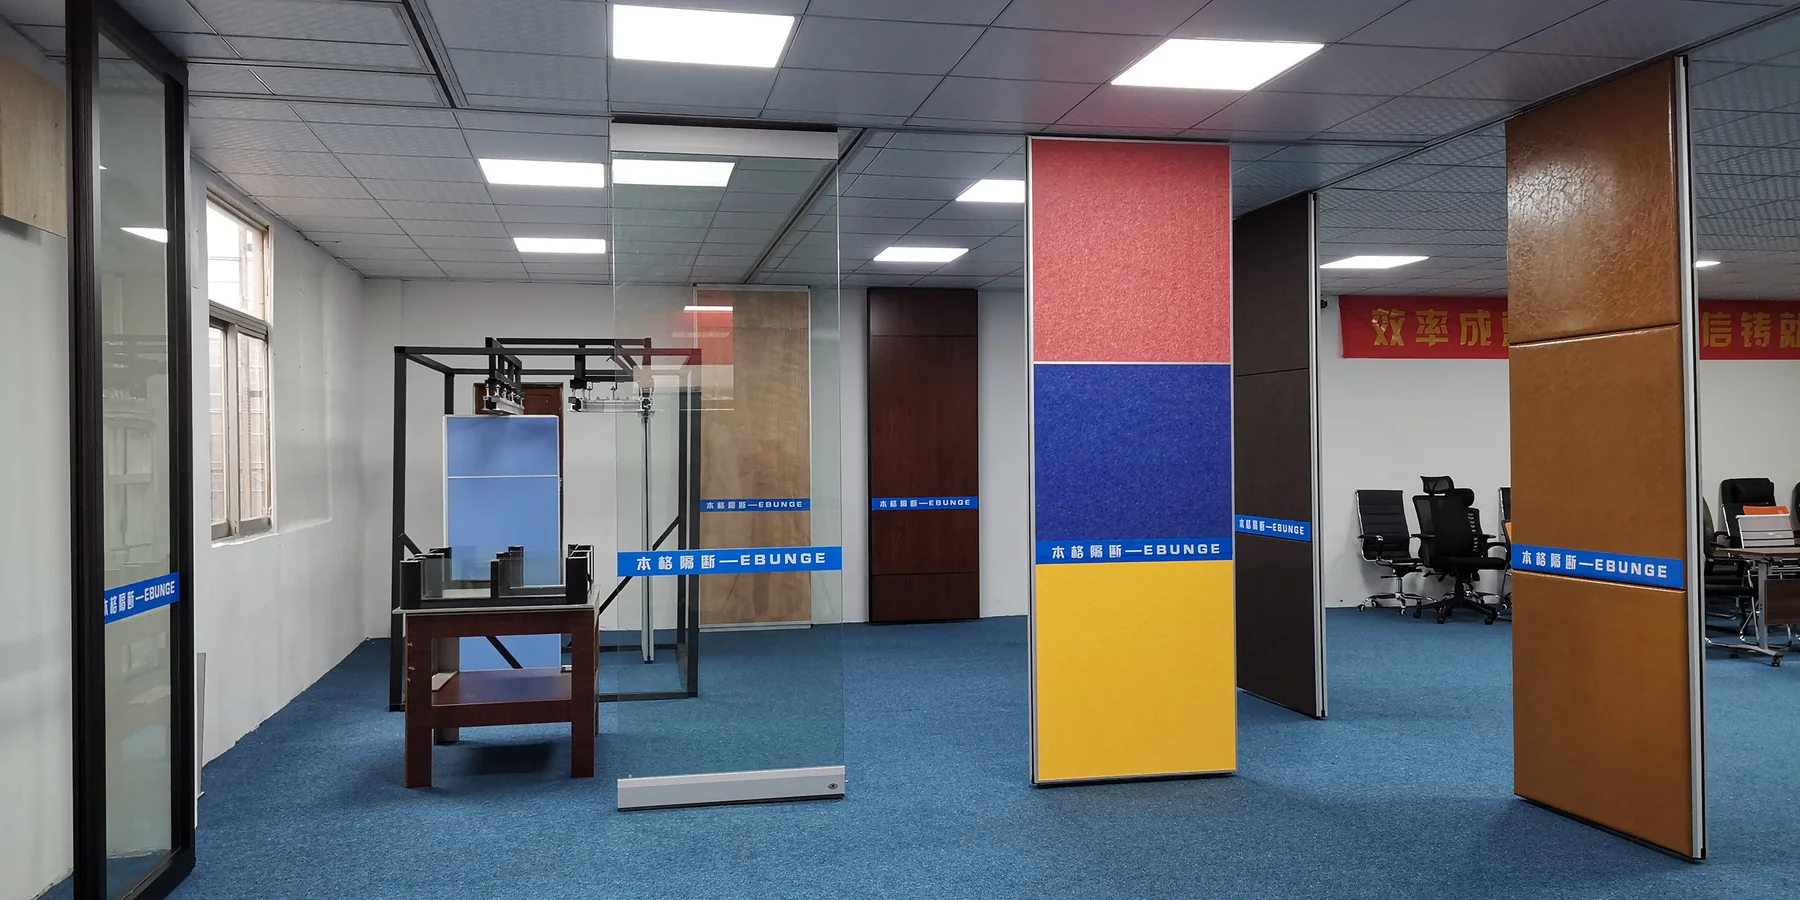
How are pass-doors integrated into the partition, and do they affect the track design?
Pass-doors can be incorporated into individual panels. The location of the pass-door should be coordinated with the IV pump hooks to ensure unobstructed operation.
Is a floor track required for the EBUNGE movable partition?
No, the EBUNGE system is top-hung and does not require a floor track. Panels are suspended from the overhead track and move without floor guidance, which is beneficial for healthcare environments where floor cleanliness is critical.
Conclusion and Next Steps
By reviewing the layout, coordinating with project documentation, and engaging EBUNGE early, project teams can avoid conflicts and achieve a functional flexible space.
Do not rely on assumptions or generic data.
If you are planning a movable partition for a healthcare training room or any other application, contact EBUNGE to discuss your project. Our team can review your layout and provide guidance on track routing, stacking, and finishes. Visit our movable partition wall page for more information, and explore our project examples to see how we have helped other clients.
We look forward to assisting you with your next project.
Continue Exploring
More Installation and Maintenance Guides
- Earlier guideWhat Pre-Installation Checks Apply to University Lecture Hall Partition Stacking at Ceiling-Mounted Speaker Baffle Zones
- Related guideWhat Pre-Installation Checks Matter for University Multipurpose Room Partition Track at Ceiling-Mounted Rigging Points
- Related guideHow to Coordinate Restaurant Partition Track with Ceiling-Mounted Fire Suppression Piping Drops
- Related guideWhat Pre-Installation Checks Matter for Restaurant Partition Seals at Floor-Mounted Beverage Line Recesses