
Why Ceiling Pocket Seals Matter in Hotel Ballroom Partitions
For project teams, hotel ballroom partition ceiling pocket seal drawings should be reviewed against the opening, ceiling interface, operating sequence and approved finish requirements. When a hotel ballroom is subdivided by a movable partition, the ceiling pocket is the recess where the partition stacks when not in use. The exact overhead route and support arrangement must be confirmed by the responsible project team from coordinated drawings. For overseas contractors, architects, and interior designers, understanding what drawings specify these seals is essential for a successful project. This article explains the drawing types, coordination steps, and project-specific evidence needed for hotel ballroom partition ceiling pocket seal drawings.
EBUNGE movable partitions are top-hung and move without a continuous floor track, which means the ceiling pocket and its seals are central to the system’s function. However, no two projects are alike, and the exact seal configuration must be reviewed from the layout and project documentation. Let’s explore what you need to know.
The Role of the Ceiling Pocket in a Top-Hung Partition
In a top-hung movable partition, each panel is individually movable and suspended from an overhead track. The panels cross the opening without a floor track, and when not in use, they park at a planned stacking position—often inside a ceiling pocket. This pocket is a recessed area in the ceiling that conceals the stacked panels, maintaining a clean appearance when the room is fully open.
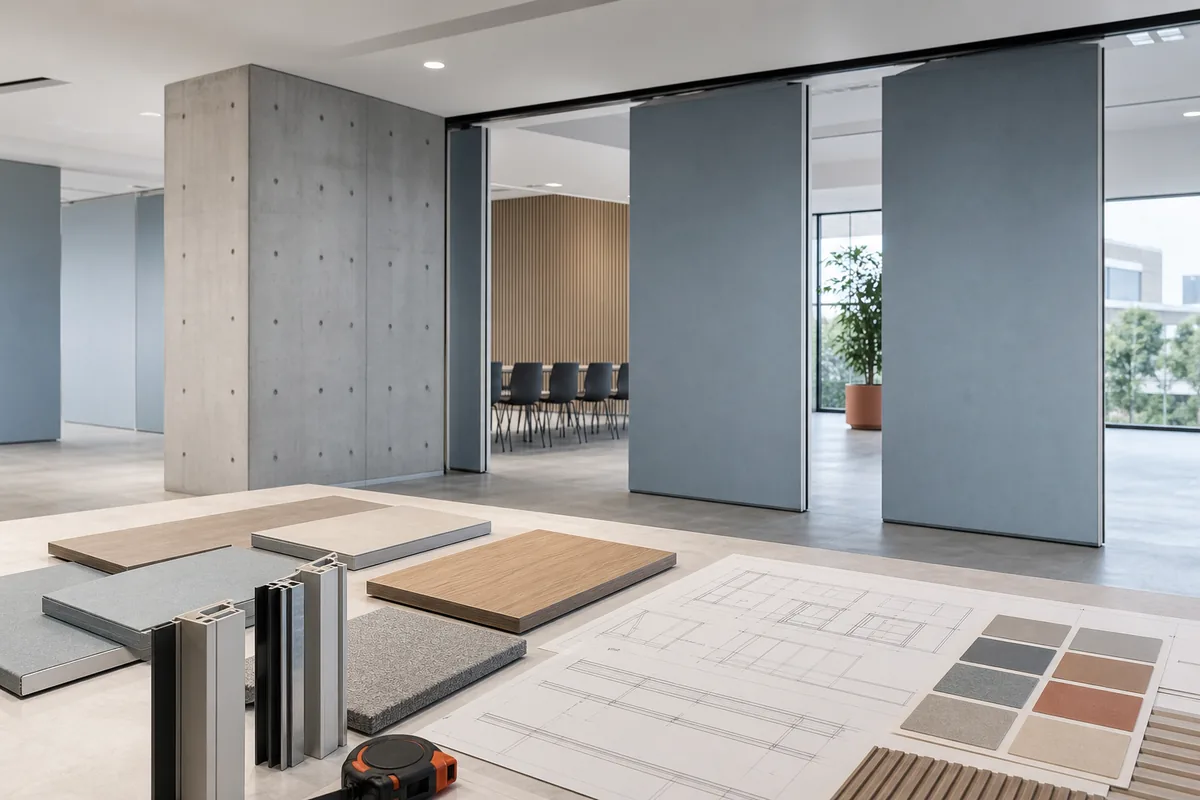
The ceiling pocket must accommodate the panels, the track, and the seals. The seal at the pocket is not a single component but a system that addresses the gap between the moving panels and the fixed building structure. Drawings for this interface are essential for fabrication, installation, and performance.
What Is a Ceiling Pocket Seal?
A ceiling pocket seal is a gasket or brush-like assembly that closes the gap between the top edge of a movable partition panel and the underside of the ceiling structure when the partition is in its closed position. It also prevents sound and light from passing through that gap. The seal must be designed to compress when the partition is extended and to retract or deflect when the panel moves into the pocket.
The suitability of each route and parking arrangement depends on the approved layout, circulation, ceiling interfaces and operating sequence. However, the exact materials and performance characteristics are project-specific and must be confirmed with the manufacturer.
Which Drawings Specify the Ceiling Pocket Seal?
Several drawing types work together to define the ceiling pocket seal. The key drawings include:
Share the opening dimensions, room layout and intended operating sequence for review.
Architectural Ceiling Plans
The architectural ceiling plan shows the location of the ceiling pocket, the partition stacking position, and the surrounding ceiling grid. It indicates the dimensions of the pocket opening and the clearance needed for the panels. This drawing is the starting point for coordination.
Partition Elevation and Section Drawings
Elevation drawings show the partition from the side, indicating the top track, the panels, and the pocket. Section drawings cut through the ceiling pocket to show how the seal interfaces with the panel and the structure. These are the most critical drawings for the seal design.
Manufacturer’s Shop Drawings
The partition manufacturer produces shop drawings that detail the track system, the panels, and the seals. These drawings are based on the architectural design but include the specific product dimensions and installation requirements. The shop drawings must be reviewed and approved by the project team.
Acoustic Detail Drawings
Visible references can support layout discussion but do not verify hidden construction or performance.
Key Information Required for Ceiling Pocket Seal Drawings
To produce accurate ceiling pocket seal drawings, the project team must provide specific information. This includes:
Partition Layout and Stacking Position
The layout must show the partition lines, the stacking position, and the path the panels will travel. EBUNGE partitions can follow straight, turning, and stacking routes, but each route must be reviewed from the layout to ensure the pocket is correctly positioned.
Ceiling Construction and Height
The ceiling construction (e.g., drywall, plaster, metal pan) and the finished ceiling height affect the pocket design. The seal must accommodate the ceiling finish and any movement due to building settlement or thermal expansion.
Partition Panel Dimensions and Weight
The panel dimensions and weight influence the track and seal design. However, these are not typically specified in the architectural drawings; they are part of the manufacturer’s engineering. The project team must provide the opening sizes and the desired stacking configuration.
Pass-Door Requirements
If the partition includes a pass-door, the seal at the ceiling pocket must accommodate the door’s operation. The drawings must show the door location and its interaction with the seal.
Coordination Steps for Ceiling Pocket Seal Drawings
Effective coordination between the architect, the partition manufacturer, and the general contractor is essential. Here are the steps to follow:
Step 1: Review the Layout and Stacking Route
Early in the design, review the partition layout with the manufacturer. Confirm that the stacking position and the travel path are feasible. EBUNGE partitions require a continuous overhead track route; any turn or stacking must be planned.
Step 2: Define the Ceiling Pocket Dimensions
Based on the partition system, the manufacturer will provide the required pocket dimensions.
Step 3: Specify the Seal Type and Performance
The seal type (e.g., brush, gasket) and its performance (e.g., The manufacturer can advise on suitable seal options.
Step 4: Produce and Review Shop Drawings
The manufacturer produces shop drawings that detail the ceiling pocket seal. Any discrepancies must be resolved before fabrication.

Step 5: Site Coordination and Installation
During installation, the general contractor must ensure that the ceiling pocket is built to the correct dimensions and that the seal is installed as per the drawings. Cost and maintenance requirements depend on the selected configuration, finish and project conditions and require project-specific confirmation.
Acoustic Considerations for Ceiling Pocket Seals
The seal must be designed to minimize these flanking paths.
Understanding STC and Rw
STC (Sound Transmission Class) and Rw (Weighted Sound Reduction Index) are metrics used to rate the sound insulation of a partition. They are not a direct count of decibels but rather a single-number rating derived from laboratory measurements. The ceiling pocket seal contributes to the overall rating, but its exact contribution depends on the entire assembly.
Seal Performance Is Project-Specific
Review the ceiling interface, panel route and stacking position together.
Do not assume that a particular seal will achieve a specific STC or Rw. The performance depends on the partition system, the ceiling construction, and the installation quality.
Finish Options and Their Impact on Seal Drawings
The finish of the partition panels (laminate, melamine, fabric, leather, glass, or other approved surfaces) does not directly affect the ceiling pocket seal, but it can influence the pocket design. The finish selection must be coordinated with the manufacturer to ensure the pocket and seals are compatible.
Finish Selection and Coordination
When selecting a finish, consider the maintenance and durability requirements of the space. The finish is applied to the panels, not the seals, but the pocket must accommodate the finished panel thickness. The manufacturer’s shop drawings will show the finished panel dimensions.
Common Pitfalls in Ceiling Pocket Seal Drawings
Even experienced teams can make mistakes. Here are some common pitfalls to avoid:
Insufficient Pocket Depth
If the pocket is too shallow, the panels may not stack fully, or the seals may be compressed when the partition is retracted.
Lack of Coordination with Other Trades
The ceiling pocket often intersects with lighting, HVAC, and sprinkler systems. Without coordination, these systems may conflict with the partition track or the seals.
Assuming a Standard Seal Works for All Projects
A standard seal may not be suitable.
Project Documentation and Evidence
For any hotel ballroom partition project, it is essential to maintain clear documentation. This includes the approved shop drawings, the seal specifications, and any correspondence with the manufacturer. This documentation serves as evidence of the agreed design and helps resolve any disputes.
What to Confirm with the Manufacturer
Before finalizing the drawings, confirm with the manufacturer:
- The exact track route and stacking position.
- The required ceiling pocket dimensions.
- The seal type and its installation method.
- Any special requirements for the ceiling construction.
- Pass-door integration if applicable.
FAQ: Hotel Ballroom Partition Ceiling Pocket Seal Drawings
What project information is required for hotel ballroom partition ceiling pocket seal drawings?
You need the partition layout, stacking position, ceiling construction details, panel dimensions, and any pass-door requirements. The manufacturer will use this to produce accurate shop drawings.
Which statements about hotel ballroom partition ceiling pocket seal drawings need project-specific evidence?
How should project teams coordinate hotel ballroom partition ceiling pocket seal drawings without inferring hidden performance?
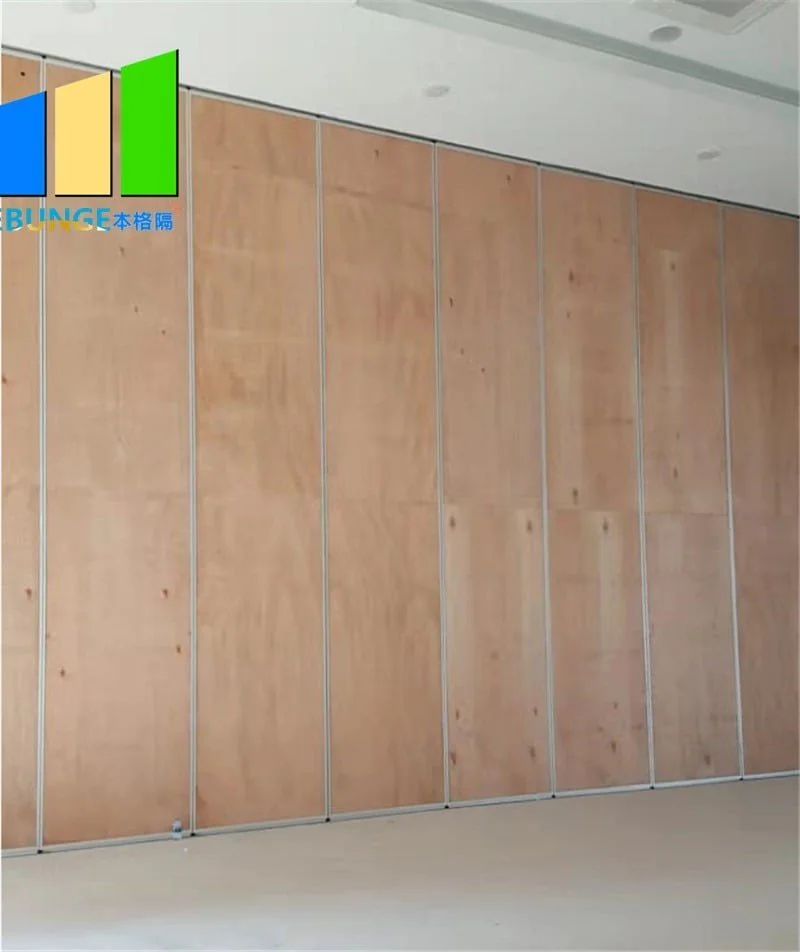
Coordinate by reviewing the layout, defining the pocket dimensions, specifying the seal type, and producing shop drawings. Do not assume that a visible seal will achieve a certain STC or Rw; verify with testing or manufacturer data.
Can the ceiling pocket seal be adjusted after installation?
Some seals may be adjustable, but this depends on the design. If adjustments are needed, consult the manufacturer.
What is the role of the acoustic consultant in ceiling pocket seal drawings?
They work with the architect and manufacturer to achieve the target.
Conclusion and Next Steps
Ceiling pocket seals are a small but vital part of a hotel ballroom partition system.
For your next project, work with a manufacturer that provides detailed shop drawings and technical support. Explore EBUNGE’s movable partition solutions to see how we can assist with your project. View our project examples to understand the scope of our work. And when you are ready to discuss your specific requirements, contact our team for expert guidance.
Remember, every project is unique.
Continue Exploring
More Acoustic Partition Guides
- Newer guideWhat Pre-Installation Checks Matter for Hotel Banquet Partition Seals at Ceiling Sprinkler Heads
- Earlier guideWhat Pre-Installation Checks Matter for University Training Room Partition Seals at Wall-Mounted Outlet Boxes
- Related guideHow to Coordinate Office Meeting Suite Partition Seals with Wall-Mounted Video Bar Swing Paths
- Related guideHow to Coordinate Hotel Banquet Partition Seals with Ceiling-Mounted Rigging Point Access Panels