
Quick answer: hotel ballroom partition finishes planning
Review the project drawings for hotel ballroom partition finishes.
Hotel ballroom partition finishes planning rarely fails because of the finish itself. It fails because the finish package is developed before the ceiling zone is coordinated. The exact overhead route and support arrangement must be confirmed by the responsible project team from coordinated drawings. When finish decisions are made in isolation, the result is late redesign, mismatched panel edges and a stacking pocket that no longer fits the approved wall finish.
This guide sets out a coordination sequence for project teams. It uses the ballroom as an example only; the same logic applies to conference suites, training rooms and other flexible spaces. The suitability of each route and parking arrangement depends on the approved layout, circulation, ceiling interfaces and operating sequence.
Start With the Track Route, Not the Finish Sample
Coordinate the current drawing set for hotel ballroom partition finishes.
EBUNGE movable wall panels are individually movable and suspended from a top track. They cross the opening without a floor track and park at a planned stacking position. That single fact drives the planning order: the overhead route is fixed first, then the finish package is developed around it.
Straight, turning and stacking routes should be reviewed from the layout. A route that turns around a column or enters a recessed pocket changes where panels sit when parked. Those parked panels are still visible in the room, so their finish must be selected for the same visual standard as the panels in the closed position.
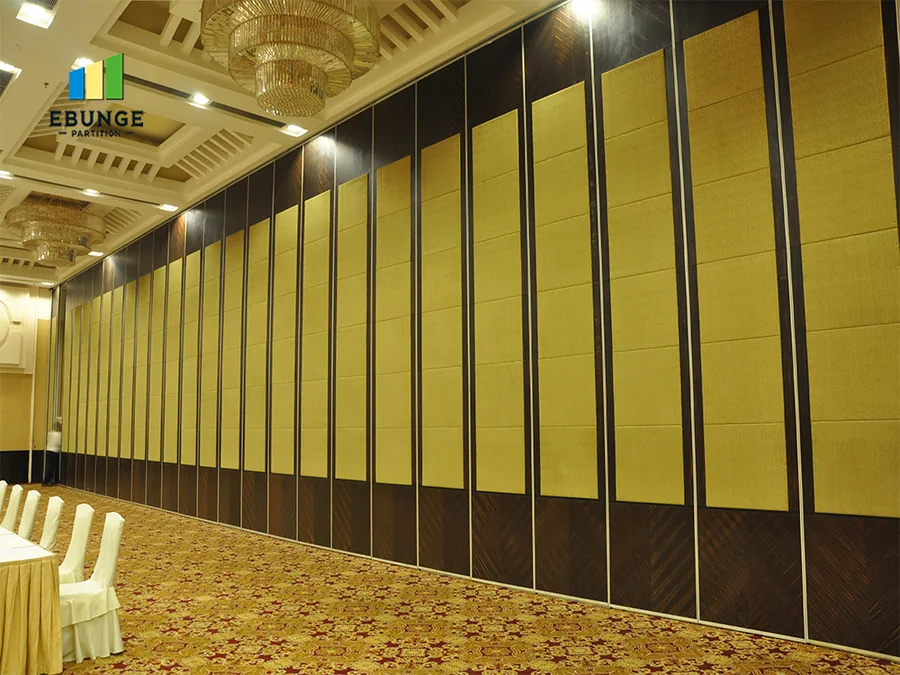
Overhead coordination zones to mark on the ceiling plan
- Continuous track route, including turns and the approach to the stacking position.
- Rigging and motor anchor bolt zones that must remain accessible and unobstructed.
- Lighting, air diffusers, sprinkler heads and ceiling access panels near the track line.
- Stacking pocket depth, width and the wall or recess that receives parked panels.
Why Ceiling Rigging and Anchor Bolts Affect Finish Selection
Record the drawing revision used for hotel ballroom partition finishes.
Rigging hardware and anchor bolts are not finish items, but they shape the finish plan. If a ceiling beam or anchor plate sits close to the track, the visible ceiling edge above the partition may need a coordinated detail. If the stacking pocket is shallow, the panel face may be the dominant surface seen from the ballroom, which raises the importance of surface consistency across the whole set.
Finish planning should therefore follow the coordinated ceiling plan, not precede it. Where the overhead zone is still under review, keep finish decisions provisional and record them as such in the drawing set.
Evidence note
Do not infer acoustic, fire, structural or durability performance from a finish sample, photograph or drawing. STC and Rw are rating concepts used to describe acoustic performance; they are not a direct count of decibels and should not be reduced to one. Project-specific acoustic, support and dimensional requirements must be confirmed separately.
Match Finish Options to Ballroom Function and Maintenance
Keep project evidence attached to the hotel ballroom partition finishes review.
Confirmed finish options include laminate, melamine, fabric, leather, glass and other approved surfaces. Each option behaves differently in a ballroom environment, and the right choice depends on how the room is used, how panels are handled and what the interior design intent requires.
Laminate and melamine offer a consistent, easy-to-specify surface for large panel runs. Fabric and leather introduce texture and can soften the visual scale of a large ballroom wall. Glass and other approved surfaces may suit feature areas, but they require careful coordination with adjacent finishes and with the stacking pocket.
Compact finish comparison for early planning
| Finish family | Typical planning consideration | Confirm with EBUNGE |
|---|---|---|
| Laminate | Consistent appearance across long panel runs | Edge detail and panel module |
| Melamine | Coordinated interior finish schedules | Surface and substrate compatibility |
| Fabric | Texture, colour and seam direction | Pattern repeat and panel layout |
| Leather | Feature walls and premium zones | Panel size and handling limits |
| Glass | Feature inserts and reflective surfaces | Adjacent finish transitions |

Treat this table as a planning prompt, not a specification. Final selection depends on the approved interior design, the panel layout and the project documentation.
Coordinate Pass Doors, Stacking and Finish Transitions
Review the project drawings for hotel ballroom partition finishes.
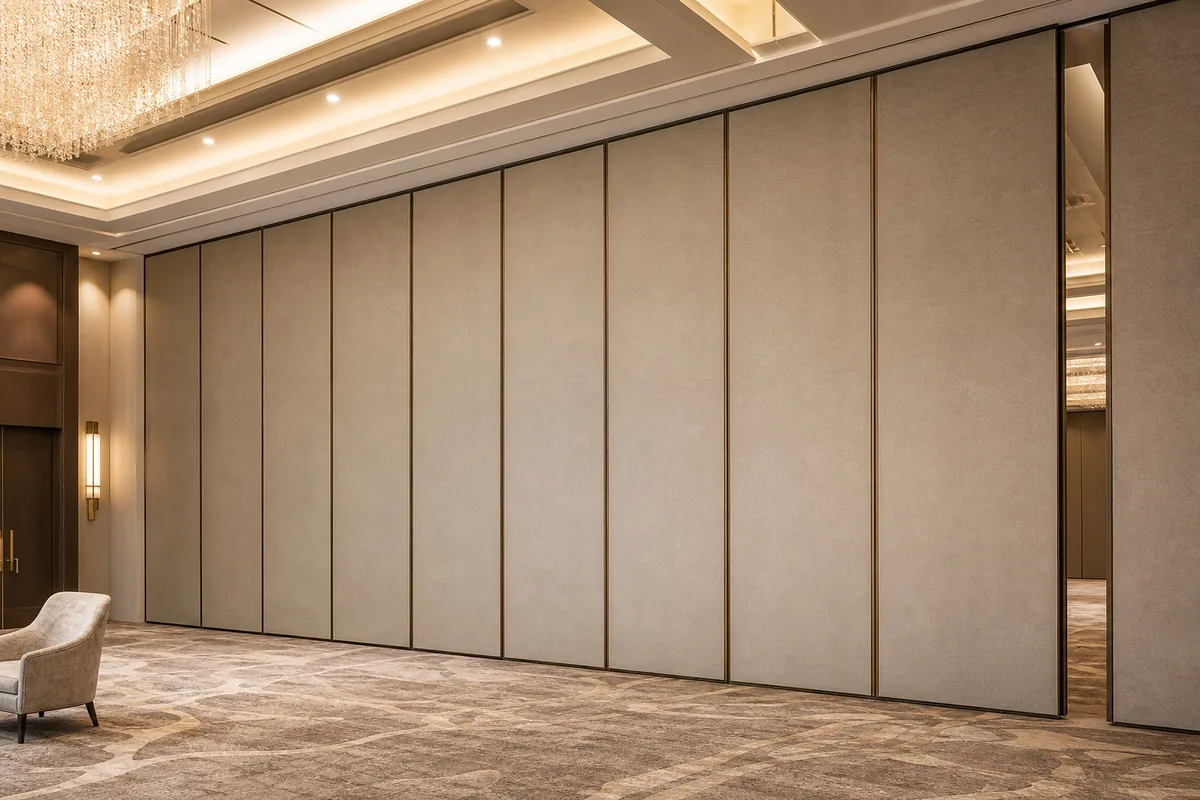
Pass-door requirements and project documentation can be discussed with EBUNGE. A pass door introduces a break in the panel run, and that break must read correctly in the finish layout. Door frames, edge trims and adjacent panel faces should be resolved together so the closed wall looks intentional rather than assembled.
Stacking position is equally important. Parked panels occupy real space and remain visible. The finish on the leading panel, the panel edges and the pocket surround should be reviewed as one composition. If the pocket is finished in a different material from the panels, the transition needs a deliberate detail.
Numbered coordination sequence
- Issue the architectural layout showing the opening, turns and intended stacking position.
- Overlay the ceiling plan with rigging, motor anchor bolt zones and services.
- Confirm the continuous overhead route and support locations with the project engineer.
- Review straight, turning and stacking routes with EBUNGE from the layout.
- Select provisional finish options and record them as provisional until the ceiling zone is fixed.
- Resolve pass-door, edge and pocket transitions in the finish drawings.
Documentation That Keeps Finishes and Ceiling Zones Aligned
Coordinate the current drawing set for hotel ballroom partition finishes.
Good documentation prevents the finish package from drifting away from the coordinated ceiling zone. The drawing set should show the track route, the stacking position, the ceiling interfaces and the finish schedule in the same coordinated package. When one of these changes, the others should be reviewed.
Project teams should also record which decisions are confirmed and which remain open. This is especially important where rigging or anchor bolt positions are still being finalised. A finish that is approved against an uncoordinated ceiling plan may need to be revisited.
Decision checklist before finish approval
- Is the track route continuous and supported along its full length?
- Are rigging and anchor bolt zones clear of the track and stacking pocket?
- Has the stacking position been reviewed for visibility and finish continuity?
- Are pass-door locations and edge details resolved?
- Are finish samples approved against the final panel module?
- Have acoustic, support and dimensional requirements been confirmed for this project?
Frequently Asked Questions
What information does EBUNGE need to review a ballroom partition finish plan?
Provide the architectural layout, the intended opening and stacking position, the ceiling plan with rigging and anchor bolt zones, and the proposed finish schedule. The more coordinated the ceiling information, the more reliable the finish review will be.
Can partition finishes be selected before the ceiling rigging is fixed?
Provisional selections can be made, but they should be recorded as provisional.
Do parked panels need the same finish as the closed wall?
Parked panels remain visible in the room, so their finish is usually reviewed to the same standard as the panels in the closed position. The stacking pocket surround should also be considered as part of the composition.
How are pass doors handled in the finish layout?
Pass-door requirements can be discussed with EBUNGE. The door location, frame, edge trim and adjacent panel faces should be resolved together in the finish drawings so the closed wall reads as one design.
Does the finish choice determine acoustic performance?
No. STC and Rw are rating concepts, not a direct count of decibels, and should not be inferred from a finish sample or drawing.
Which finish options are confirmed for EBUNGE movable partitions?
Confirmed options include laminate, melamine, fabric, leather, glass and other approved surfaces. Availability and suitability for a specific panel layout should be confirmed with EBUNGE for the project.
Conclusion and Next Step
Fix the continuous track route, coordinate rigging and motor anchor bolt zones, review the stacking position, then develop finishes around that coordinated plan.
EBUNGE can review straight, turning and stacking routes from your layout and discuss finish options, pass-door requirements and project documentation. Share your drawings through the contact page, review the movable partition solutions for application context, and see how flexible-space projects are presented in the project gallery.
Continue Exploring
More Materials and Finishes Guides
- Newer guideAuditorium Partition Finishes at Wall-Mounted Control Booth Recesses
- Earlier guideUniversity Training Center Partition Finishes Selection Guide
- Related guideWho Verifies Partition Handover Records When Trades Finish at Different
- Related guideMovable Partition Finish Sample Coordination Guide for Interior