
Quick project answer
Review the project drawings for hotel ballroom partition seal.
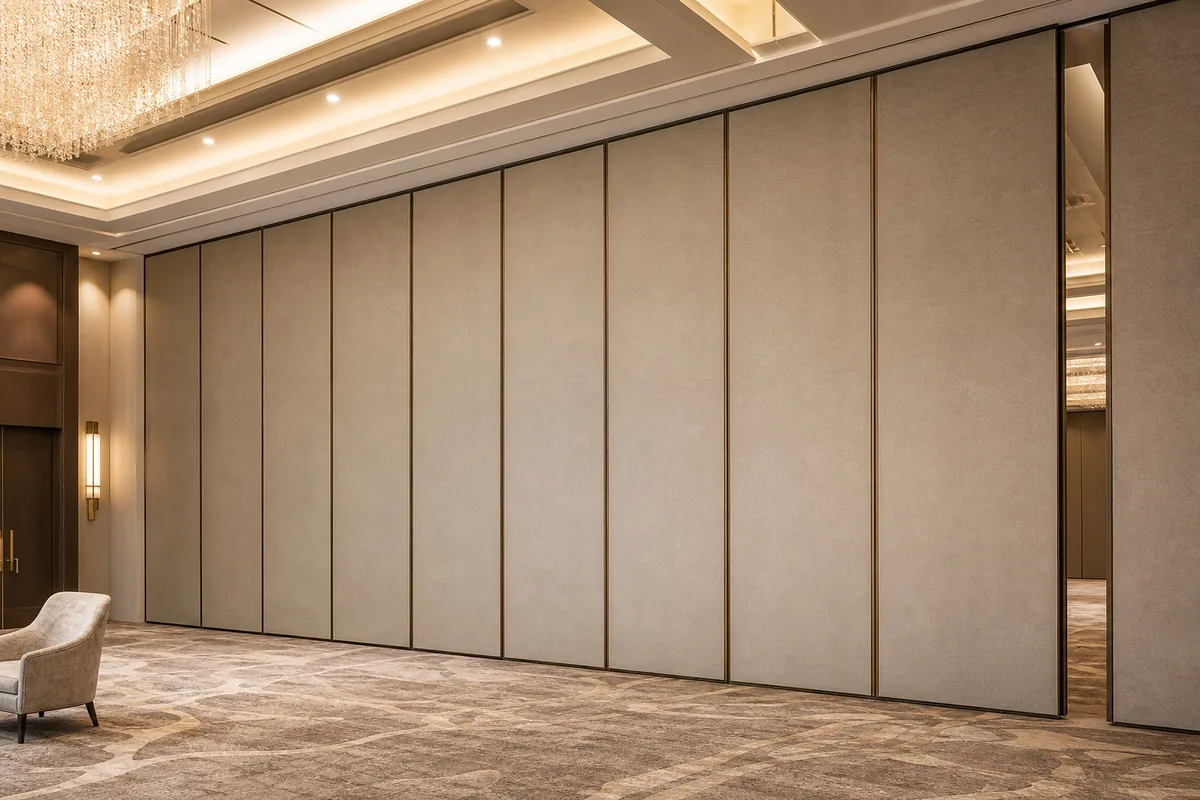
The suitability of each route and parking arrangement depends on the approved layout, circulation, ceiling interfaces and operating sequence. Yet the hatch sits in the same overhead plane where a top-hung movable partition must meet the structure. EBUNGE panels are individually movable, suspended from a top track, cross the opening without a floor track and park at a planned stacking position. When a service hatch interrupts that overhead plane, the drawing set has to show how the two systems coexist.
What a Ceiling Service Hatch Changes at the Partition Line
Coordinate the current drawing set for hotel ballroom partition seal.
A movable partition is not a freestanding wall. A hatch introduces a break in the ceiling surface, plus framing, access clearance and sometimes services passing through. Each of those elements can affect the partition head condition.

The practical question is not whether a hatch is allowed. It is whether the coordinated design keeps the partition route continuous and the interface buildable. That review belongs in the same drawing package as the partition layout, not in a separate ceiling scope.
Why the Seal Zone Deserves Early Drawing Review
Record the drawing revision used for hotel ballroom partition seal.
If the ceiling plane is interrupted by a hatch, the seal line may need to turn, stop or meet a different substrate.
Early review also protects the movement route. Straight, turning and stacking routes are reviewed from the layout. A hatch frame that projects below the ceiling or blocks the track zone can conflict with the route even when the partition itself is correctly specified.
A Coordination Checklist for the Project Team
Keep project evidence attached to the hotel ballroom partition seal review.
- Confirm the partition layout, including straight, turning and parking positions, against the reflected ceiling plan.
- Mark every service hatch that falls on or near the partition line and its overhead route.
- Show the ceiling substrate and hatch framing where the partition head condition occurs.
- Identify services that pass through the hatch zone and whether they affect access or clearance.
- Record who owns the interface detail: ceiling contractor, partition supplier or another trade.
- Confirm finish selections for panels and adjacent surfaces, including laminate, melamine, fabric, leather, glass and other approved surfaces.
- Note pass-door requirements and any project documentation needed for review.
This checklist is a coordination tool, not a performance statement. It helps the team ask the right questions before fabrication and installation planning advance.
How to Read the Interface Without Inferring Performance
Review the project drawings for hotel ballroom partition seal.
What the drawings can do is show whether the interface is continuous and whether the specified conditions can be built.
Evidence note: what the drawing set can and cannot prove
A coordinated drawing can show route continuity, interface ownership and dimensional intent. It cannot, by itself, prove acoustic performance, structural capacity, fire performance or application reference outcomes. Those require matching project-specific documentation.
Questions to Send to the Partition Supplier
Panel handling and the operating sequence must be confirmed for the selected layout and project conditions. A supplier can then review whether the proposed condition is workable and what information is still missing.
- Does the partition route remain continuous across the hatch zone?
- What ceiling substrate and framing information is needed at the head condition?
- Are there access or clearance conflicts with the hatch swing or service connections?
- Which finish options are being considered for the panels and adjacent surfaces?
- Are pass doors required, and where do they sit relative to the hatch?
- What project documentation should be issued for review before approval?
These questions keep the discussion on coordination. They do not assume a hidden performance outcome from a visible condition.
Common Coordination Gaps and How to Close Them
Hatch shown on one drawing only
When the hatch appears on the ceiling plan but not on the partition elevation, the interface is undocumented. Overlay the two views and mark the conflict zone.
Route drawn without support review
The overhead route must be continuous and supported. The exact route, junction arrangement, continuous overhead path and parking position must be confirmed from the coordinated project drawings. Every proposed movement path needs project-specific support review.
Finish assumed from a sample
Confirm the selected surface and its substrate requirements in the project documentation.
Documentation That Supports a Clean Review
Useful submittals typically include the partition layout, reflected ceiling plan, hatch schedule, interface details and finish selections. Where pass doors are required, show them on the same layout so the route and access logic are visible together.
EBUNGE can discuss pass-door requirements and project documentation. The goal is to align the partition scope with the ceiling and MEP scopes before installation planning is fixed.
For examples of how project information is organized, see the projects section. When the drawing set is ready, contact the team to discuss the specific interface.
FAQ: Hotel Ballroom Partition Seal Ceiling Hatch Detailing
Why does a ceiling service hatch matter to a movable partition?
It interrupts the ceiling plane where the partition head condition occurs. The hatch framing, access clearance and services can affect how the partition edge and seal line are detailed.
Can the partition seal simply run past the hatch?
That depends on the coordinated design. The exact overhead route and support arrangement must be confirmed by the responsible project team from coordinated drawings. Confirm the condition with the project team.
Does a detailed seal drawing prove acoustic performance?
No. STC and Rw are rating concepts, not a direct count of decibels.
What information should be sent for review?
Send the partition layout, reflected ceiling plan, hatch locations, interface details, finish selections and any pass-door requirements. This helps the supplier review the condition accurately.

Who owns the ceiling hatch interface?
Ownership varies by project. The team should record whether the ceiling contractor, partition supplier or another trade is responsible for each part of the interface.
Are finish options relevant to hatch coordination?
Confirmed options include laminate, melamine, fabric, leather, glass and other approved surfaces.
Conclusion: Detail the Interface, Confirm the Project
Ceiling service hatches are small elements with a large coordination footprint. When they sit near a hotel ballroom partition line, the seal zone, route and support conditions all deserve drawing review.
To move from concept to coordinated detail, contact EBUNGE with your layout and ceiling plans.
Continue Exploring
More Acoustic Partition Guides
- Newer guideWhat Maintenance Checks Apply to Hotel Banquet Partition Seals
- Earlier guideUniversity Lecture Hall Partition Seal Coordination Guide
- Related guideAcoustic Partition Ceiling Interface Zone Confirmation
- Related guideWho Confirms Ceiling Grid Line Before Acoustic Partition Track