
Why the Seal Comparison Matters for Hotel Ballroom Partitions
When planning a hotel ballroom partition, the way the top of the wall meets the ceiling is often the most discussed detail. Project teams frequently ask about hotel ballroom partition seals air curtain passive vent comparison because the choice affects coordination between the partition supplier, the HVAC engineer, and the interior designer. This article provides a structured way to compare ceiling-mounted air curtain and passive vent approaches without relying on unsupported performance claims.
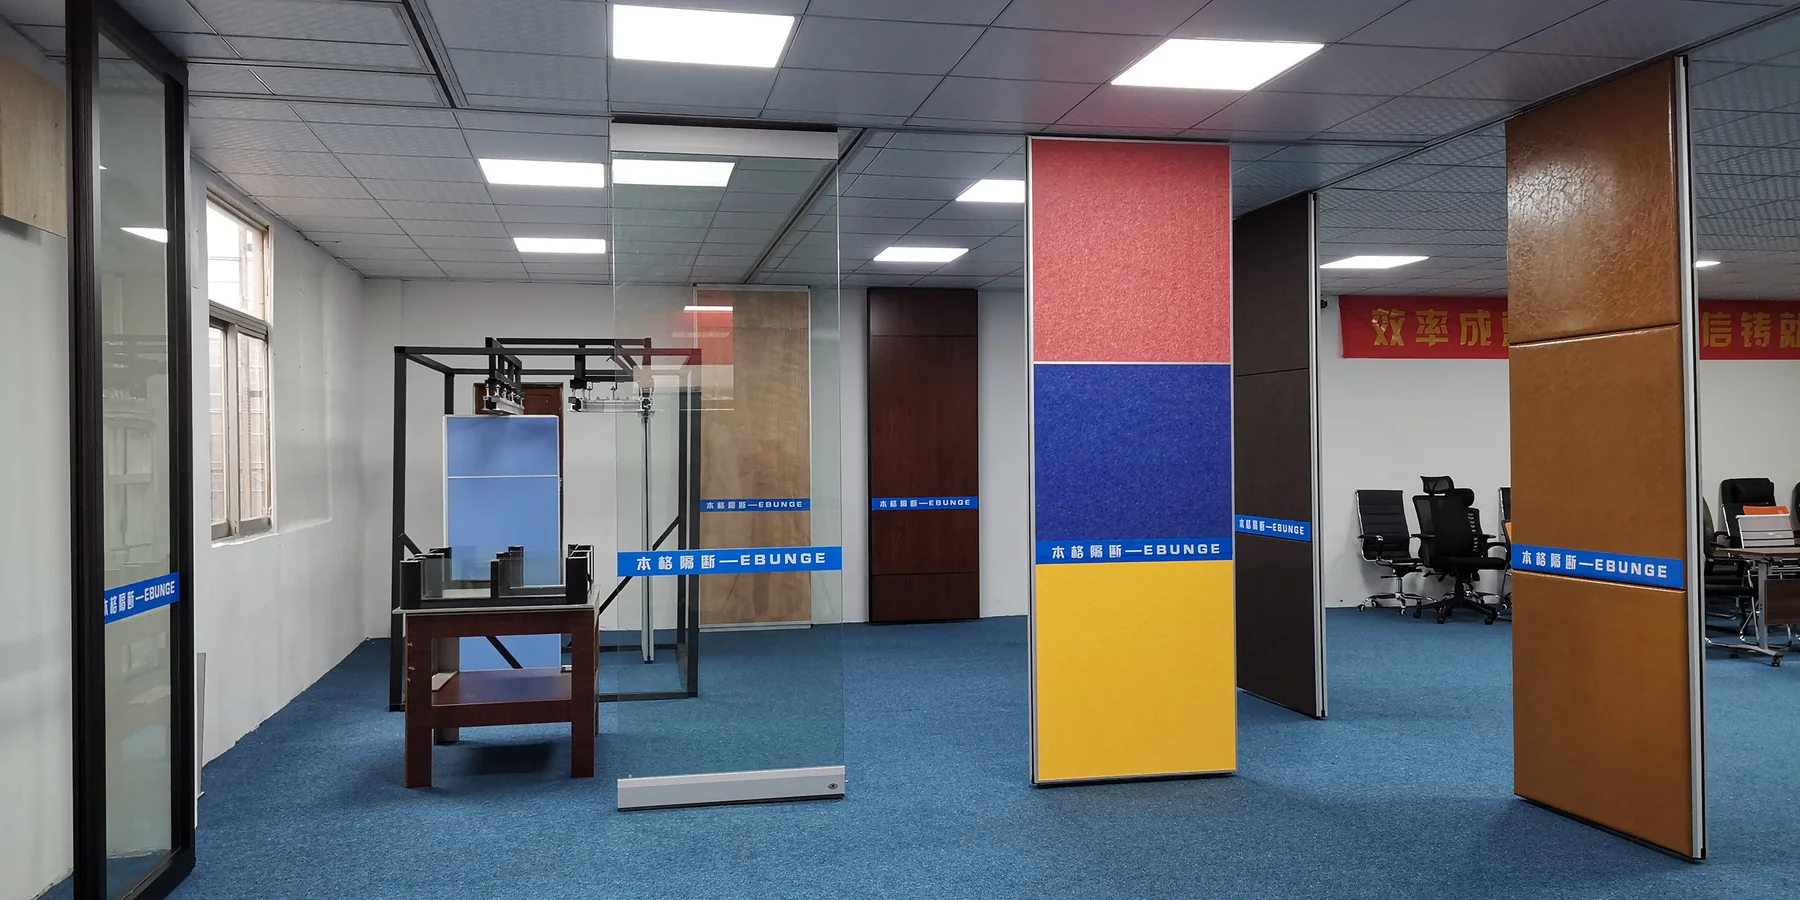
EBUNGE movable partition panels are individually movable, suspended from a top track, and cross the opening without a floor track. Panels park at a planned stacking position. Straight, turning, and stacking routes are reviewed from the layout. These facts frame the comparison: the ceiling interface is not just a seal—it is part of the entire movement and stacking strategy.
Before comparing seal types, understand that no single solution works for every project. The suitability of each route and parking arrangement depends on the approved layout, circulation, ceiling interfaces and operating sequence. This guide explains what to ask, what to review, and where to confirm project-specific support.
Understanding the Two Seal Approaches
Ceiling-mounted air curtains and passive vents are two different philosophies for managing the gap between a movable partition and the ceiling. They are not interchangeable without careful study.
Ceiling-Mounted Air Curtain
An air curtain is an active system that blows a controlled stream of air across an opening. In the context of a hotel ballroom partition, a ceiling-mounted air curtain is intended to create an air barrier that reduces the exchange of air between two spaces when the partition is in place. This can be relevant for thermal comfort or smoke control, but it is not a substitute for a physical seal.
From a partition perspective, an air curtain requires coordination because the partition must still move and park without interfering with the air curtain’s discharge. The exact overhead route and support arrangement must be confirmed by the responsible project team from coordinated drawings. The project team must review the layout to ensure the partition’s top track and the air curtain do not conflict.
Passive Vents
Passive vents are openings in the ceiling or wall that allow air to move naturally between spaces, often for ventilation or pressure equalization. When a movable partition is used to divide a ballroom, passive vents may be placed above the partition line to maintain air circulation even when the partition is closed. This approach does not require active energy input, but it does create a path for sound to travel.
Share the opening dimensions, room layout and intended operating sequence for review.
The partition itself cannot compensate for an open vent above it.
Key Differences to Evaluate
When comparing these two approaches, consider the following dimensions. Each has implications for the partition’s performance and the overall project.
Airflow and Pressure Control
An air curtain actively manages airflow, potentially helping to maintain pressure differences between spaces. A passive vent allows natural equalization. The HVAC engineer must determine which is needed for the ballroom’s ventilation and smoke management strategy. The partition supplier cannot make this decision; it requires a building services engineer.
Acoustic Separation
An air curtain, even when off, may have a large opening that bypasses the partition’s perimeter seals. Passive vents are direct sound paths. STC and Rw are single-number ratings that describe how much sound is reduced through a partition, but they do not account for leaks or bypasses. A high-rated partition with a poor ceiling seal will perform worse than a lower-rated partition with a continuous seal.
For this reason, the comparison must include a review of the entire ceiling interface, not just the seal type.
Movement and Stacking
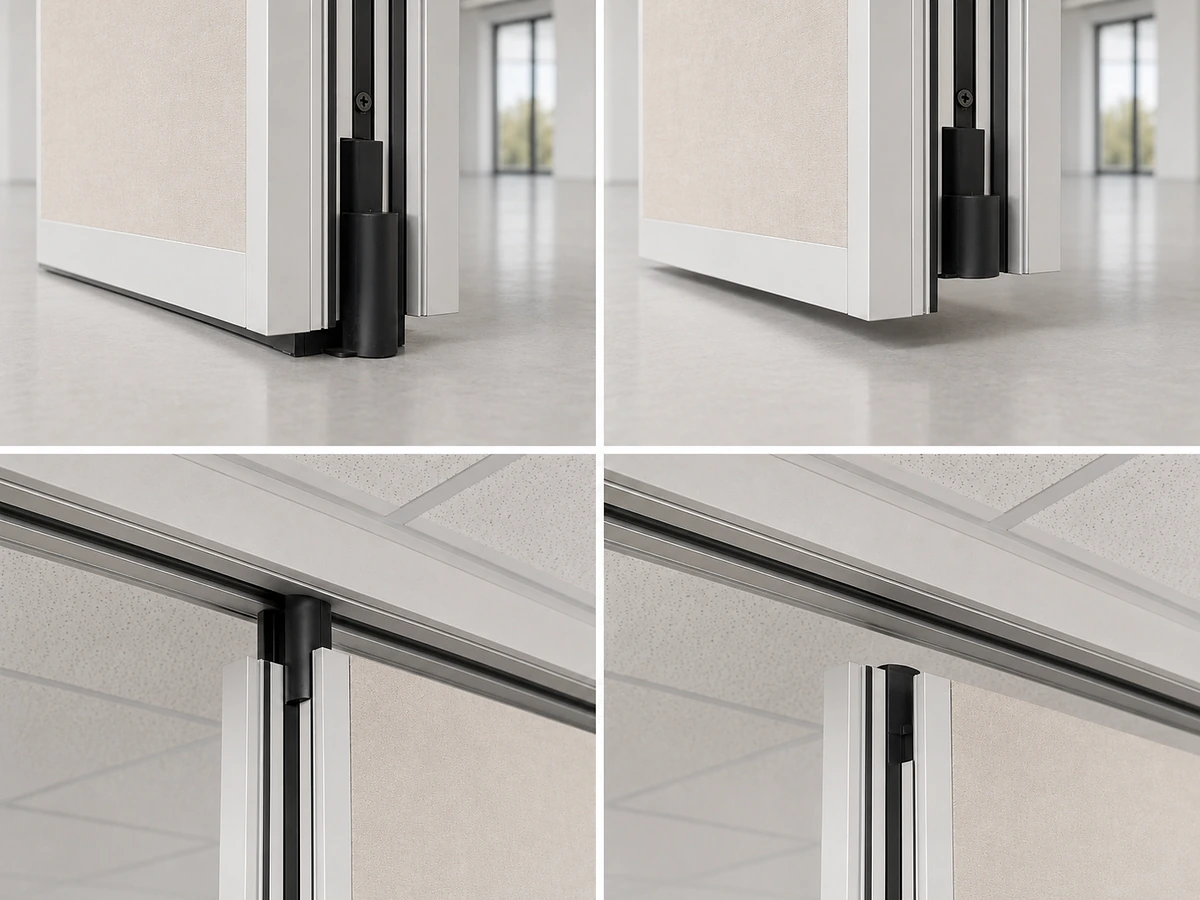
EBUNGE panels are top-hung and move along a continuous overhead track. The seal at the top must not impede this movement. An air curtain housing may reduce the available space for the track and the panel’s top guide. Passive vents may be placed in the ceiling above the stacking area, but they must not interfere with the panels’ parking position. The layout must be reviewed to ensure straight, turning, and stacking routes are clear.
Maintenance and Operation
Air curtains have mechanical components that require maintenance. Passive vents are static but may need cleaning. The facility team should be consulted about their ability to maintain the chosen system. Visible references can support layout discussion but do not verify hidden construction or performance.
Project Documentation and Coordination
Before making a decision, the project team must gather specific documentation. This is not a step to skip. The following items are essential for a meaningful comparison.
Architectural and Structural Drawings
Review the drawings to confirm that the proposed seal approach does not conflict with the track route.
HVAC Schematics
The HVAC engineer must provide details of the air curtain or passive vent design, including airflow rates, dimensions, and control strategies. This information is necessary to understand how the seal interacts with the partition. Without it, any comparison is speculative.
Acoustic Specification
This specification will guide the seal design. If the target is high, passive vents may be unacceptable, and an air curtain may need to be integrated with a physical seal that closes when the partition is in use.
How to Approach the Comparison
Here is a step-by-step method for comparing the two seal types on your project.
Step 1: Define the Functional Requirements
This is a multidisciplinary decision.
Step 2: Review the Partition Layout
With EBUNGE, the layout determines the track route and stacking position. Share the floor plan with the partition supplier to confirm that the proposed seal approach is compatible with the movement paths. The supplier can review straight, turning, and stacking routes from the layout.
Review the ceiling interface, panel route and stacking position together.
Step 3: Evaluate the Ceiling Interface
Examine the ceiling section at the partition line. Where will the air curtain or passive vent be located? How does it interact with the top track and the panel’s top seal? This is a three-dimensional coordination problem.
Step 4: Discuss with the Partition Supplier
Contact EBUNGE to discuss your project. They will ask for your drawings and specifications.
Step 5: Document the Decision
Once the team agrees on the approach, document the decision in the project manual. Include the rationale, the coordination details, and the responsibilities of each party. This prevents misunderstandings during installation.
Common Pitfalls to Avoid
Project teams often make mistakes when comparing these seal types. Here are some to watch for.
Assuming One Size Fits All
The answer depends on the project’s specific requirements.
Ignoring the Flanking Path
A partition is only as good as its weakest link. If the ceiling seal is not continuous, sound will bypass the partition. Both air curtains and passive vents can create flanking paths if not designed correctly.
Overlooking the Stacking Area
The stacking area is where panels park when not in use. The seal system must not obstruct this area. Review the layout to ensure that the air curtain or passive vent does not interfere with the panels’ movement into the stack.
Relying on Unverified Performance Claims
STC and Rw are measured under controlled conditions; real-world performance depends on installation and flanking paths. Always ask for project-specific support.
Frequently Asked Questions
What is the main difference between a ceiling-mounted air curtain and a passive vent for a hotel ballroom partition?
The main difference is that an air curtain is an active system that blows air to create a barrier, while a passive vent is a static opening that allows natural airflow.
Can a passive vent be used if the acoustic requirement is high?
Does EBUNGE provide the air curtain or passive vent?
No, EBUNGE supplies movable partition systems. The air curtain or passive vent is typically provided by the HVAC contractor. EBUNGE coordinates the partition’s top track and sealing interface with the project’s ceiling design.

What project information does EBUNGE need to review the seal approach?
EBUNGE needs the architectural layout, ceiling sections, and details of the proposed air curtain or passive vent.
How do STC and Rw relate to the seal comparison?
STC and Rw are single-number ratings that indicate how much sound is reduced through a partition. They are measured in a laboratory and do not account for installation flaws or flanking paths. A proper seal is essential to achieve the rated performance in the field.
Conclusion and Next Steps
EBUNGE movable partitions are top-hung, clear-floor systems that can be configured to suit your layout, but the seal approach must be coordinated with the entire project team.
Do not rely on generic assumptions. EBUNGE can review your layout and discuss pass-door requirements and project documentation to help you make an informed decision.
Ready to discuss your project? Contact EBUNGE to start the conversation. You can also explore our movable partition solutions and see how we approach project coordination.
Continue Exploring
More Acoustic Partition Guides
- Newer guideHow to Coordinate Office Meeting Suite Partition Stacking with Ceiling-Mounted Acoustic Cloud Zones
- Earlier guideWhat Pre-Installation Checks Matter for Hotel Banquet Partition Seals at Ceiling Sprinkler Heads
- Related guideHow to Coordinate Office Meeting Suite Partition Seals with Wall-Mounted Video Bar Swing Paths
- Related guideHow to Coordinate Hotel Banquet Partition Seals with Ceiling-Mounted Rigging Point Access Panels