
Quick answer: hotel ballroom partition track drawings
Review the project drawings for hotel ballroom partition track.
The suitability of each route and parking arrangement depends on the approved layout, circulation, ceiling interfaces and operating sequence. At a pendant swing, the drawing set must show how the overhead route passes the light fitting without implying performance that has not been confirmed. This guide explains what to check, what to ask, and where project-specific confirmation is required.
Why the Pendant Swing Is a Drawing Problem, Not a Product Problem
Coordinate the current drawing set for hotel ballroom partition track.
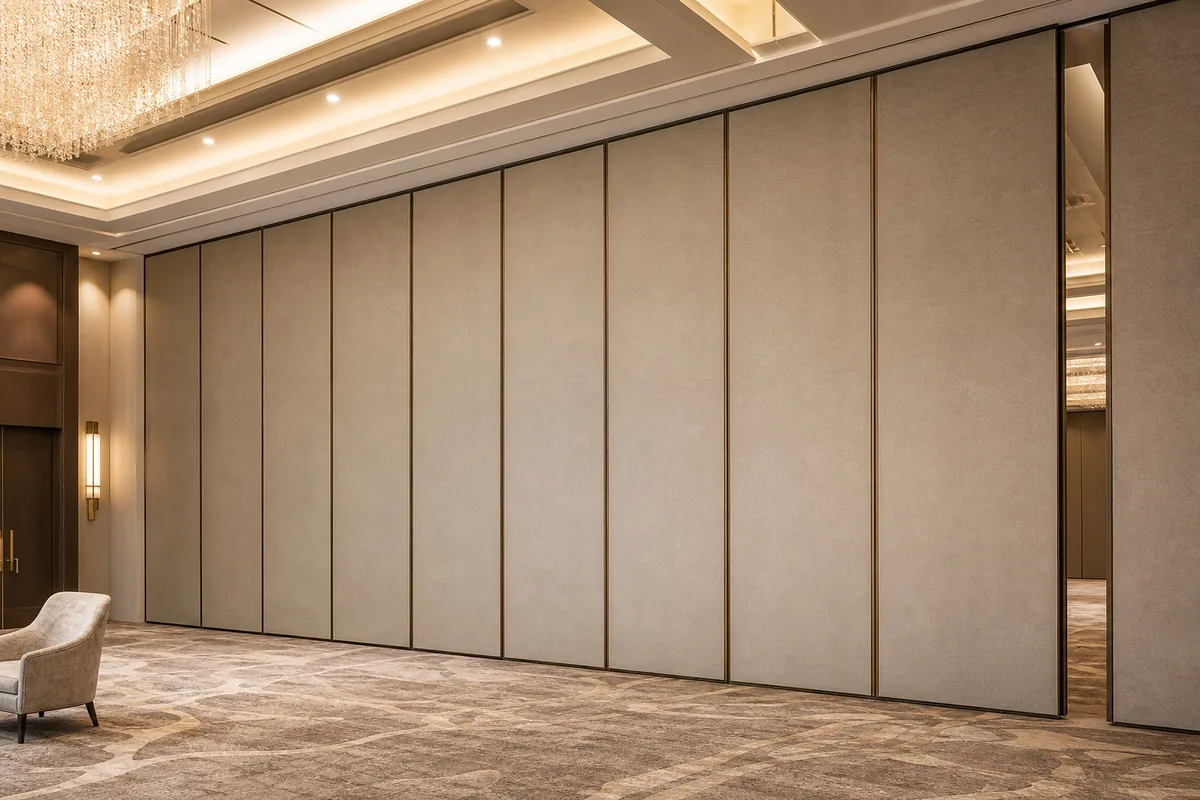
A pendant swing is a point where a suspended ceiling light hangs into the zone above the partition line. The partition itself is top-hung: panels are individually movable, suspended from a top track, cross the opening without a floor track, and park at a planned stacking position. The drawing question is whether the overhead route and the pendant can coexist in the same ceiling zone.
That question cannot be answered from a finish sample or a photograph. It depends on the coordinated layout, the ceiling interface and the support review for the project. Treat the pendant swing as a coordination item owned by the project team, not as a hidden feature of the partition.
What the Track Route Drawing Should Show
Record the drawing revision used for hotel ballroom partition track.

The route drawing should make the movement path visible from the opening to the parking position. Straight, turning and stacking routes are reviewed from the layout, so the drawing needs to show each segment rather than a single arrow across the room.
Route segments and connections
Every proposed movement path requires a continuous connected overhead route. A drawing that shows a gap between two track segments is not a route; it is an unresolved condition. Mark where the route is straight, where it turns, and where it ends at the stacking position.
Stacking position and clearance
Parking style is customized to the customer layout and project requirements and may support compact stacking when the coordinated design permits it. The drawing should identify the planned stacking position and the space reserved for it, without assuming a stacking density that has not been confirmed.
Ceiling Interface and Pendant Swing Coordination
Keep project evidence attached to the hotel ballroom partition track review.
The ceiling interface drawing connects the track zone to the ceiling construction and to the pendant. It should show the relationship between the track line, the pendant position and any ceiling features that affect the route.
Questions the interface drawing should answer
- Where does the track line pass relative to the pendant swing?
- Which ceiling zone is reserved for the track and its support review?
- Does the pendant position conflict with the route, the turn or the stacking position?
- Which drawing discipline owns each interface dimension?
If any answer is missing, the drawing is not yet ready for coordination.
A Drawing Review Checklist for Project Teams
Review the project drawings for hotel ballroom partition track.
Use this checklist before issuing the partition package for coordination. It keeps the review focused on visible drawing information rather than on unconfirmed performance.
| Check | What to confirm | Evidence needed |
|---|---|---|
| Route continuity | Straight, turning and stacking segments connect without an untracked gap | Coordinated layout drawing |
| Pendant swing | Pendant position and track route are shown together | Ceiling interface drawing |
| Stacking position | Planned parking zone is identified | Layout and stacking drawing |
| Support review | Support requirements are confirmed for the project | Project-specific structural review |
| Finish selection | Finish option is recorded against the approved surface | Finish schedule |
| Pass-door need | Pass-door requirements are discussed and documented | Project documentation |
Support, Acoustic and Dimensional Confirmations
Drawings can show intent, but they do not replace project-specific confirmation.
Acoustic concepts in plain terms
They are not a direct count of decibels in a finished room, and they do not by themselves predict how a ballroom will perform once the ceiling, pendant, structure and adjacent construction are included.
Dimensional and support boundaries
Do not infer loads, support points or engineering outcomes from a visible track shape. The drawing set should identify where support review is required and who provides it. Where information is missing, state the confirmation boundary rather than assuming a result.
Finish, Pass-Door and Documentation Coordination
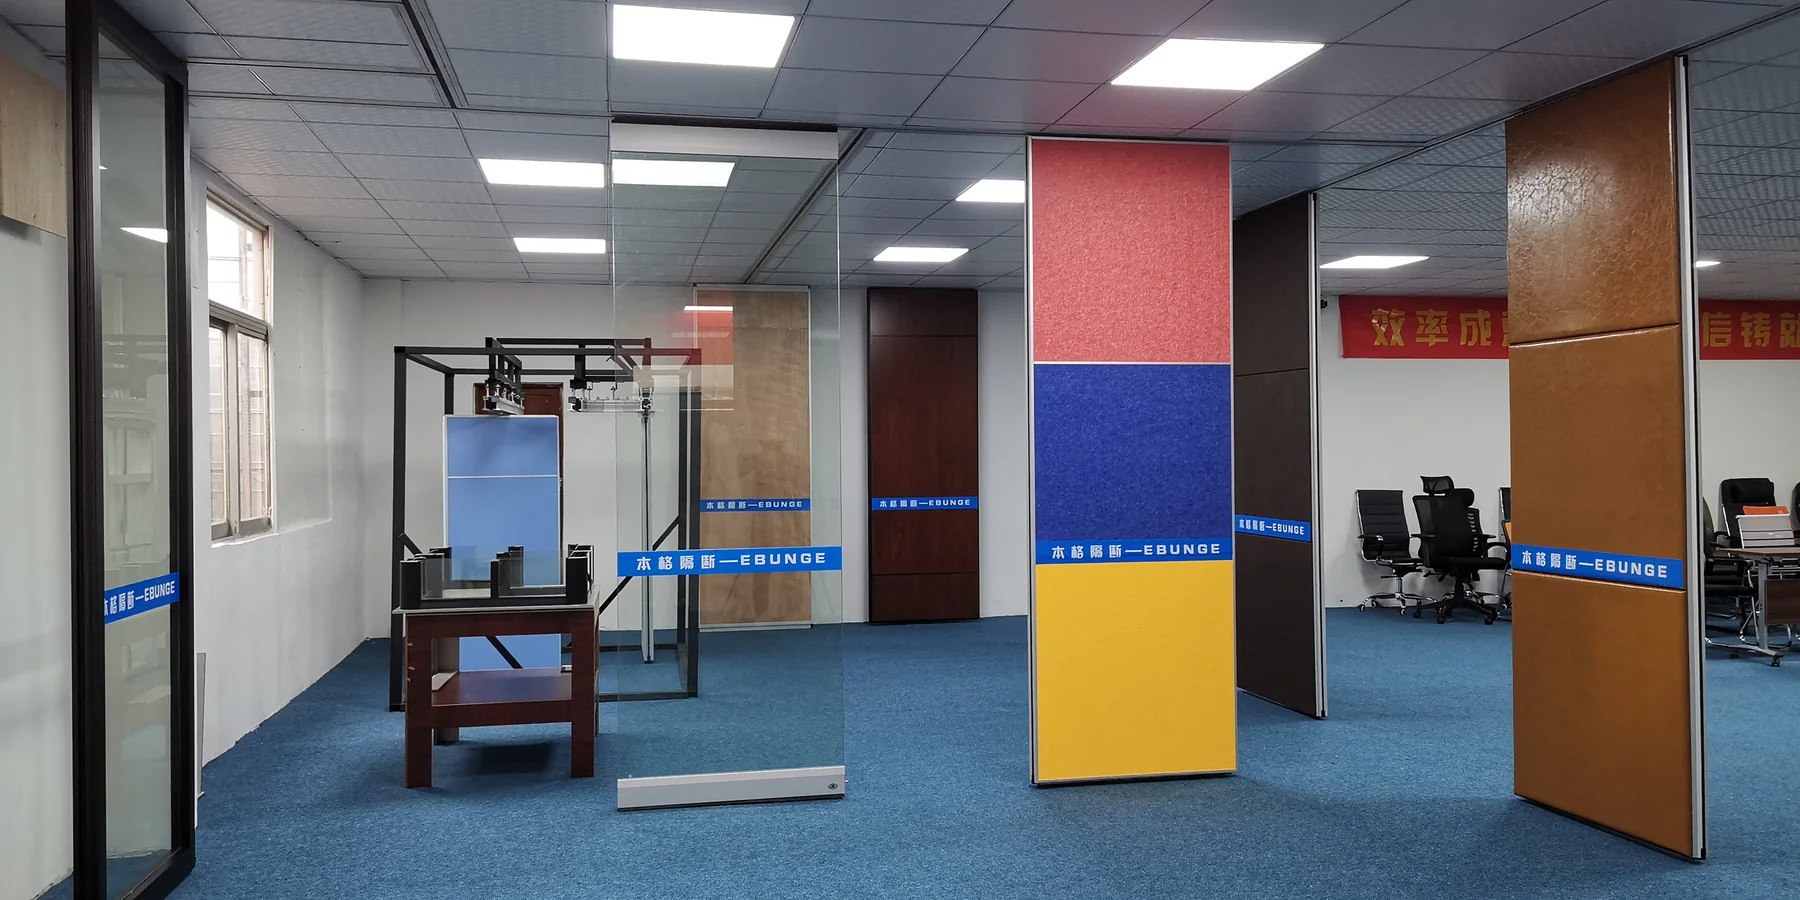
Confirmed finish options include laminate, melamine, fabric, leather, glass and other approved surfaces. Pass-door requirements and project documentation can be discussed with the supplier.
Record the selected finish against the approved surface list, and keep the pass-door location consistent with the route and stacking drawings.
How to Run the Drawing Review Without Overclaiming
A disciplined review separates what the drawing shows from what still needs evidence. The following sequence helps project teams avoid unsupported conclusions.
- Collect the layout, ceiling interface and stacking drawings in one package.
- Trace the route from the opening to the parking position and mark every segment.
- Overlay the pendant swing and note any conflict with the route or stacking zone.
- The exact route, junction arrangement, continuous overhead path and parking position must be confirmed from the coordinated project drawings.
- Record finish and pass-door decisions against the approved documentation.
- Issue the package for coordinated review before construction planning advances.
Evidence note: a drawing can show a proposed route, a stacking position and a ceiling interface. It cannot, by itself, prove acoustic performance, structural capacity, maintenance outcomes or commercial results. Those items require matching project evidence.
Frequently Asked Questions
What information is required for hotel ballroom partition track drawings?
At minimum, the package should show the opening, the straight, turning and stacking route segments, the planned parking position, the ceiling interface at the pendant swing, and the finish and pass-door decisions that affect the layout.
Can the track pass a ceiling pendant swing without a floor track?
The partition is top-hung and crosses the opening without a continuous floor running track or floor hardware along the partition line.
Do the drawings need to show every turning and stacking route?
Yes. Straight, turning and stacking routes are reviewed from the layout. A drawing that shows only the opening does not describe how panels reach the parking position, and every proposed movement path requires a continuous connected overhead route.
Can a finish sample prove acoustic performance?
No. A finish sample shows an approved surface option, such as laminate, melamine, fabric, leather, glass or another approved surface.
How should STC or Rw be used in the drawing review?
Treat STC and Rw as conceptual single-number descriptors for comparing tested assemblies, not as a direct count of decibels in the finished ballroom. Visible references can support layout discussion but do not verify hidden construction or performance.
When should the project team contact the supplier?
Contact the supplier when the layout, ceiling interface and stacking intent are clear enough to review. Pass-door requirements and project documentation can be discussed at that stage, and the supplier can confirm which items require project-specific evidence.
Conclusion and Next Step
Keep performance, support and dimensional claims tied to project-specific evidence, and treat the pendant swing as a coordination item rather than an assumed result.
Review the movable partition solutions for product context, see project applications for layout examples, and contact the EBUNGE team to discuss pass-door requirements and project documentation for your ballroom drawing review.
Continue Exploring
More Project Applications Guides
- Newer guideOffice Suite Partition Track Detailing: HVAC Diffuser
- Earlier guideHealthcare Training Partition Track: Patient Lift Motor Clearance
- Related guideOffice Glass Partition Selection Guide for Fit-Out Contractors
- Related guideOffice Meeting Suite Partition Tracks Need Clearance at Ceiling-Mounted