
Quick project answer
Review the project drawings for hotel banquet partition manual operation.
Hotel banquet partition manual operation clearance is a coordination topic, not a product feature. When a ballroom divides into smaller rooms, the panels travel along an overhead route and park at a planned stacking position. The suitability of each route and parking arrangement depends on the approved layout, circulation, ceiling interfaces and operating sequence. This article explains what project teams should verify before approving the layout.
What Manual Operation Clearance Actually Means
Coordinate the current drawing set for hotel banquet partition manual operation.
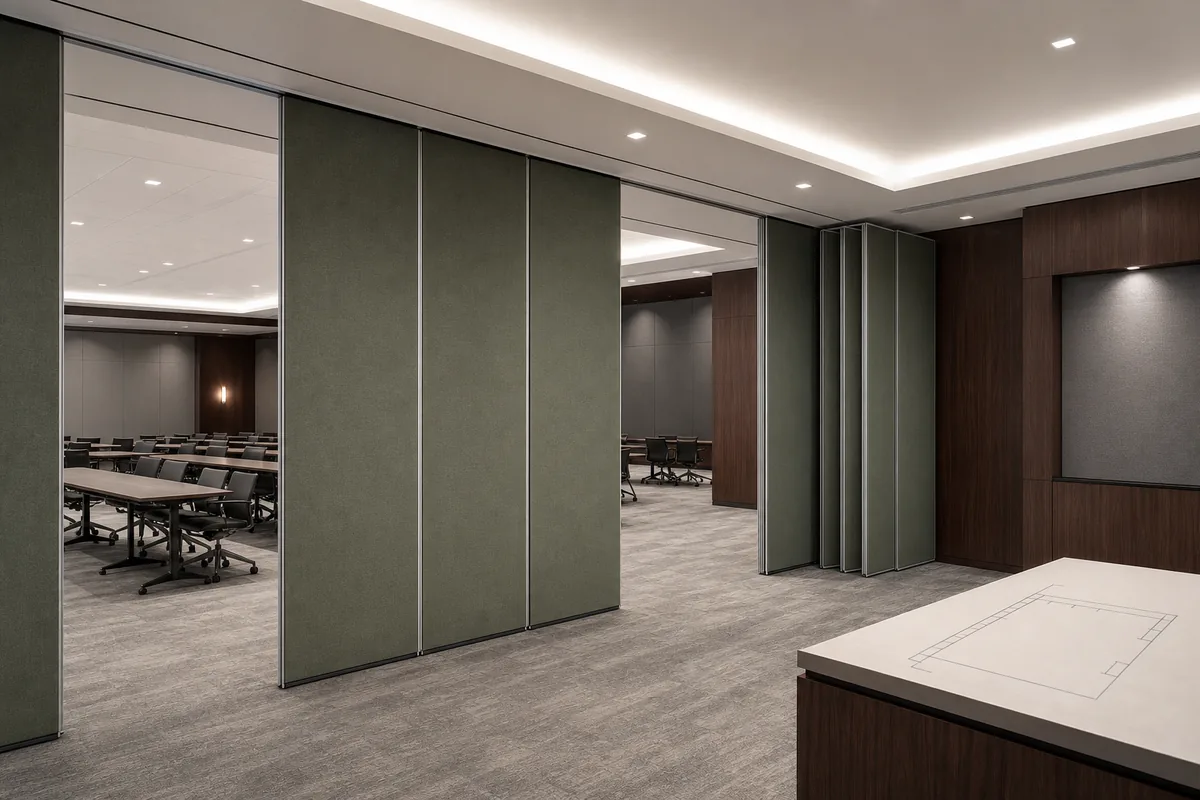
Clearance is the free space the partition system needs to move from its closed position to its parking position. EBUNGE movable partition panels are individually movable, suspended from a top track, and cross the opening without a floor track. The panels do not need a continuous floor running track or floor hardware along the partition line.
It is reviewed from the layout, not assumed from a catalogue image.
Why Ceiling Rigging and Motor Ladders Matter
Record the drawing revision used for hotel banquet partition manual operation.
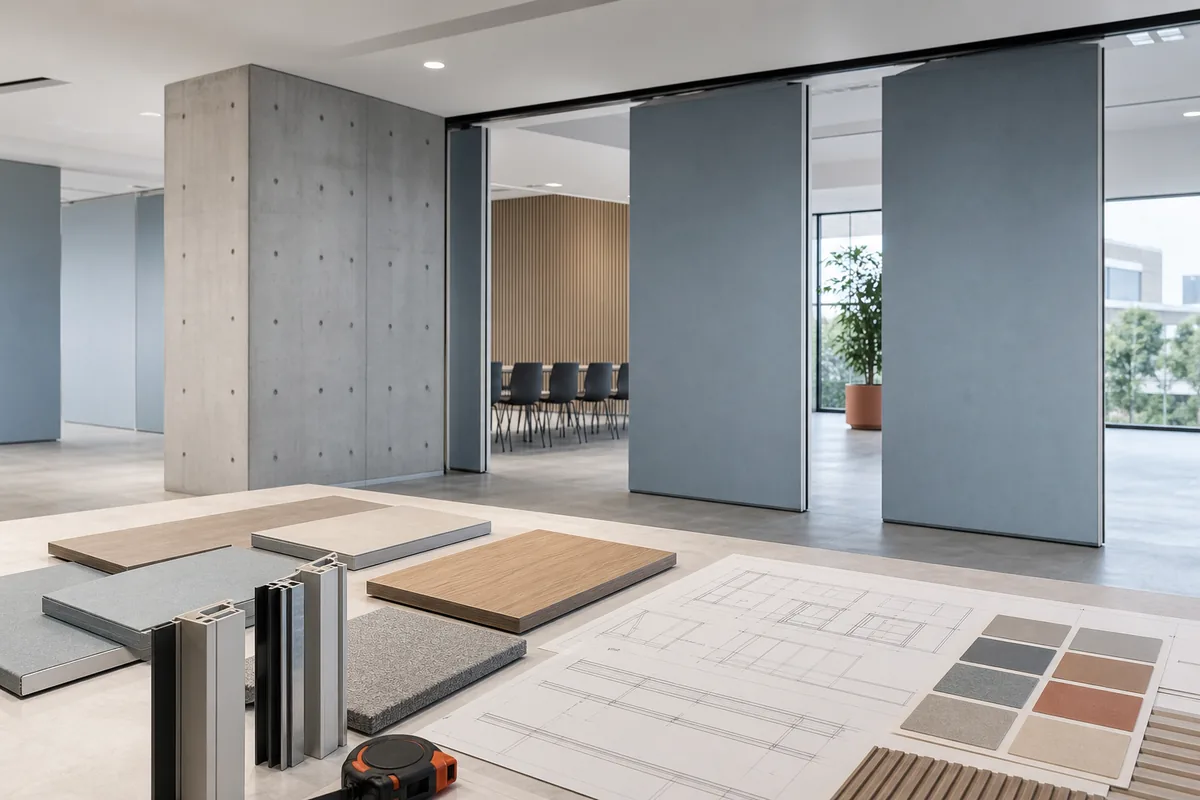
Hotel ceilings are busy. Lighting rigs, HVAC diffusers, sprinkler drops, speakers, projection equipment and access ladders all compete for the same zone. A motor ladder or rigging point that is fine in a static room can become an obstruction when panels need to travel past it.
The risk is not only physical contact. A route that forces panels to pass too close to fixed equipment may make daily operation awkward, slow or impractical for staff. That is why the route should be reviewed as a connected overhead path, not as a series of separate details.
Common coordination conflicts to flag early
- Ceiling rigging points positioned inside the intended track route.
- Motor ladders or access hatches that open into the panel travel zone.
- Service drops, conduits or ductwork crossing the stacking path.
- Lighting positions that conflict with the parking position.
How the Route Is Reviewed From the Layout
Straight, turning and stacking routes are reviewed from the layout. Each change of direction adds a coordination point.
The exact route, junction arrangement, continuous overhead path and parking position must be confirmed from the coordinated project drawings. Every proposed movement path requires a continuous connected overhead route and project-specific support review.
Evidence note
Do not infer support points, loads, dimensions or engineering outcomes from a drawing, photograph or finish sample. Confirm project-specific support, acoustic and dimensional requirements with the responsible project team before fabrication or installation planning.
A Practical Clearance Checklist for Project Teams
Use this checklist during design coordination. It is a discussion tool, not a substitute for project-specific engineering review.
- Mark the closed position, travel route and parking position on the ceiling plan.
- Overlay ceiling rigging, motor ladders, lighting and service drops on the same plan.
- Identify every point where the route changes direction or passes a fixed element.
- Confirm the stacking position is reachable and does not block egress or service access.
- Record who is responsible for resolving each conflict and by when.
- Confirm finish selection and pass-door requirements against the approved layout.
Acoustic and Sealing Concepts in Plain Terms
These are rating concepts, not a direct count of decibels, and they should not be reduced to a simple number in a project discussion.
Clearance coordination can affect how consistently seals engage along the opening. If the route or parking position is compromised, the installed condition may differ from the design intent. That is another reason to resolve ceiling conflicts before the layout is frozen.
Finish, Pass-Door and Documentation Considerations
Confirmed finish options include laminate, melamine, fabric, leather, glass and other approved surfaces. Finish choice is a design decision, but it should be recorded alongside the layout so that the approved configuration is clear to everyone.
Pass-door requirements and project documentation can be discussed with the supplier. A pass door changes how people move through the partition, so its position should be checked against the travel route and the parking position.
Compact comparison: what to confirm and why
| Item | Why it matters | Confirm with |
|---|---|---|
| Ceiling rigging points | May obstruct the overhead route | Structural and MEP teams |
| Motor ladders | Access movement can enter the travel zone | Ceiling and maintenance teams |
| Stacking position | Must be reachable and usable | Layout and operations teams |
| Pass-door location | Affects circulation and panel movement | Design and operations teams |
| Finish selection | Must match the approved design intent | Interior design team |
FAQ: Hotel Banquet Partition Manual Operation Clearance
Does a top-hung partition need a floor track?
No. EBUNGE movable partition panels are suspended from a top track and cross the opening without a floor track. The panels do not need a continuous floor running track or floor hardware along the partition line.
Can panels travel across an untracked gap?
No. Every proposed movement path requires a continuous connected overhead route and project-specific support review. A gap in the route is a coordination issue that must be resolved before the layout is approved.
Who should review ceiling rigging and motor ladder positions?
The project team responsible for ceiling coordination should review these positions against the partition route.
Can the stacking position be customized?
Parking style is customized to the customer layout and project requirements and may support compact stacking when the coordinated design permits it. The final position should be confirmed from the approved layout.
What finishes are available?
Confirmed finish options include laminate, melamine, fabric, leather, glass and other approved surfaces. Finish selection should be recorded with the layout and confirmed for the specific project.
Can pass doors be included?
Pass-door requirements and project documentation can be discussed. The pass-door position should be checked against the travel route, parking position and room circulation.
Does clearance coordination guarantee acoustic performance?
No. STC and Rw are rating concepts, not a direct count of decibels.
Conclusion: Resolve Clearance Before the Layout Is Frozen
Hotel banquet partition manual operation clearance is easiest to solve at the drawing stage. Once ceiling rigging, motor ladders and service routes are fixed, changes can become expensive and disruptive. Review the overhead route as a connected path, confirm the stacking position, and record every project-specific requirement in writing.
Movable partitions can be considered wherever flexible spatial division, combination or reconfiguration is required. Named venues are examples only.
To discuss your hotel banquet layout, ceiling coordination or finish options, contact EBUNGE. You can also review the movable partition wall range and see related project references before your next coordination meeting.
Continue Exploring
More Operable Wall System Guides
- Newer guideHotel Banquet Partition Track Clearance Guide for Ceiling Rigging Motor
- Earlier guideManual Operation Guide for Hotel Ballroom Partition with Ceiling-Mounted
- Related guideEvacuation Chair Routes Where Operable Walls Cross Accessible Paths
- Related guidePhase Operable Wall Work When a Renovation Adds a New Wing