
Quick answer: hotel banquet partition manual operation
Review the project drawings for hotel banquet partition manual operation.
Planning hotel banquet partition manual operation rigging access ladders is really a coordination exercise. The panels are top-hung, so the ceiling zone carries the route, the support and the access strategy. Before drawings are frozen, the project team should confirm how each panel travels, where it parks and how anyone reaches the track for inspection. This article sets out an evidence-bounded framework for that review.
Start With the Room-Use Matrix, Not the Hardware
Coordinate the current drawing set for hotel banquet partition manual operation.
Begin by listing every required room configuration: full ballroom, two halves, three salons, exhibition mode, examination mode or dining mode. Each configuration defines a different opening width and a different parking position. The partition is only one part of that matrix; the seating plan, service routes and emergency egress also change.
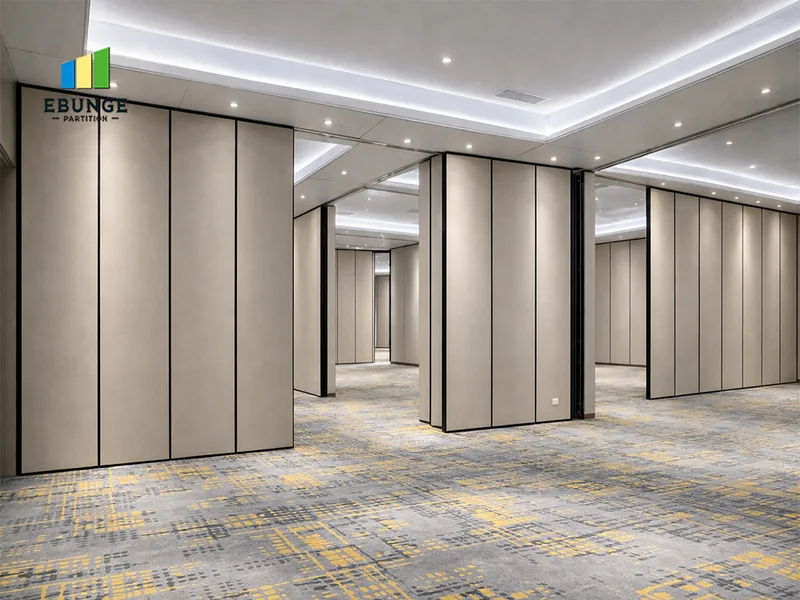
For each configuration, mark the clear opening, the stacking zone and any pass-door requirement. Pass-door needs and project documentation can be discussed with the supplier, but the layout decision belongs to the project team. The suitability of each route and parking arrangement depends on the approved layout, circulation, ceiling interfaces and operating sequence.
Map the Overhead Route From End to End
Record the drawing revision used for hotel banquet partition manual operation.
Movable wall panels are individually movable and suspended from a top track. They cross the opening without a floor track and park at a planned stacking position. That means the overhead route must be continuous and connected wherever panels are expected to travel. The exact route, junction arrangement, continuous overhead path and parking position must be confirmed from the coordinated project drawings.
The review should confirm that the route is supported along its full length, not only above the closed partition line.
Route Review Checklist
- Closed position: where the partition line sits in each configuration.
- Open position: where panels park and how much stacking depth the layout allows.
- Turning points: any change of direction between the opening and the stacking zone.
- Interfaces: ceiling structure, services, lighting and finishes above the route.
- Access: how the track zone can be reached for inspection without disturbing guests.
Coordinate Ceiling Rigging and Access Early
Ceiling rigging and access ladders are often treated as later site issues, but they influence the partition layout from the start. Each of these can affect where the route can run and where access can be provided.
Bring the ceiling contractor, the partition supplier and the hotel engineering team into the same review. The goal is not to design the rigging in this article, but to identify the interfaces that need project-specific engineering. Confirm support locations, access provisions and dimensional requirements with the responsible parties.
Questions for the Ceiling Coordination Meeting
- Which ceiling areas are accessible from above, and which are only accessible from the room side?
- Where can access equipment be positioned without blocking guest routes or service corridors?
- Which existing services conflict with the proposed track route?
- What documentation is needed before the ceiling is closed?
- Who signs off on the final coordinated route?
Plan Stacking and Parking as a Spatial Decision
Parking style is customized to the customer layout and project requirements. Compact stacking may be possible when the coordinated design permits it, but it is not automatic. The stacking zone competes with columns, doors, bar areas, storage and service access. If the zone is too shallow or obstructed, the operating concept changes.
Show the stacking zone on the same drawing as the open and closed positions. Confirm whether panels park in a dedicated recess, along a wall or in a separate area. Then check that the route into that zone remains continuous and supported.
Evidence Note
Visible finishes, photographs and outline drawings do not by themselves confirm acoustic performance, structural capacity, cleaning compatibility or application reference outcomes. Those items require project-specific documentation and review.
Choose Finishes Without Inferring Performance
Confirmed finish options include laminate, melamine, fabric, leather, glass and other approved surfaces. Finish selection affects appearance, maintenance planning and the way the partition reads in the room.
They are not a simple count of decibels, and a single number does not describe how a partition will behave in a specific hotel room.
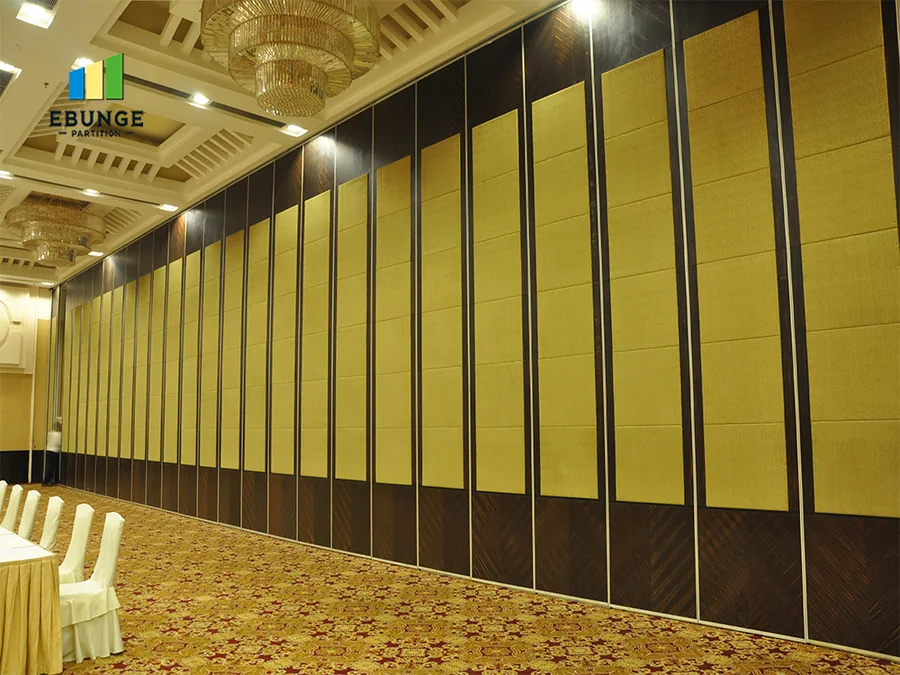
Manual Operation and Daily Hotel Use
Manual operation should be planned around the people who will actually move the panels and the spaces they move through. Consider guest circulation, housekeeping routes, banquet setup timing and the storage of any furniture in the stacking zone. The operating concept should be simple enough to be repeated safely during a busy event turnaround.
Do not assume a particular operating method, tool or team size. Those details depend on the panel system, the route and the project. Instead, document the intended sequence: release, move, turn, stack and secure. Then confirm that sequence against the approved layout.
Handover Documentation Checklist
- Approved layout showing open, closed and stacked positions.
- Coordinated track route with turning and stacking paths.
- Ceiling interface and access provisions agreed by the responsible parties.
- Finish schedule and approved surface references.
- Pass-door requirements, if any, recorded in the project file.
Common Planning Gaps to Close Before Tender
Most problems appear when one discipline assumes another has resolved an interface. The partition supplier may assume the ceiling route is clear; the ceiling contractor may assume the partition layout is final; the hotel may assume access is available from a plant room that is not actually connected.
Close these gaps by issuing one coordinated drawing set for review. Mark every assumption that still needs confirmation. Panel handling and the operating sequence must be confirmed for the selected layout and project conditions.
Frequently Asked Questions
What information is needed to plan hotel banquet partition manual operation?
Provide the room-use matrix, open and closed positions, stacking location, ceiling services, access strategy and any pass-door requirements.
Do movable partitions need a floor track?
EBUNGE movable partition panels are top-hung and move without a continuous floor running track or floor hardware along the partition line. The overhead route must still be continuous and supported wherever panels travel.
How should ceiling rigging and access ladders be coordinated?
Bring the ceiling contractor, partition supplier and hotel engineering team together early. Identify service conflicts, access positions and support interfaces, then record the agreed route in project documentation.
Can panels turn or cross a gap in the track?
Turning and stacking routes are reviewed from the layout.
Which finishes are available?
Confirmed finish options include laminate, melamine, fabric, leather, glass and other approved surfaces.

Does a partition guarantee soundproofing?
No. STC and Rw are rating concepts, not a direct count of decibels.
Conclusion and Next Step
Successful planning for hotel banquet partition manual operation rigging access ladder swings comes down to one coordinated route: a continuous overhead path, a realistic stacking zone, an accessible ceiling interface and documentation that records every assumption. Keep the review evidence-bounded and confirm project-specific requirements before construction.
To discuss your layout, track route, stacking position or pass-door requirements, contact the EBUNGE team. You can also review the movable partition wall range and see related project references before your next coordination meeting.
Continue Exploring
More Operable Wall System Guides
- Newer guideCoordinate Office Meeting Suite Partition Stacking with AV Equipment
- Earlier guideHotel Banquet Partition Track: Rigging Pendants Clearance
- Related guidePhase Operable Wall Work Around a Building’s Peak Usage Hours
- Related guideCan a Wheelchair Pass Where an Operable Wall Meets a Door Threshold?