
Quick answer: hotel banquet partition seals
Review the project drawings for hotel banquet partition seals.
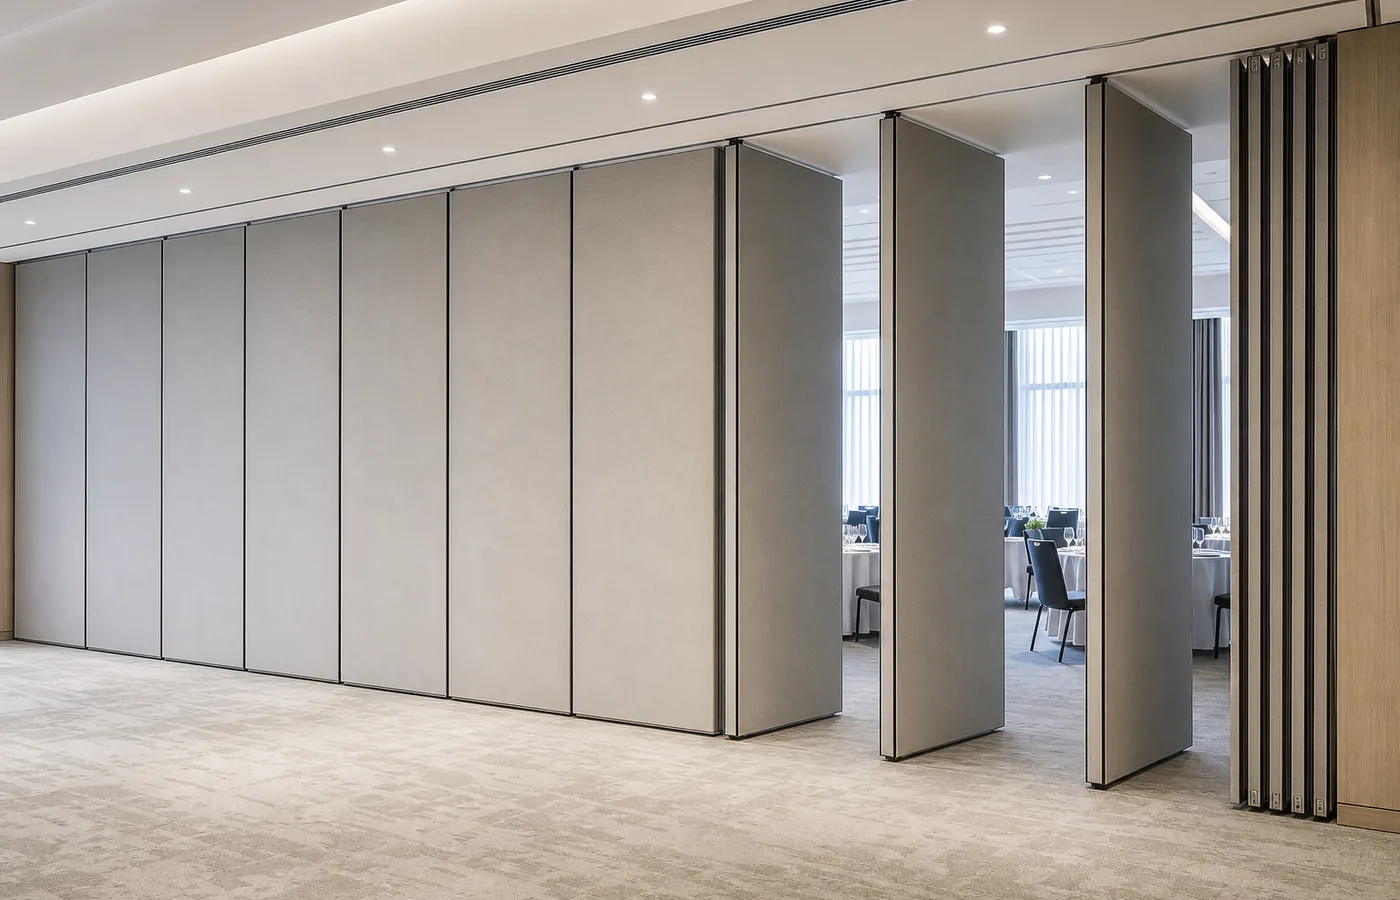
When a hotel banquet hall is reconfigured, the ceiling plane is rarely empty. Sprinkler drops, diffusers, detectors and lighting all occupy the same zone where a movable partition must meet the structure. That is why hotel banquet partition seals sprinkler coordination deserves its own drawing review rather than being treated as a finishing detail. The panels are individually movable, suspended from a top track, cross the opening without a floor track and park at a planned stacking position. Each of those facts creates a ceiling interface that must be resolved before fabrication.
What the Ceiling Interface Actually Controls
Coordinate the current drawing set for hotel banquet partition seals.
A top-hung system carries its panels from an overhead track. The floor stays clear along the partition line, which is valuable in banquet rooms where chairs, staging and service trolleys move constantly. The trade-off is that the ceiling zone becomes the critical coordination area.

The exact overhead route and support arrangement must be confirmed by the responsible project team from coordinated drawings. The seal line, the track route and the sprinkler position are three separate decisions that interact. If any one is fixed too early, the others become expensive to change.
Why Sprinkler Drop Zones Are a Common Conflict Point
Record the drawing revision used for hotel banquet partition seals.
The suitability of each route and parking arrangement depends on the approved layout, circulation, ceiling interfaces and operating sequence. A banquet hall may be divided in several ways, so a single drop can sit directly on a likely partition line.
This is not automatically a problem. It becomes a problem when the partition route is assumed rather than drawn. The exact route, junction arrangement, continuous overhead path and parking position must be confirmed from the coordinated project drawings.
Straight, turning and stacking routes
A stacking route defines where panels gather when the room is open. All three should be shown on the same layout as the sprinkler drops.
Why the stacking position matters
Parking style is customized to the customer layout and project requirements and may support compact stacking when the coordinated design permits it.
Evidence note: A visible ceiling line in a photograph or drawing does not prove acoustic, fire, structural or maintenance performance. Those characteristics require project-specific documentation and confirmation.
A Coordination Checklist for Project Teams
Use this checklist during design development and again before release for fabrication. It is deliberately about information, not about assumed outcomes.
- Confirm the full partition layout, including straight, turning and stacking routes.
- Overlay the partition route on the reflected ceiling plan and sprinkler layout.
- Identify every sprinkler drop, diffuser, detector and light within the interface zone.
- Confirm the ceiling interface detail where the partition meets the finished ceiling.
- Confirm pass-door requirements and their position relative to services.
- Confirm finish selections, including laminate, melamine, fabric, leather, glass and other approved surfaces.
- Record which items remain open and who is responsible for closing them.
Seals, Acoustics and the Limits of Generic Language
Seals are the interface elements that help close gaps between panels and between the panel system and adjacent construction. They are not a direct count of decibels in a finished room.
Field performance depends on the complete assembly, including the ceiling interface, the track condition, the adjacent walls and any flanking paths. A well-detailed seal line can be undermined by an unresolved gap above the ceiling. This is why the sprinkler drop zone deserves attention: it is often where the ceiling plane is interrupted.
Documentation That Reduces Rework
Project documentation is the mechanism that keeps the ceiling interface coordinated. At minimum, the package should show the partition layout, the ceiling plan, the track route, the stacking position and the services within the interface zone.
Where a sprinkler drop conflicts with a route, the resolution should be recorded as a drawing revision rather than a site instruction. Visible references can support layout discussion but do not verify hidden construction or performance.
| Item | Why it needs confirmation |
|---|---|
| Track route | Must follow a continuous connected overhead path with project-specific support review. |
| Stacking position | Affects ceiling services, room capacity and adjacent finishes. |
| Ceiling interface | Determines how the seal line meets the finished ceiling. |
| Sprinkler drops | May require relocation or a revised partition route. |
| Pass doors | Position and swing must be coordinated with services and finishes. |
How to Brief Suppliers and Consultants
Give every party the same layout set. State the required room configurations, the intended stacking position and the known ceiling services. Ask each discipline to mark conflicts rather than resolve them silently.
For the partition scope, request confirmation of the track route, the stacking arrangement and the interface details. For the fire scope, request confirmation that the sprinkler layout remains compliant after the partition route is fixed.
Questions worth asking early
Can the partition route shift to avoid a sprinkler drop? Can the drop move without compromising coverage? Does the stacking position remain clear of services? These questions are cheaper at design stage than after ceiling closure.
Frequently Asked Questions
Why do hotel banquet partition seals need detailing at ceiling sprinkler drop zones?
If they are not coordinated on drawings, the conflict is usually discovered during installation, when changes are more disruptive.
Do movable partitions require a floor track?
EBUNGE movable partition panels are top-hung and move without a continuous floor running track or floor hardware along the partition line. The floor remains clear, but the overhead route must be continuous and supported.
Can a partition route pass under a sprinkler drop?
That depends on the specific ceiling height, the drop position and the project-specific support and fire requirements. It must be reviewed on the coordinated drawings rather than assumed.
Can STC or Rw values be converted into a decibel count for the room?
No. STC and Rw are single-number rating systems used to compare laboratory performance. They are not a direct count of decibels, and field performance depends on the complete assembly and flanking paths.

What finish options are available for banquet partitions?
Confirmed finish options include laminate, melamine, fabric, leather, glass and other approved surfaces. Selection should be coordinated with the interior design intent and the project documentation.
What information should be ready before requesting a quotation?
Provide the current layout, opening dimensions, ceiling information, intended room use, and relevant project drawings for review. The exact overhead route and support arrangement must be confirmed by the responsible project team from coordinated drawings.
Conclusion
Hotel banquet partition seals sprinkler coordination is a drawing discipline. The panels are top-hung, individually movable and park at a planned stacking position, so the ceiling interface carries the coordination load. Resolve the straight, turning and stacking routes against the sprinkler layout before ceilings close.
Do not treat a finish sample or a generic detail as evidence of performance.
To discuss your layout, track route and documentation requirements, contact EBUNGE.
Continue Exploring
More Acoustic Partition Guides
- Newer guideOffice Meeting Suite Partition Seals at Wall-Mounted Thermostat Zones
- Earlier guideUniversity Training Partition Seal Maintenance Guide
- Related guideAcoustic Partition Ceiling Interface Zone Confirmation
- Related guideWho Confirms Ceiling Grid Line Before Acoustic Partition Track