
Quick answer: hotel banquet partition stacking pocket
Review the project drawings for hotel banquet partition stacking pocket.
Hotel banquet partition stacking pocket rigging ladder clearance is often treated as a minor field detail, yet it shapes how top-hung movable panels park and how the overhead route is coordinated. EBUNGE panels are individually movable, suspended from a top track, cross the opening without a floor track, and park at a planned stacking position. The suitability of each route and parking arrangement depends on the approved layout, circulation, ceiling interfaces and operating sequence.
What the Stacking Pocket Actually Does
Coordinate the current drawing set for hotel banquet partition stacking pocket.
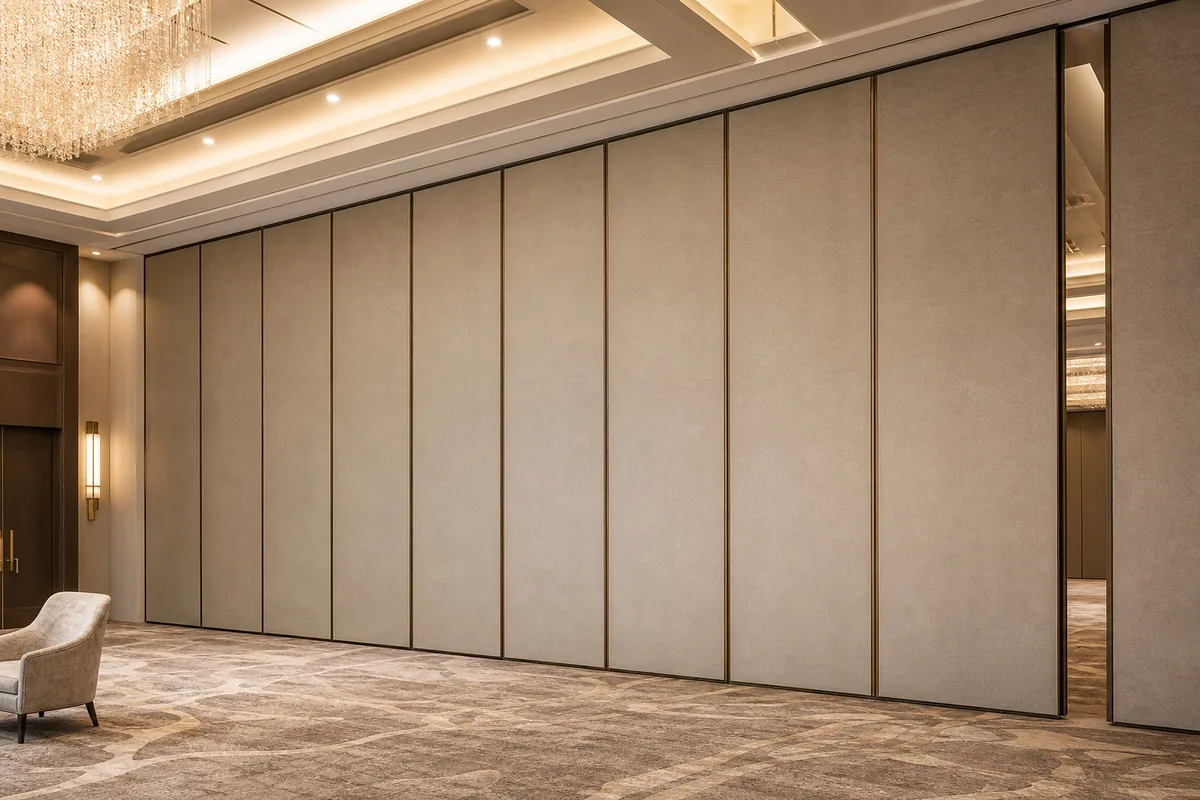
A stacking pocket is the planned parking zone where panels gather when the room is opened. The route may be straight, turning or stacking, and each route is reviewed from the layout.
Why clearance is a coordination issue
Clearance at rigging motor access ladders is not a single dimension. It is the relationship between the track, the stacking position, the ceiling interface and the space needed to inspect or service overhead equipment. If that relationship is not drawn, the pocket may be built before the conflict is visible. The result is rework, not a performance failure that can be solved by a finish change.
What EBUNGE can confirm

EBUNGE can discuss pass-door requirements and project documentation. Finish options include laminate, melamine, fabric, leather, glass and other approved surfaces.
How Top-Hung Movement Shapes Pocket Planning
Top-hung panels do not need a continuous floor running track or floor hardware along the partition line. The top track must follow a continuous connected route. The exact route, junction arrangement, continuous overhead path and parking position must be confirmed from the coordinated project drawings. Every turning point, stacking route and pocket entry must be part of that connected path.
When rigging motor access ladders are present, the ceiling zone above the pocket may already be busy. The stacking pocket must be reviewed together with those access points. This is a drawing-review task, not a guess based on a photograph or a generic detail.
Straight, turning and stacking routes
A stacking route ends in the pocket, where panels gather in a planned order. Each route type should be shown on the layout with the pocket and the ceiling interface. If the route is unclear, the clearance question cannot be answered reliably.
Evidence note
Do not infer support points, loads, acoustic performance or installation outcomes from a visible track shape, finish sample or photograph. Those items require matching project documentation and confirmation.
Why Rigging Motor Access Ladders Change the Review
Rigging motor access ladders are part of the overhead service landscape. They may be fixed or movable, and their position can affect how the stacking pocket is approached. The key question is not whether a ladder exists, but whether the coordinated design keeps the track route, pocket and access zone compatible. This must be confirmed from the project drawings.
If the pocket is placed without considering that access zone, later adjustments may be limited.
What to confirm with the project team
- The exact stacking position and how panels gather there.
- The continuous overhead route from the opening to the pocket.
- The ceiling interface and any rigging or access ladder zones.
- Whether pass-door requirements affect the panel sequence.
- Which finish option is approved for the visible faces.
A Practical Clearance Review Sequence
Use a numbered sequence to keep the review evidence-based. This is not a substitute for engineering review; it is a way to organize the questions that must be answered before the pocket is fixed.
- Mark the opening, the track route and the stacking pocket on the layout.
- Overlay the ceiling services, including rigging motor access ladders.
- Confirm that the overhead route is continuous and connected.
- Check that the pocket entry aligns with the stacking route.
- Record pass-door and finish requirements in the same drawing set.
- Resolve conflicts before ceiling closure and fabrication approval.
Common Assumptions That Cause Rework
One common assumption is that a stacking pocket only needs to be wide enough for panels. In practice, the pocket also interacts with the track route and the ceiling zone above it. Another assumption is that a clear floor means no overhead coordination is needed. Top-hung systems still depend on a supported overhead route.
It does not.
Compact comparison of review priorities

| Review item | Why it matters | Evidence needed |
|---|---|---|
| Stacking pocket position | Defines where panels park | Layout drawing |
| Overhead route | Must be continuous and connected | Track route drawing |
| Rigging ladder zone | May conflict with access or ceiling services | Coordinated ceiling plan |
| Pass-door needs | Affects panel sequence and access | Project documentation |
| Finish selection | Defines visible surface | Approved finish schedule |
Documentation to Bring to a Review
Good documentation shortens the clearance discussion. Bring the architectural layout, the reflected ceiling plan, the proposed stacking pocket location and any known rigging or access ladder zones. If pass doors are required, include that in the same package. Finish selections should be listed separately so they are not confused with performance evidence.
EBUNGE can discuss project documentation and pass-door requirements. The goal is to align the movable wall system with the room layout before commitments are made.
Internal references for project teams
Review the movable partition solutions for product context, see project references for application examples, and use contact to raise drawing questions. These links support coordination; they do not replace project-specific confirmation.
FAQ: Stacking Pocket and Rigging Ladder Clearance
What is a hotel banquet partition stacking pocket?
It is the planned parking position where top-hung panels gather when the partition is opened. It must align with the track route and the stacking sequence.
Why does rigging motor access ladder clearance matter?
The coordinated design must be reviewed from the project drawings.
Can panels cross an untracked gap to reach the pocket?
No. Every proposed movement path requires a continuous connected overhead route and project-specific support review.
Does a clear floor mean no overhead coordination is needed?
No. Top-hung panels avoid a continuous floor track, but they still depend on a supported overhead route and a coordinated ceiling interface.
Can EBUNGE confirm acoustic performance from a finish sample?
No. Finish options such as laminate, melamine, fabric, leather or glass describe surfaces.
When should the stacking pocket be reviewed?
Early, before ceiling closure and before fabrication approval, so conflicts with rigging access ladders and services can be resolved on the drawings.
Conclusion and Next Step
Hotel banquet partition stacking pocket rigging ladder clearance is a drawing-coordination discipline. Keep the overhead route continuous, place the pocket deliberately, and review rigging access zones before the ceiling closes. To discuss your layout, pass-door needs or documentation, contact EBUNGE.
Continue Exploring
More Operable Wall System Guides
- Newer guideOffice Meeting Suite Partition Stacking Pocket Needs Clearance
- Earlier guideUniversity Seminar Partition Stacking: Pocket Display Arm Clearance
- Related guideEvacuation Chair Routes Where Operable Walls Cross Accessible Paths
- Related guidePhase Operable Wall Work When a Renovation Adds a New Wing