
Quick answer: hotel banquet partition track coordination
Review the project drawings for hotel banquet partition track coordination.
Hotel banquet partition track coordination rigging service zones is a planning conversation that belongs with the ceiling package, not after it. A top-hung operable wall crosses an opening without a floor track, so the overhead route, the supporting structure and the services above the ceiling all compete for the same strip of the drawing. This guide sets out a coordination sequence that keeps those interfaces visible before the layout is frozen.
Why Track Coordination Starts Above the Ceiling
Coordinate the current drawing set for hotel banquet partition track coordination.
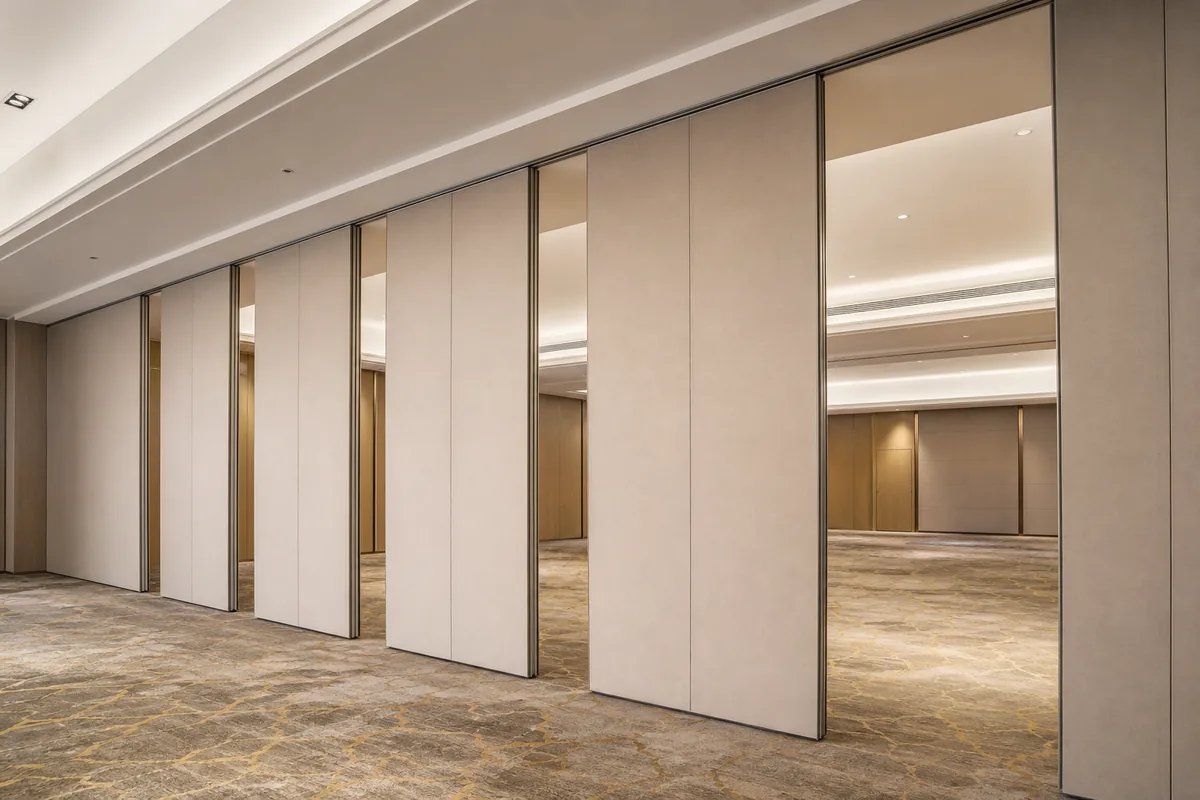
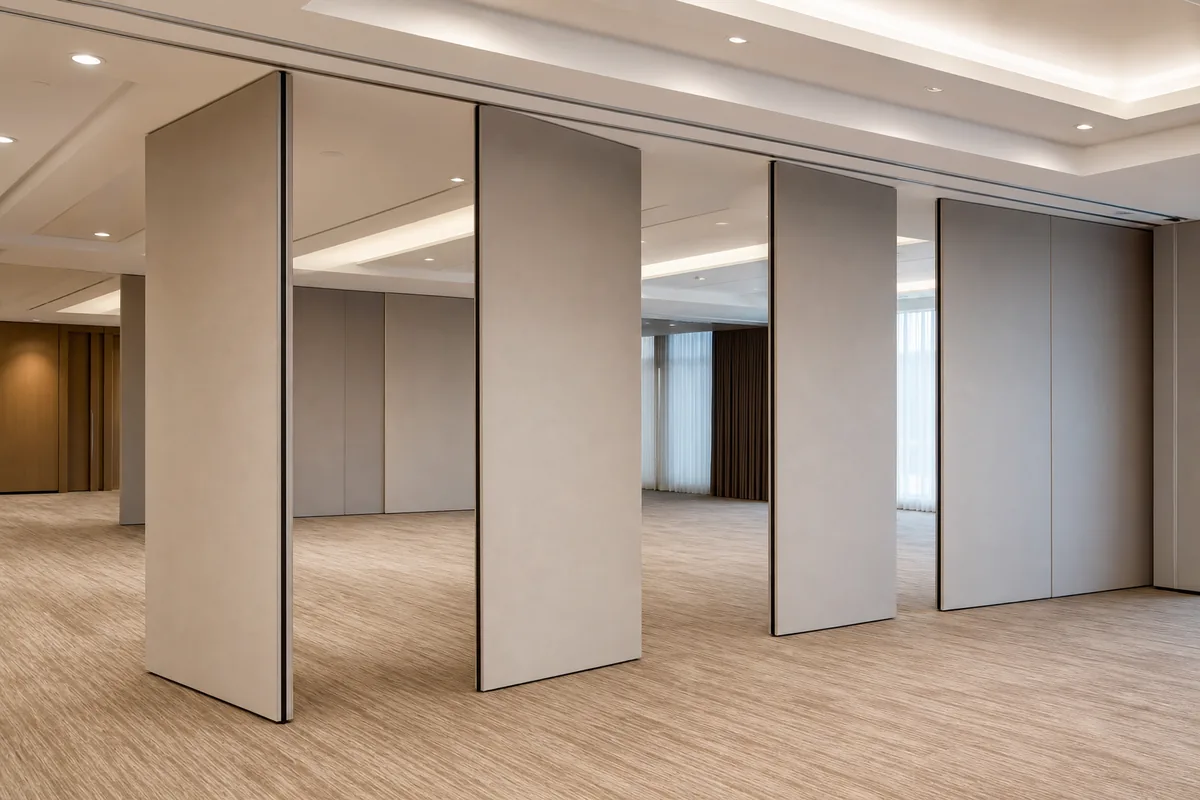
EBUNGE movable partition panels are individually movable and suspended from a top track. They cross the opening without a floor track and park at a planned stacking position. That single fact changes the coordination order. The floor stays clear, but the ceiling zone must carry a continuous connected overhead route for every proposed movement path.
In a hotel banquet room, that route often runs beside or through zones already occupied by ductwork, lighting, sprinkler branches, speakers and access panels. The suitability of each route and parking arrangement depends on the approved layout, circulation, ceiling interfaces and operating sequence.
Information to Collect Before Any Track Review
Record the drawing revision used for hotel banquet partition track coordination.

A track review is only as useful as the drawings behind it. The exact route, junction arrangement, continuous overhead path and parking position must be confirmed from the coordinated project drawings.
- Room plan showing the opening and the parking location.
- Reflected ceiling plan with service zones and access points.
- Finish direction and any pass-door requirement.
- Known dimensional constraints at jambs, columns and adjacent walls.
Where any item is missing, treat the route as unconfirmed rather than assuming a default.
Reading Straight, Turning and Stacking Routes Together
Straight, turning and stacking routes are reviewed from the layout, not chosen from a catalogue. A stacking route adds a parked position where panels gather when the room is open.
Each of these routes has a different relationship with ceiling services. A stacking position may sit under a soffit, beside a service riser or close to a lighting grid. Reviewing all three routes on one drawing prevents a solution that works at the opening but fails at the park.
Questions that expose route conflicts early
- Does the proposed route stay continuously connected from the opening to the stacking position?
- Does any turning point sit under a service zone that cannot be moved?
- Is the stacking position clear of ceiling access panels and light fittings?
- Can the ceiling zone above the route be reviewed by the structural team?
- Are pass-door locations compatible with the panel sequence?
Ceiling Rigging and Service Zone Interfaces
Rigging and service zones are separate packages that meet at the same ceiling plane. The partition track needs a reviewed overhead route; the services need their own clearances and maintenance access. Neither package should be finalised in isolation.
A useful coordination habit is to draw the partition route as a distinct layer over the services layout. Where the two overlap, record the conflict and assign it to a responsible discipline. Do not resolve it by moving the track on paper without confirming the supporting structure.
Evidence note
This article explains coordination concepts only. It does not confirm support capacity, acoustic performance, fire performance, dimensions or installation outcomes for any project. Those items require project-specific drawings, review and confirmation.
Acoustic and Seal Concepts in Plain Language
Seals are interface details that reduce air paths between panels and at the perimeter. Their contribution depends on the whole assembly, the surrounding construction and the quality of the installation.
Finish Selection Without Overreach
Confirmed finish options include laminate, melamine, fabric, leather, glass and other approved surfaces.
For a hotel banquet setting, finishes are often selected to match the interior scheme and to suit repeated handling. Confirm the approved surface, edge detail and any pass-door finish with the project team before ordering.
Coordination Checklist for the Project Team
| Item | What to confirm | Who reviews |
|---|---|---|
| Overhead route | Continuous connected path from opening to park | Partition supplier and architect |
| Ceiling zone | Support and clearance above the route | Structural and ceiling teams |
| Service zones | Ducts, lighting, sprinklers, access panels | MEP and ceiling teams |
| Stacking position | Clear park area and route to it | Architect and operator |
| Pass door | Location and swing relative to panel sequence | Architect and supplier |
| Finishes | Approved surface and edge detail | Interior designer and supplier |
Documentation and Sign-Off Sequence
Project documentation can be discussed with the supplier as drawings develop. A practical sequence is to issue the layout, mark the route, review the ceiling and services interfaces, then confirm the stacking position. Each step should produce a marked-up drawing rather than a verbal agreement.
Where a conflict remains open, record it as an open item with a responsible party.
Frequently Asked Questions
What is hotel banquet partition track coordination rigging service zones?
It is the process of aligning the top-hung partition route, the ceiling support zone and the building services above the ceiling before the layout is finalised. The goal is a continuous connected overhead route that does not conflict with ducts, lighting or access panels.
Do movable partitions need a floor track?
EBUNGE movable partition panels are top-hung and move without a continuous floor running track or floor hardware along the partition line. The floor remains clear, but the overhead route still requires project-specific review.
Can panels travel across a gap in the track?
No. Every proposed movement path requires a continuous connected overhead route. A gap in the route is a coordination issue to be resolved on the drawings, not a condition to be assumed.
How is the stacking position decided?
Parking style is customized to the customer layout and project requirements and may support compact stacking when the coordinated design permits it. The stacking position should be marked on the plan and reviewed against ceiling services.
Does a finish choice confirm acoustic performance?
No. Finish options such as laminate, melamine, fabric, leather or glass describe appearance and surface selection.
When should the supplier be involved?
Involve the supplier while the layout and reflected ceiling plan are still being developed. Early review of straight, turning and stacking routes gives the wider team time to resolve conflicts before ceiling works proceed.
Conclusion
Track coordination for hotel banquet partitions is a drawing discipline. This approach keeps the floor clear and the ceiling accountable.
To discuss your project documentation, pass-door requirements or finish selection, contact the EBUNGE team. You can also review the operable wall system and see related project references before your next coordination meeting.
Continue Exploring
More Installation and Maintenance Guides
- Newer guideOffice Meeting Suite Partition Installation Checklist
- Earlier guideWhat Checks Apply to Hotel Banquet Partition Installation at Ceiling
- Related guideWho Signs Off Ceiling Interface Readiness Before Partition Track Fixing?
- Related guideWhat Ceiling Interface Survey Should Precede Partition Track Layout?