
Why Prefunction Circulation and Partition Stacking Compete for the Same Floor Area
In hotel design, the area immediately outside the ballroom is rarely just a corridor. It is a prefunction zone where guests gather, register, check coats, and enjoy a welcome drink before an event begins. At the same time, that same floor plate often has to accommodate the stacking space of a ballroom partition. When the movable wall is open, its panels must park somewhere out of sight; when closed, they must be accessible for operation. The result is a constant negotiation between ballroom partition prefunction circulation and the physical footprint of the partition system.
This article compares the two demands, explains how they interact, and offers planning considerations for hotel owners, architects, and interior designers. The goal is not to present a one-size-fits-all solution, but to help you ask the right questions early in the design process.
Understanding the Dual Role of the Prefunction Area
The prefunction area is a multifunctional buffer zone. It manages the transition from public corridors to the event space, absorbs peak flows before a ballroom opens, and often serves as a breakout or registration area during conferences. Its width, length, and column placement directly affect how smoothly guests move.
Circulation Patterns During Peak Event Times

Before a gala dinner or a large keynote, the prefunction area experiences a surge of people. Guests arrive in groups, pause to greet each other, and then move toward the ballroom entrance. If the same area also contains a stack of partition panels, the usable width for circulation can shrink significantly. Even a neatly parked stack reduces the clear path, and if the stack protrudes into the walking zone, it can create bottlenecks.
Stacking Space as a Functional Requirement
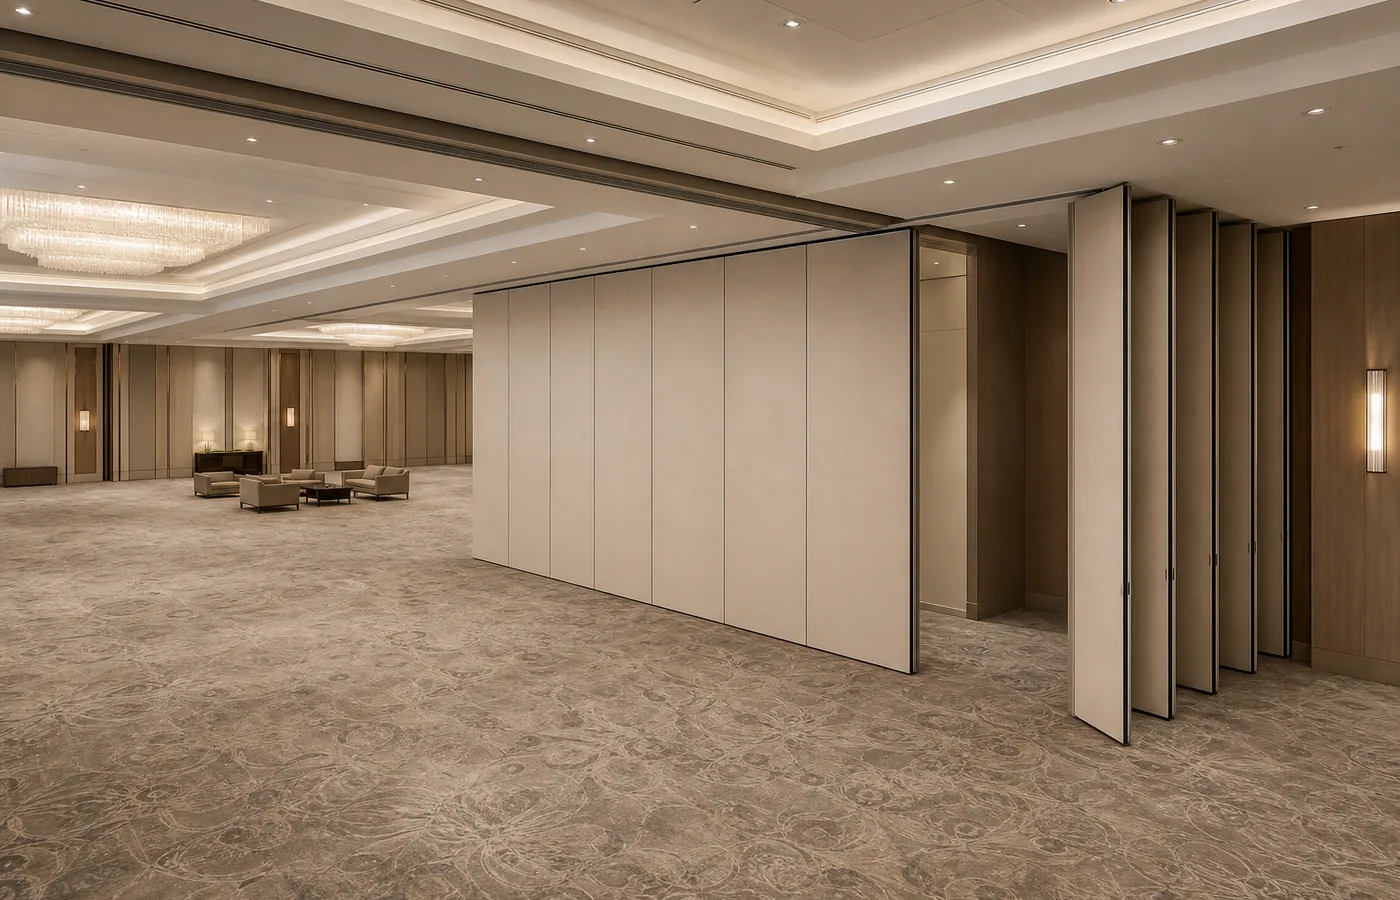
Movable wall panels are individually movable and suspended from a top track. When not in use, they park at a planned stacking position. This stacking position must be straight, turning, or a combination of both, depending on the layout. The space required for stacking is not just the width of the panels; it also includes clearance for the panels to swing or slide into place, and for people to access the operating mechanism.
How Movable Wall Systems Work: A Brief Overview
Before comparing circulation and stacking, it helps to understand the basic operation of a movable wall system. Panels are suspended from an overhead track, which means they do not require a floor track. Because the system is top-hung and has no continuous floor running track, no track or operating hardware is installed in the finished floor along the partition line. The floor is not cut or damaged for a floor track and remains physically uninterrupted by the partition system. However, the lack of a floor track also means that the panels must be carefully guided along the ceiling track, and their path must be planned to avoid columns, light fixtures, and other ceiling-mounted elements.
Share the opening dimensions, room layout and intended operating sequence for review.
Straight, Turning, and Stacking Routes
From the layout, the routes for straight travel, turning, and stacking are reviewed. A straight route is simple: panels move in a line from the closed position to the stack. Where panels need to change direction between the opening and the parking area, the travel and parking arrangement is coordinated as a project-specific parking style. Its geometry and clearances depend on the approved track, support and panel layout. The stacking position itself can be a straight line, an L-shape, or a more complex configuration, depending on the available space.
The Core Conflict: Circulation Width vs. Stacking Depth
The main conflict between prefunction circulation and partition stacking is spatial. A prefunction area needs to be wide enough for comfortable movement, especially during peak times. A partition stack needs depth to accommodate the panels. If the stack is placed along one wall of the prefunction area, it reduces the effective width of that corridor. If the stack is placed in a niche or alcove, it may not interfere with circulation, but it may require additional floor area that could otherwise be used for seating or registration desks.
Case Example: A Typical Hotel Ballroom Layout
Consider a hotel ballroom that can be divided into three sections. The movable wall panels are stacked at one end of the ballroom, adjacent to the prefunction area. When the wall is open, the panels are tucked into a pocket that is part of the prefunction zone. This pocket might be 1.2 meters deep, which is enough to store the panels, but it reduces the prefunction width by that amount. If the prefunction area was already narrow, this could create a pinch point.
Design Strategies to Mitigate the Conflict
There are several ways to reduce the impact of stacking space on circulation:
- Locate the stack away from the main circulation path. Place the stack at the far end of the prefunction area, or in a separate alcove that is not used for walking.
- Coordinate a project-specific parking style. The panel parking style can be customized to the customer’s layout and project requirements. A suitable arrangement can use the available stacking area more compactly and fit the space design, subject to the approved track, support and panel layout.
- Coordinate with the ceiling design. Since panels are top-hung, the track and stacking area must be free of obstructions. This can be an opportunity to integrate the stack into a dropped ceiling or a bulkhead, visually hiding it when not in use.
- Consider the frequency of use. If the ballroom is rarely divided, the stacking space might be less critical. But if the hotel hosts many simultaneous events, the stack will be used frequently, and its location will affect operational efficiency.
Acoustic Considerations in the Prefunction Zone
When a ballroom partition is closed, it should provide a degree of acoustic separation between the divided spaces. However, the prefunction area is often a source of noise, especially during event breaks. The partition’s acoustic performance is influenced by its seals and construction, but the surrounding architecture also plays a role. Gaps around the partition, such as at the top or bottom, can compromise sound isolation. In a prefunction area, where people are talking and moving, it is important to consider how the partition interacts with the adjacent spaces.
Understanding STC and Rw Ratings
Acoustic ratings like STC (Sound Transmission Class) and Rw (Weighted Sound Reduction Index) are used to describe how well a partition reduces sound transmission. These ratings are determined through standardized tests, but they do not directly translate to a simple number of decibels of reduction in every situation. The actual performance depends on the specific construction, the seals, and the surrounding structure. When planning a ballroom partition, it is essential to discuss your acoustic requirements with the manufacturer and to verify the performance with on-site testing if needed.
Planning for Pass Doors and Emergency Egress
In a ballroom that can be divided, pass doors are often required to allow movement between the divided spaces without opening the main partition. These doors must be integrated into the partition system and must comply with local building codes for egress. The location of pass doors can affect the stacking space, as the door panels may need to be stacked separately or may limit where the main panels can park.
Coordinating with Fire and Life Safety
Hotel ballrooms are subject to strict fire and life safety regulations. The partition system must not obstruct exit paths, and the stacking area must not interfere with emergency egress. This is another reason why early coordination with the local authority having jurisdiction is critical. The layout of the prefunction area and the partition stack must be reviewed to ensure that all exit routes remain clear and accessible.
Review the ceiling interface, panel route and stacking position together.
Finish Options and Aesthetics in the Prefunction Area
The visual appearance of the partition is important, especially when it is visible from the prefunction area. EBUNGE offers a range of finish options, including laminate, melamine, fabric, leather, glass, and other approved surfaces. The choice of finish can help the partition blend with the surrounding architecture or make a design statement. EBUNGE movable partition finishes can be customized for the project. Because different selected finish materials require different cleaning and maintenance methods, confirm the final finish and follow the corresponding care instructions rather than applying one method to every surface.
Integrating the Stack into the Design
When the partition is open, the stack is often visible. Some hotels choose to hide the stack behind a decorative screen or within a recessed niche. Others embrace the stack as a design element, using the panel finishes to create a feature wall. The decision should be based on the overall aesthetic and the frequency of use. If the stack is rarely seen, a simple finish may suffice. If it is a prominent part of the prefunction area, a more refined finish might be worth the investment.
Project Documentation and Coordination
For any hotel project, thorough documentation is essential. This includes detailed drawings of the partition layout, the stacking routes, and the integration with the ceiling and floor. EBUNGE can discuss project-specific requirements and provide documentation to support your design. It is important to review the layout with the partition manufacturer early in the design process to avoid costly changes later.
Confirming Project-Specific Support
Every hotel is unique, and the demands on the prefunction area and the partition system will vary. Before finalizing your design, confirm the project-specific support, acoustic, and dimensional requirements with the manufacturer. This includes the exact panel sizes, the stacking space needed, and the acoustic performance required. By addressing these details early, you can ensure that the ballroom partition enhances the functionality of the prefunction area rather than detracting from it.
Frequently Asked Questions
What is the typical stacking space required for a ballroom partition?
The stacking space depends on the number of panels, their width, and the stacking configuration. It is not a fixed dimension and must be calculated based on the specific layout. Consult with the manufacturer to determine the exact space needed for your project.
Can a movable wall system be installed without a floor track?
Yes, EBUNGE movable wall panels are suspended from a top track and do not require a floor track. This leaves the floor unobstructed, which is beneficial for ballroom use. However, the top track must be carefully designed to support the weight of the panels and to guide them smoothly.
How does the prefunction area affect the acoustic performance of the partition?
The prefunction area can introduce noise that may flank the partition if there are gaps or if the partition does not seal properly. The acoustic performance is also influenced by the surrounding construction. It is important to discuss your acoustic goals with the manufacturer and to consider the entire assembly, not just the partition panel.
What finish options are available for ballroom partitions?
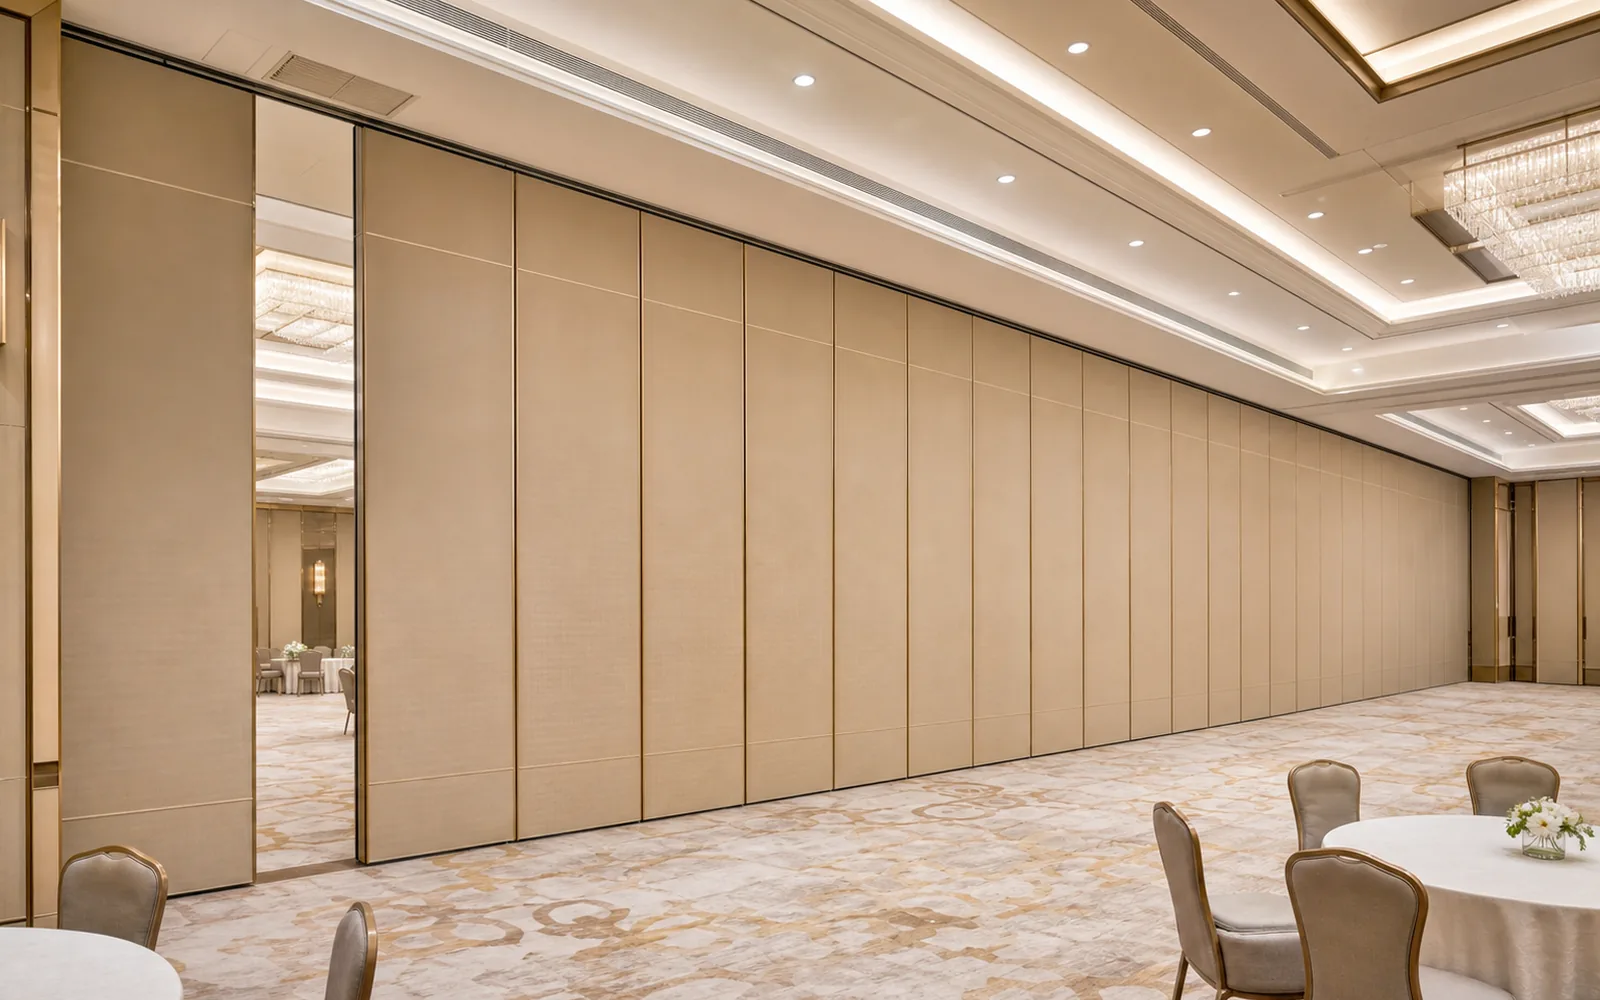
EBUNGE offers laminate, melamine, fabric, leather, glass, and other approved finishes. The choice depends on the aesthetic and functional requirements of the space. Each finish has different maintenance and durability characteristics.
How can we ensure that the partition stacking area does not obstruct prefunction circulation?
Early planning is key. Work with the partition manufacturer to review the layout and identify the best location for the stack. Consider using an alcove or a recessed area, and ensure that the stack does not encroach on the main walking path. Also, coordinate with the ceiling design to avoid obstructions.
Conclusion: Balancing Space and Function
The relationship between hotel prefunction circulation and ballroom partition stacking space is a delicate balance. By understanding how movable wall systems operate and by planning the layout carefully, you can create a prefunction area that is both welcoming and efficient, while still accommodating the partition when it is not in use. The key is to start the conversation early with all stakeholders, including the partition manufacturer, to ensure that the design meets the needs of the hotel and its guests.
If you are planning a hotel ballroom or renovation, contact EBUNGE to discuss your project. Our team can provide guidance on layout, finish options, and project documentation. Visit our solutions page to learn more about our movable wall systems, or explore our project portfolio to review examples informed by EBUNGE’s experience across many types of hotel partition projects, including but not limited to ballrooms, wedding halls, and multifunction halls.
Continue Exploring
More Project Applications Guides
- Newer guideHow Museums Plan Movable Walls Around Exhibit Changeover Routes
- Earlier guideCorporate Town Hall Partitions: Coordinating Sightlines and Presenter Circulation
- Related guideHow to Coordinate Manual Operation for School Auditorium Partition with Ceiling-Mounted Lighting Grid Swings
- Related guideWhy Office Meeting Suite Partition Track Needs Coordination with Ceiling-Mounted Speaker Array Zones