
Visible references can support layout discussion but do not verify hidden construction or performance. The suitability of each route and parking arrangement depends on the approved layout, circulation, ceiling interfaces and operating sequence.
The Role of Ceiling-Mounted Acoustic Panel Grids in Lecture Hall Flexibility
In a lecture hall that must also function as several smaller teaching spaces, the ceiling grid becomes a shared element: it serves the open room, but when movable partitions divide the space, the same ceiling treatment must work with each subdivided volume.
This is where coordination begins. The position of ceiling panels, their orientation, and their relationship to the partition line all affect how sound behaves in each configuration. Every room has unique dimensions, surface materials, and occupancy patterns. The exact route, junction arrangement, continuous overhead path and parking position must be confirmed from the coordinated project drawings.
Why Finishes Matter Beyond Appearance
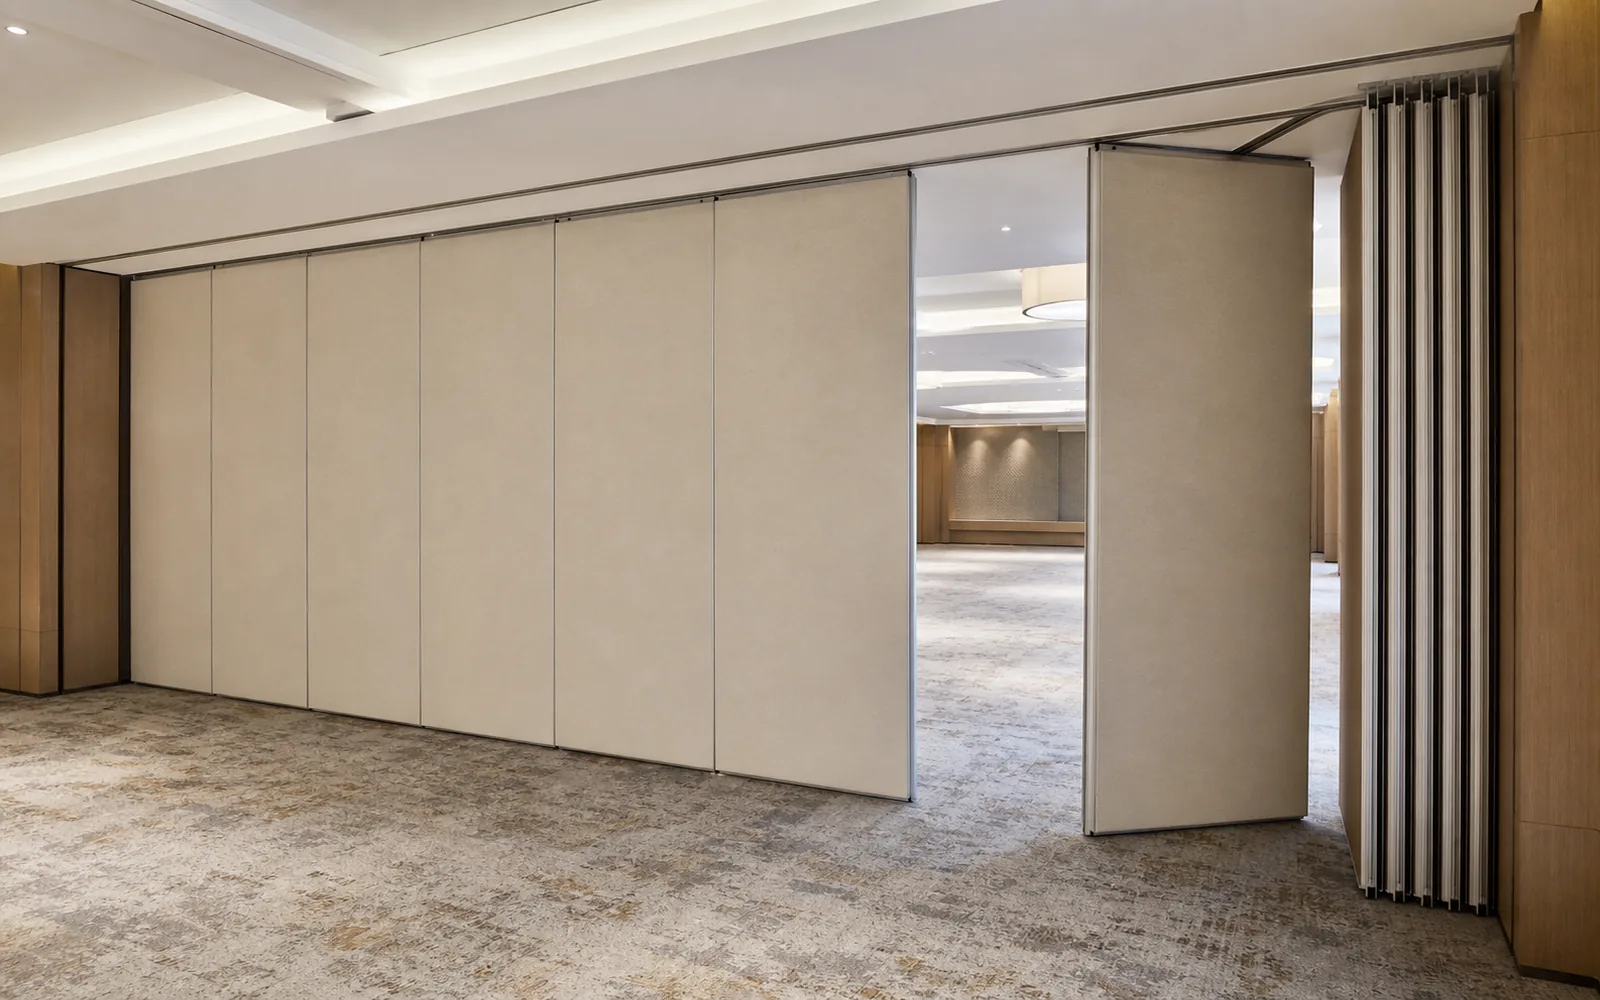
Partition finishes are not merely decorative. They contribute to the visual continuity of the room, influence light reflection, and can affect how the partition integrates with the ceiling grid.
EBUNGE movable partition panels are available in laminate, melamine, fabric, leather, glass, and other approved surfaces. Each finish option has different maintenance and aesthetic characteristics.
Coordination Points Between Partition and Ceiling Grid
Effective coordination requires examining several physical interfaces.
Share the opening dimensions, room layout and intended operating sequence for review.
Track Routing and Ceiling Panel Placement
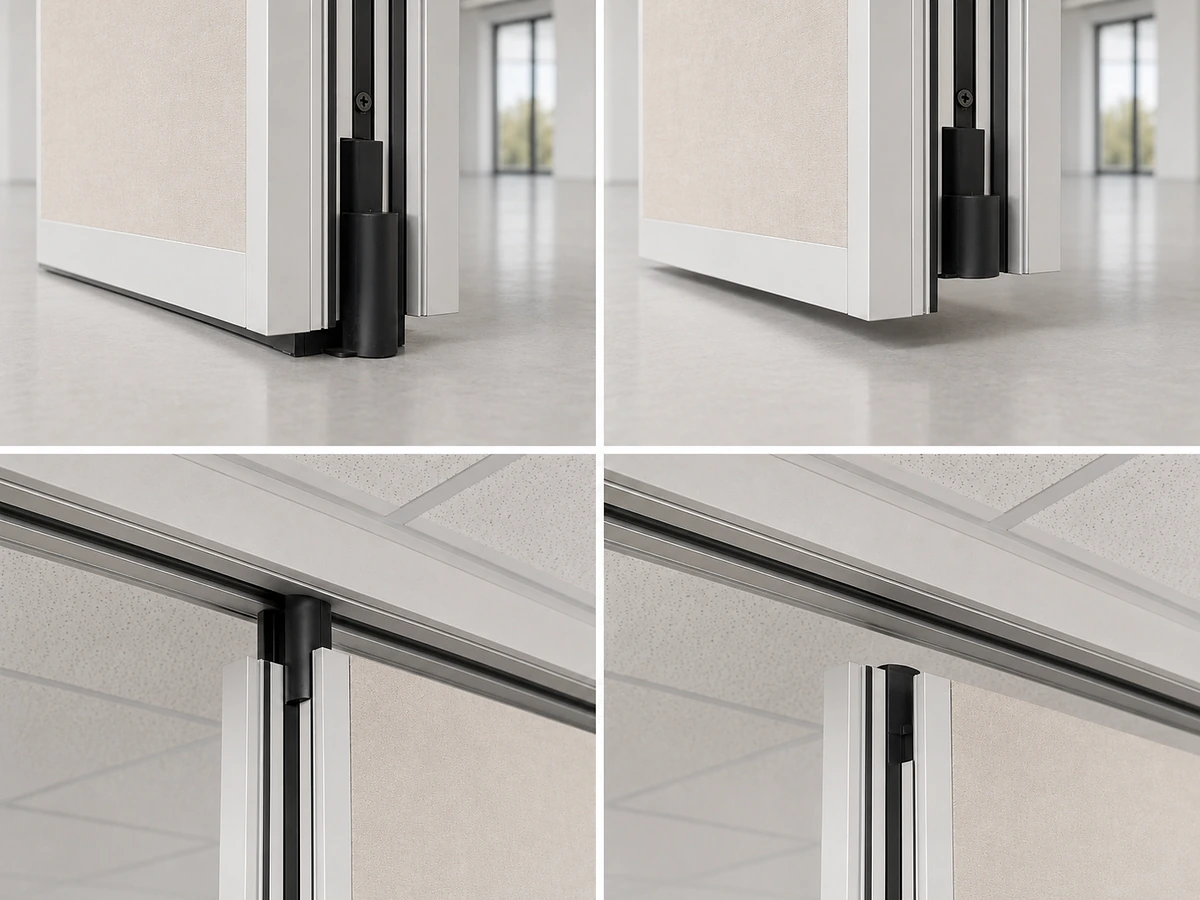
EBUNGE movable partitions are top-hung and move along an overhead track. The exact overhead route and support arrangement must be confirmed by the responsible project team from coordinated drawings. Therefore, the ceiling grid layout must be coordinated with the partition’s travel route, including straight runs, turns, and stacking positions.
Stacking Zones and Finish Alignment
When not in use, movable partition panels park at a planned stacking position. The stacking area must be free of ceiling-mounted elements that could obstruct the panels. Additionally, the finish of the stacked panels should be considered: if the stack is visible when the room is open, the finish should complement the ceiling design. Some projects prefer to conceal the stack behind a decorative screen or within a recess, which requires further coordination.
The stacking configuration is customized to the project layout. Compact stacking may be possible when the coordinated design permits, but this must be confirmed on a project-by-project basis.
Sealing at the Head of the Wall
At the top of the partition, where it meets the ceiling, a seal is typically used to close the gap. The seal must be able to compress against the ceiling surface without damaging it, and it must be effective across the entire partition length.
Finish Selection and Acoustic Coordination
Visual Continuity and Light Reflection
In a lecture hall, the partition finish may need to match the ceiling panels’ color or texture to create a seamless appearance when the wall is closed. Alternatively, a contrasting finish can define the partition as a design feature. Light reflection is another consideration: glossy finishes can cause glare, while matte finishes diffuse light. The choice should be based on the room’s lighting design and the desired atmosphere.
Maintenance and Durability
Lecture halls experience heavy foot traffic and frequent reconfiguration. The partition finish must withstand contact from carts, furniture, and people. The project team should evaluate the maintenance requirements against the facility’s cleaning schedule.
Integration with Pass Doors
If a pass door is required within the partition, the finish must be coordinated around the door frame and hardware. The door should match the partition finish or be designed as an intentional contrast.
Project Documentation and Drawing Review
Every movable partition project requires thorough documentation. For university lecture halls, the following documents are typically needed:
- Floor plans showing the partition in all positions (open, closed, and stacked)
- Reflected ceiling plans indicating track routing, ceiling panel placement, and lighting
- Elevations and sections detailing the partition-to-ceiling interface
- Finish samples and specifications
- Acoustic performance targets and test reports (if available)
Review the ceiling interface, panel route and stacking position together.
EBUNGE’s project documentation can be discussed with the team to ensure that all necessary information is provided. Cost and maintenance requirements depend on the selected configuration, finish and project conditions and require project-specific confirmation.
Common Coordination Challenges and How to Address Them
Even with careful planning, challenges can arise. Here are some typical issues and how to address them through coordination.
Ceiling Panel Interference with Track
To avoid this, the track route should be marked on the ceiling plan early, and the ceiling installer should be informed of the partition’s requirements. If interference is discovered late, the track may need to be rerouted or the ceiling panels relocated, both of which can cause delays.
Mismatched Finishes Between Partition and Ceiling
If the partition finish is selected without reference to the ceiling panels, the result may be visually jarring. To prevent this, the design team should review finish samples together, under the same lighting conditions. The partition supplier can provide samples of available finishes for comparison.
Inadequate Sealing at the Ceiling
In some cases, a custom seal or a ceiling-mounted closure plate may be required.
Best Practices for Project Teams
To ensure successful coordination, follow these best practices:
- Involve the partition supplier early in the design process.
- Use BIM or 3D models to visualize the interface between partition and ceiling.
- Request and review all relevant project documentation, including track routing and stacking layouts.
Frequently Asked Questions
Why is coordination between partition finishes and ceiling acoustic panels important?
Can any finish be used on EBUNGE movable partitions?
EBUNGE offers laminate, melamine, fabric, leather, glass, and other approved surfaces. The suitability of a finish depends on the project’s aesthetic, maintenance, and durability requirements. Discuss options with the supplier.
How does the ceiling-mounted acoustic panel grid affect the partition’s acoustic performance?
Project-specific testing or reference data is needed to estimate performance.
What project information is required for coordination?

The EBUNGE team can discuss the required documentation for your project.
Can the partition stack in a compact area near the ceiling grid?
Compact stacking may be possible if the coordinated design permits, but the stacking configuration is customized to the project layout. The ceiling grid must be clear of the stacking area.
Does the partition require a floor track?
No, EBUNGE movable partitions are top-hung and move without a continuous floor running track or floor hardware along the partition line. This allows for a clear floor finish.
Conclusion and Next Steps
By coordinating track routing, stacking areas, top seals, and finish selection, project teams can avoid conflicts and ensure that the movable partition operates smoothly.
For more information on how EBUNGE movable partitions can be integrated into your lecture hall design, contact our team. We can discuss your layout, review project documentation, and help you select the appropriate finishes and configuration.
Continue Exploring
More Acoustic Partition Guides
- Newer guideWhat Drawings Specify Technical College Workshop Partition Seals at Ceiling-Mounted Exhaust Duct Edges
- Earlier guideHow to Coordinate University Lecture Hall Partition Seals with Ceiling-Mounted Projector Throw Paths
- Related guideHow to Coordinate Hotel Banquet Partition Seals with Ceiling-Mounted Rigging Point Access Panels
- Related guideWhat Pre-Installation Checks Matter for University Lecture Hall Partition Seals at Floor-Mounted Lectern Wells